Skip main navigation
Sold
  • Price Unknown

    1233 Academy Ct, Arlington, TX 76013

    4beds
    1,918sqft
    Single Family Residence
    Built in 1968
    6,490.44 Square Feet Lot
    $369,800 Zestimate®
    $--/sqft
    $2,341 Estimated rent

    Home value

    $369,800

    $351,000 - $388,000

    $2,341/mo

    Zestimate® history
    Loading
    Loading...

    Owner options

    List your home for rent

    $2,341/mo

    Rent Zestimate®

    Find your next renter with Zillow Rental Manager. Plus, with online applications, you can quickly screen prospective tenants – for free.

    Learn more

    $2,341/mo

    Rent Zestimate®

    Refinance and save

    Refinancing to a lower rate could help reduce your monthly payments and save thousands over the life of the loan.

    See today's rates

    Explore your selling options

    Work with a Zillow partner agent

    Leverage their expertise and Zillow's premium Showcase listings to get your home seen by more buyers.

    Get started

    List with your own agent

    Get your home in front of millions of buyers by listing it on Zillow.

    Learn how to do it

    Sell it yourself

    Take full control of how buyers see your home on Zillow by listing For Sale by Owner (FSBO).

    List your home

    What's special

    Gas log fireplaceOversized backyardFreshly paintedGranite countertopsHuge fieldsCovered patio
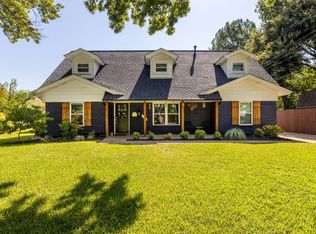
    Great Location!! Quiet, Desirable neighborhood in 76013. 4 Bedroom, 3 Bath home in a cul-de-sac. Backs up to St. Maria Goretti Catholic Church and School, that has huge fields and a playground for kids. Freshly painted with recently replaced flooring and appliances, granite countertops and fixtures. The water heater is less than 5 yrs. old. Ceiling fans in all the bedrooms. Gas log fireplace and a 50 year roof. Rear entry garage. Oversized backyard with a covered patio, great for outdoor entertaining and plenty of room for a pool.

    Zillow last checked:

    Listing updated:

    Listed by:

    Cheryl Wilbur 0616460 817-654-3737,

    Ebby Halliday, REALTORS 817-654-3737

    Bought with:

    Charlie Still

    Still Brothers & ASSOC.

    Source: NTREIS,MLS#: 20379903

    Facts & features

    Interior

    Bedrooms & bathrooms
    • Bedrooms: 4
    • Bathrooms: 3
    • Full bathrooms: 3
    Primary bedroom
    • Features: Walk-In Closet(s)
    • Level: First
    • Dimensions: 14 x 13
    Bedroom
    • Features: Split Bedrooms
    • Level: First
    • Dimensions: 10 x 10
    Bedroom
    • Level: First
    • Dimensions: 12 x 10
    Bedroom
    • Level: First
    • Dimensions: 12 x 10
    Breakfast room nook
    • Level: First
    • Dimensions: 10 x 9
    Den
    • Level: First
    • Dimensions: 17 x 18
    Dining room
    • Level: First
    • Dimensions: 10 x 10
    Kitchen
    • Features: Built-in Features, Eat-in Kitchen, Galley Kitchen, Granite Counters, Pantry, Stone Counters
    • Level: First
    • Dimensions: 12 x 8
    Living room
    • Level: First
    • Dimensions: 12 x 14
    Utility room
    • Features: Built-in Features, Utility Room
    • Level: First
    • Dimensions: 8 x 5
    Heating
    • Central
    Cooling
    • Central Air, Ceiling Fan(s), Electric
    Appliances
    • Included: Dishwasher, Electric Cooktop, Electric Oven, Disposal, Microwave
    • Laundry: Washer Hookup, Laundry in Utility Room
    Features
    • Eat-in Kitchen, Granite Counters, High Speed Internet, Pantry, Cable TV, Walk-In Closet(s)
    • Flooring: Luxury Vinyl Plank, Tile
    • Has basement: No
    • Number of fireplaces: 1
    • Fireplace features: Gas Log, Masonry
    Interior area
    • Total interior livable area: 1,918 sqft

    Property

    Parking
    • Total spaces: 2
    • Parking features: Door-Multi, Driveway, Garage, Garage Door Opener, Garage Faces Rear, Storage
    • Attached garage spaces: 2
    • Has uncovered spaces: Yes
    Features
    • Levels: One
    • Stories: 1
    • Patio & porch: Rear Porch, Front Porch, Patio, Covered
    • Pool features: None
    • Fencing: Wood
    Lot
    • Size: 6,490 sqft
    • Features: Back Yard, Cul-De-Sac, Interior Lot, Lawn, Few Trees
    Details
    • Parcel number: 02206803

    Construction

    Type & style
    • Home type: SingleFamily
    • Architectural style: Traditional,Detached
    • Property subtype: Single Family Residence
    Materials
    • Brick, Wood Siding
    • Foundation: Slab
    • Roof: Composition
    Condition
    • Year built: 1968

    Utilities & green energy

    • Sewer: Public Sewer
    • Water: Public
    • Utilities for property: Electricity Available, Natural Gas Available, Phone Available, Sewer Available, Separate Meters, Water Available, Cable Available

    Community & neighborhood

    Community
    • Community features: Curbs
    Location
    • Region: Arlington
    • Subdivision: Pine Grove Add

    Other

    Other facts
    • Listing terms: Cash,Conventional,FHA

    Price history

    DateEventPrice
    6/4/2024Listing removed--
    Source: Ebby Halliday Realtors Report a problem
    8/30/2023Pending sale$389,900$203/sqft
    Source: Ebby Halliday Realtors #20379903 Report a problem
    8/28/2023Sold--
    Source: NTREIS #20379903 Report a problem
    8/3/2023Pending sale$389,900$203/sqft
    Source: NTREIS #20379903 Report a problem
    7/28/2023Contingent$389,900$203/sqft
    Source: NTREIS #20379903 Report a problem
    7/13/2023Listed for sale$389,900$203/sqft
    Source: NTREIS #20379903 Report a problem

    Public tax history

    YearProperty taxesTax assessment
    2025$3,584 -49.4%$323,861
    2024$7,078 +28.6%$323,861 +29.8%
    2023$5,506 +422.5%$249,526 +49.3%
    2022$1,054 +0.4%$167,085 +1.3%
    2021$1,049 -6.6%$164,995 -16.7%
    2020$1,123 -0.2%$198,026 -0.8%
    2019$1,125 +39.3%$199,585 +10.3%
    2018$808 -22.9%$180,883 -4.5%
    2017$1,048 +3%$189,505 -2.1%
    2016$1,017 -7.9%$193,509 +42.4%
    2015$1,105 $135,900
    2014$1,105 $135,900
    2013-- $135,900 +0.4%
    2012-- $135,400
    2011-- $135,400 -0.4%
    2010-- $135,900 -6%
    2009-- $144,600
    2008-- $144,600
    2007-- $144,600
    2006-- $144,600 +11.8%
    2005-- $129,300
    2004-- $129,300
    2003-- $129,300
    2002-- $129,300
    2001-- $129,300 +7.2%
    2000-- $120,600

    Find assessor info on the county website

    Neighborhood: Central

    Nearby schools

    GreatSchools rating
    Schools provided by the listing agent
    • Elementary: Swift
    • High: Arlington
    • District: Arlington ISD

    Source: NTREIS. This data may not be complete. We recommend contacting the local school district to confirm school assignments for this home.

    Get a cash offer in 3 minutes
    Find out how much your home could sell for in as little as 3 minutes with a no-obligation cash offer.
    Estimated market value
    $369,800
    Get a cash offer in 3 minutes
    Find out how much your home could sell for in as little as 3 minutes with a no-obligation cash offer.
    Estimated market value
    $369,800