Skip main navigation
Pending
  • $437,000

    1233 Allison Ln, Schaumburg, IL 60194

    3beds
    1,307sqft
    : 
    $3,319/mo
    Get pre-qualified
    Single Family Residence
    Built in 1972
    8,712 Square Feet Lot
    $433,400 Zestimate®
    $334/sqft
    $-- HOA

    What's special

    Updated siding and windowsBosch dishwasherRedesigned architectural columnsProfessionally designed lighting planBeautifully contoured granite surfaceSoft-close storageIntegrated refrigerator drawers
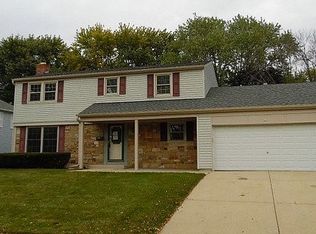
    Rare opportunity to own a private, turnkey oasis in one of Schaumburg's most desirable neighborhoods. This professionally designed and fully remodeled ranch blends elevated style with everyday comfort, creating an ideal space for both living and entertaining. At the heart of the home is a stunning, expanded chef's kitchen thoughtfully designed for function and visual impact. Features include a commercial-style KitchenAid dual fuel range, Bosch dishwasher, and a seamless built-in look with a counter-depth refrigerator. The custom peninsula, designed as a statement furniture piece, offers soft-close storage, integrated refrigerator drawers, and a beautifully contoured granite surface that anchors the space while keeping it open and inviting. The home is enhanced by a whole-house Sonos sound system with in-ceiling speakers, creating three distinct zones across the kitchen, living room, and primary bedroom, along with four outdoor speakers extending the experience to the backyard. A professionally designed lighting plan further elevates the ambiance throughout. Additional updates include a renovated hall bathroom with added linen storage, updated siding and windows, a new air conditioner, a newer expanded electrical panel with whole-home surge protection, and a high-efficiency two-stage furnace. A newly installed sliding glass door seamlessly connects indoor and outdoor living. Curb appeal shines with a welcoming front porch featuring paver flooring and redesigned architectural columns. Both the front and backyard landscapes were thoughtfully designed by a landscape architect, creating a cohesive and polished exterior. The backyard is a true entertainer's retreat-offering a 35 x 20 paver patio, illuminated seat wall with columns, and exceptional privacy in every direction. All of this is set within a warm, established neighborhood with top-rated schools, all within walking distance.
    43 days
    561
    20

    Zillow last checked:

    Listing updated:

    Listed by:

    Henry B Torn 855-456-4945,

    ListWithFreedom.com

    Source: MRED as distributed by MLS GRID,MLS#: 12708080MLS Logo

      Facts & features

      Interior

      Bedrooms & bathrooms
      • Bedrooms: 3
      • Bathrooms: 2
      • Full bathrooms: 2
      Rooms
      • Room types: No additional rooms
      Primary bedroom
      • Features: Bathroom (Full)
      • Level: Main
      • Area: 154 Square Feet
      • Dimensions: 14X11
      Bedroom 2
      • Level: Main
      • Area: 140 Square Feet
      • Dimensions: 14X10
      Bedroom 3
      • Level: Main
      • Area: 100 Square Feet
      • Dimensions: 10X10
      Dining room
      • Level: Main
      • Area: 130 Square Feet
      • Dimensions: 13X10
      Kitchen
      • Level: Main
      • Area: 180 Square Feet
      • Dimensions: 12X15
      Living room
      • Level: Main
      • Area: 180 Square Feet
      • Dimensions: 12X15
      Heating
      • Natural Gas
      Cooling
      • Central Air
      Features
      • Basement: None
      Interior area
      • Total structure area: 1,307
      • Total interior livable area: 1,307 sqft

      Property

      Parking
      • Total spaces: 1
      • Parking features: Asphalt, Garage Door Opener, Yes, Garage Owned, Attached, Garage
      • Attached garage spaces: 1
      • Has uncovered spaces: Yes
      Accessibility
      • Accessibility features: No Disability Access
      Features
      • Stories: 1
      • Fencing: Fenced
      Lot
      • Size: 8,712 Square Feet
      • Dimensions: 120x124x80x120
      Details
      • Parcel number: 07174080040000
      • Special conditions: Standard

      Construction

      Type & style
      • Home type: SingleFamily
      • Property subtype: Single Family Residence
      Materials
      • Vinyl Siding, Brick, Frame
      Condition
      • New construction: No
      • Year built: 1972

      Utilities & green energy

      • Sewer: Public Sewer
      • Water: Public

      Community & HOA

      Community
      • Subdivision: Sheffield Park
      HOA
      • Services included: None
      Location
      • Region: Schaumburg

      Financial & listing details

      • Price per square foot: $334/sqft
      • Tax assessed value: $290,000
      • Annual tax amount: $7,195
      • Date on market: 7/17/2026
      • Ownership: Fee Simple

        Estimated market value

        $433,400

        $412,000 - $455,000

        $2,842/mo

        Price history

        DateEventPrice
        8/14/2026Pending sale$437,000$334/sqft
        Source: MRED as distributed by MLS GRID #12708080 Report a problem
        8/14/2026Listed for sale$437,000$334/sqft
        Source: MRED as distributed by MLS GRID #12708080 Report a problem
        8/8/2026Pending sale$437,000$334/sqft
        Source: MRED as distributed by MLS GRID #12708080 Report a problem
        8/3/2026Listed for sale$437,000$334/sqft
        Source: MRED as distributed by MLS GRID #12708080 Report a problem
        7/24/2026Pending sale$437,000$334/sqft
        Source: MRED as distributed by MLS GRID #12708080 Report a problem
        7/17/2026Listed for sale$437,000+136.2%$334/sqft
        Source: MRED as distributed by MLS GRID #12708080 Report a problem
        1/9/2002Sold$185,000+19.4%$142/sqft
        Source: Public Record Report a problem
        9/21/1999Sold$155,000+11.5%$119/sqft
        Source: Public Record Report a problem
        1/3/1995Sold$139,000$106/sqft
        Source: Public Record Report a problem

        Public tax history

        YearProperty taxesTax assessment
        2024$7,480 +4%$29,000 +0%
        2023$7,195 +3.5%$28,999
        2022$6,948 +15%$28,999 +24.7%
        2021$6,040 +0.6%$23,259
        2020$6,004 -1.3%$23,259 -11%
        2019$6,086 +14.8%$26,134 +23.9%
        2018$5,299 +1.3%$21,092
        2017$5,233 +1.9%$21,092
        2016$5,136 +12.3%$21,092 +17.7%
        2015$4,575 -6%$17,914 -5.8%
        2014$4,869 +3%$19,023
        2013$4,726 -5.7%$19,023 -11.4%
        2012$5,013 +2.3%$21,474
        2011$4,901 +2.2%$21,474
        2010$4,795 +9.6%$21,474 -14.2%
        2009$4,375 -15.3%$25,030 -10.2%
        2008$5,164 +60.2%$27,867
        2007$3,223 -7.9%$27,867 +22.9%
        2006$3,499 +9.1%$22,670
        2005$3,206 +4.6%$22,670
        2004$3,065 +0.1%$22,670 +29%
        2003$3,061 -6%$17,570
        2002$3,258 +31%$17,570
        2001$2,487 +2.3%$17,570 +19.6%
        2000$2,432 $14,688
        1999-- $14,688
        Find assessor info on the county website

        Monthly payment

        Est. payment

        Payment breakdown

        Explore the cost of this home by adjusting the details. Changes won't be saved.
        All calculations are estimates and provided by Zillow, Inc. for informational purposes only. Actual amounts may vary.
        HOA fees may include property taxes on listings classified as Co-Ops. Contact the listing agent and/or owner for fee details.
        See how much you could borrow to make a competitive offer.

        Climate risks

        Neighborhood: 60194

        Getting around

        29 / 100
        Car-Dependent
        55 / 100
        Bikeable

        Nearby schools

        GreatSchools rating
        Schools provided by the listing agent
        • Elementary: Hoover Math & Science Academy
        • District: 54

        Source: MRED as distributed by MLS GRID. This data may not be complete. We recommend contacting the local school district to confirm school assignments for this home.

        A local agent can set up tours, give advice and negotiate with sellers.

        A local lender can help you make sure your offer is ready when you are.

        Browse local experts