Skip main navigation
Off market
  • $728,300

    1233 Anderlea Dr, Romansville, PA 19320

    5beds
    3,813sqft
    SingleFamily
    Built in 2018
    8,227 Square Feet Lot
    $728,300 Zestimate®
    $191/sqft
    $3,750 Estimated rent

    Home value

    $728,300

    $692,000 - $765,000

    $3,750/mo

    Zestimate® history
    Loading
    Loading...

    Owner options

    List your home for rent

    $3,750/mo

    Rent Zestimate®

    Find your next renter with Zillow Rental Manager. Plus, with online applications, you can quickly screen prospective tenants – for free.

    Learn more

    $3,750/mo

    Rent Zestimate®

    Refinance and save

    $3,795/mo

    Est. payment

    Refinancing to a lower rate could help reduce your monthly payments and save thousands over the life of the loan.

    See today's rates

    $3,795/mo

    Est. payment

    Explore your selling options

    Work with a Zillow partner agent

    Leverage their expertise and Zillow's premium Showcase listings to get your home seen by more buyers.

    Get started

    List with your own agent

    Get your home in front of millions of buyers by listing it on Zillow.

    Learn how to do it

    Sell it yourself

    Take full control of how buyers see your home on Zillow by listing For Sale by Owner (FSBO).

    List your home

    What's special

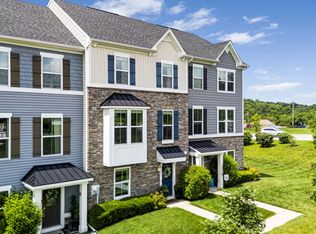
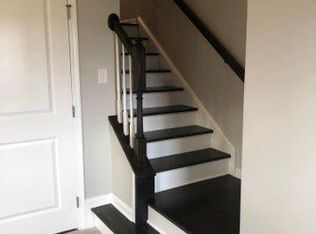
    Ryan Homes Newest Community of Single family homes in the Downingtown School District. Featuring a center hall colonial design with a rear staircase, the Rome offers all the amenities you need for modern life in a timeless design. Walking into the Foyer, a generous Family Room and Kitchen is straight ahead, with a formal Living Room and Dining Room to your left. Add a fireplace in either of two locations in the Family Room to make it even more cozy. The spacious Kitchen features an optional island and large pantry. Enjoy the start of your day in the Dinette. Add the optional Morning Room with breakfast bar and gourmet island to create a cook's paradise with plenty of room for entertaining. Connected to the Family Room is a Study. Upstairs are 4 bedrooms, a loft and 2 baths standard, along with a coveted 2nd floor Laundry. The Owner's Suite is luxurious and features a huge walk-in closet and offers an optional double bowl vanity. Choose to upgrade the Owner's Bath with a soaking tub and shower. You can also convert the loft space into a 5th Bedroom for that much needed room when family comes in from out of town. Featuring traditional elevations, with two porches and one optional porch, and offering a finished lower level in many areas with your choice of optional Exercise Room or Media Room, the Rome offers today's homebuyer an option for every need.

    This property is not currently displayed as for sale or rent on Zillow. This may be different from what's on other websites or public sources.
    Facts & features

    Interior

    Bedrooms & bathrooms
    • Bedrooms: 5
    • Bathrooms: 3
    • Full bathrooms: 2
    • 1/2 bathrooms: 1
    Heating
    • Forced air
    Cooling
    • Central
    Appliances
    • Included: Garbage disposal, Microwave
    Features
    • Kitchen - Eat-In, Butlers Pantry
    • Flooring: Carpet, Hardwood
    • Basement: Finished
    • Has fireplace: Yes
    Interior area
    • Total interior livable area: 3,813 sqft

    Property

    Parking
    • Parking features: Garage - Attached
    Features
    • Exterior features: Other
    Lot
    • Size: 8,227 Square Feet
    Details
    • Parcel number: 500406080000

    Construction

    Type & style
    • Home type: SingleFamily
    • Architectural style: Traditional
    Condition
    • Year built: 2018

    Community & HOA

    Location
    • Region: Romansville

    Financial & listing details

    • Price per square foot: $191/sqft
    • Tax assessed value: $232,020
    • Annual tax amount: $8,660

    Price history

    DateEventPrice
    6/3/2020Sold$486,650$128/sqft
    Source: Public Record Report a problem

    Public tax history

    YearProperty taxesTax assessment
    2026$8,660 +2.6%$232,020
    2025$8,440 +1.7%$232,020
    2024$8,298 +3.3%$232,020
    2023$8,030 +3%$232,020
    2022$7,798 +4%$232,020 +1.4%
    2021$7,497 +2542%$228,730 +796.3%
    2020$284 $25,520
    Find assessor info on the county website

    Neighborhood: 19320

    Nearby schools

    GreatSchools rating
    Schools provided by the listing agent
    • District: Downingtown Area

    Source: The MLS. This data may not be complete. We recommend contacting the local school district to confirm school assignments for this home.

    Get a cash offer in 3 minutes
    Find out how much your home could sell for in as little as 3 minutes with a no-obligation cash offer.
    Estimated market value
    $728,300
    Get a cash offer in 3 minutes
    Find out how much your home could sell for in as little as 3 minutes with a no-obligation cash offer.
    Estimated market value
    $728,300