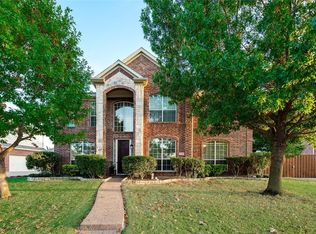
Step into luxury living in the heart of Estates of Indian Creek with this beautifully updated and spacious home designed for both comfort and entertaining. With 5 bedrooms, 4.5 bathrooms, and over 4,500 square feet, this residence offers the perfect blend of functionality and elegance—ideal for a large or growing family. Situated on an oversized corner lot, the home boasts abundant natural light, soaring ceilings, and thoughtful updates throughout. The first floor features newly installed marble flooring, while the fully renovated kitchen includes sleek quartz countertops, modern backsplash, and freshly painted cabinetry with upgraded hardware—a true showstopper! This home includes an oversized game room, a dedicated home theater, a bonus room, and a home office, providing ample space for work, play, and relaxation. The primary suite offers a peaceful retreat with plenty of space and privacy. Outdoors, enjoy the extended concrete patio, perfect for entertaining, and two added storage sheds for extra functionality. The entire home has been repainted with a bright, modern palette to enhance the open feel and inviting atmosphere. Located within Lewisville ISD and close to shops, dining, and major highways, this home delivers top-tier convenience with upscale finishes—inside and out. Don’t miss your chance to own one of the most spacious and updated homes in the neighborhood!
Sold
Price Unknown
1233 Apache Lake Dr, Carrollton, TX 75010
5beds
4,562sqft
Single Family Residence
Built in 2003
0.27 Acres Lot
$724,700 Zestimate®
$--/sqft
$4,348 Estimated rent
Home value
$724,700
$681,000 - $775,000
$4,348/mo
Zestimate® history
Owner options
List your home for rent
$4,348/mo
Rent Zestimate®
Find your next renter with Zillow Rental Manager. Plus, with online applications, you can quickly screen prospective tenants – for free.
$4,348/mo
Rent Zestimate®
Refinance and save
$137/mo
Est. payment
Refinancing to a lower rate could help reduce your monthly payments and save thousands over the life of the loan.
$137/mo
Est. payment
Explore your selling options
Work with a Zillow partner agent
Leverage their expertise and Zillow's premium Showcase listings to get your home seen by more buyers.
Get startedList with your own agent
Get your home in front of millions of buyers by listing it on Zillow.
Learn how to do itSell it yourself
Take full control of how buyers see your home on Zillow by listing For Sale by Owner (FSBO).
List your homeWhat's special
Home officeFreshly painted cabinetryAbundant natural lightBonus roomNewly installed marble flooringSleek quartz countertopsDedicated home theater
Zillow last checked:
Listing updated:
Listed by:
Cody Cobb 0748095 214-601-4195,
Bray Real Estate Group- Dallas 972-374-9994,
Kristine Coronado 0492547 469-774-0066,
Bray Real Estate-Colleyville
Bought with:
Jeffrey Abraham
Global Realty
Source: NTREIS,MLS#: 21000204
Facts & features
Interior
Bedrooms & bathrooms
- Bedrooms: 5
- Bathrooms: 5
- Full bathrooms: 4
- 1/2 bathrooms: 1
Primary bedroom
- Level: First
- Dimensions: 18 x 17
Primary bedroom
- Level: Second
- Dimensions: 10 x 15
Bedroom
- Level: Second
- Dimensions: 14 x 14
Bedroom
- Level: Second
- Dimensions: 16 x 12
Bedroom
- Level: Second
- Dimensions: 13 x 12
Primary bathroom
- Level: First
- Dimensions: 16 x 10
Bonus room
- Level: First
- Dimensions: 20 x 13
Breakfast room nook
- Level: First
- Dimensions: 10 x 9
Dining room
- Level: First
- Dimensions: 11 x 13
Other
- Level: Second
- Dimensions: 10 x 5
Other
- Level: Second
- Dimensions: 10 x 10
Other
- Level: Second
- Dimensions: 10 x 5
Game room
- Level: Second
- Dimensions: 22 x 20
Half bath
- Level: First
- Dimensions: 5 x 5
Kitchen
- Level: First
- Dimensions: 20 x 10
Laundry
- Level: First
- Dimensions: 9 x 9
Living room
- Level: First
- Dimensions: 22 x 19
Media room
- Level: Second
- Dimensions: 20 x 15
Office
- Level: First
- Dimensions: 12 x 15
Heating
- Electric
Cooling
- Central Air, Ceiling Fan(s), Electric
Appliances
- Included: Dishwasher, Disposal, Gas Range, Microwave
- Laundry: Washer Hookup, Electric Dryer Hookup, Laundry in Utility Room
Features
- High Speed Internet, Kitchen Island, Multiple Master Suites, Cable TV
- Flooring: Laminate, Marble
- Windows: Window Coverings
- Has basement: No
- Number of fireplaces: 1
- Fireplace features: Gas, Living Room
Interior area
- Total interior livable area: 4,562 sqft
Property
Parking
- Total spaces: 2
- Parking features: Concrete, Driveway
- Attached garage spaces: 2
- Has uncovered spaces: Yes
Features
- Levels: Two
- Stories: 2
- Pool features: None
- Fencing: Wood
Lot
- Size: 0.27 Acres
- Features: Corner Lot
Details
- Additional structures: Shed(s)
- Parcel number: R249375
Construction
Type & style
- Home type: SingleFamily
- Architectural style: Traditional,Detached
- Property subtype: Single Family Residence
Materials
- Brick
- Foundation: Slab
- Roof: Composition
Condition
- Year built: 2003
Utilities & green energy
- Sewer: Public Sewer
- Water: Public
- Utilities for property: Natural Gas Available, Sewer Available, Separate Meters, Water Available, Cable Available
Community & HOA
Community
- Features: Curbs, Sidewalks
- Security: Smoke Detector(s)
- Subdivision: Estates Of Indian Creek Ph Iia
HOA
- Has HOA: Yes
- Services included: Association Management, Maintenance Grounds
- HOA fee: $137 quarterly
- HOA name: Estates of Indian Creek HOA
- HOA phone: 972-992-3444
Location
- Region: Carrollton
Financial & listing details
- Tax assessed value: $564,000
- Annual tax amount: $7,521
- Date on market: 7/24/2025
- Cumulative days on market: 30 days
Price history
| Date | Event | Price |
|---|---|---|
| 10/1/2025 | Sold | -- |
Source: NTREIS #21000204 Report a problem | ||
| 8/29/2025 | Pending sale | $765,000$168/sqft |
Source: NTREIS #21000204 Report a problem | ||
| 8/23/2025 | Contingent | $765,000$168/sqft |
Source: NTREIS #21000204 Report a problem | ||
| 7/24/2025 | Listed for sale | $765,000+70%$168/sqft |
Source: NTREIS #21000204 Report a problem | ||
| 7/2/2016 | Listing removed | $450,000$99/sqft |
Source: Beam Real Estate, LLC #13316945 Report a problem | ||
| 5/17/2016 | Price change | $450,000-2.2%$99/sqft |
Source: Beam Real Estate, LLC #13316945 Report a problem | ||
| 4/24/2016 | Price change | $460,000-2.1%$101/sqft |
Source: Beam Real Estate, LLC #13316945 Report a problem | ||
| 2/13/2016 | Listed for sale | $470,000+2.2%$103/sqft |
Source: Beam Real Estate, LLC #13316945 Report a problem | ||
| 2/1/2015 | Listing removed | $460,000$101/sqft |
Source: RE/MAX Dallas Suburbs #13063590 Report a problem | ||
| 1/13/2015 | Price change | $460,000-3.2%$101/sqft |
Source: RE/MAX Dallas Suburbs #13063590 Report a problem | ||
| 9/24/2014 | Price change | $475,000+11.8%$104/sqft |
Source: Owner Report a problem | ||
| 8/13/2014 | Listed for sale | $425,000$93/sqft |
Source: Owner Report a problem | ||
Public tax history
| Year | Property taxes | Tax assessment |
|---|---|---|
| 2025 | $7,521 -17.4% | $564,000 -13.4% |
| 2024 | $9,105 -0.8% | $651,000 +9.8% |
| 2023 | $9,175 -5.7% | $592,900 +10% |
| 2022 | $9,734 +2.5% | $539,000 +9.4% |
| 2021 | $9,499 +7.9% | $492,800 +10% |
| 2020 | $8,801 -0.2% | $448,000 +89.3% |
| 2019 | $8,822 +1.2% | $236,669 -45% |
| 2018 | $8,717 +5.3% | $430,000 +3.4% |
| 2017 | $8,281 | $416,000 +3.6% |
| 2016 | $8,281 +5% | $401,500 +10% |
| 2015 | $7,884 | $365,000 +0.9% |
| 2014 | $7,884 | $361,809 +10% |
| 2013 | $7,884 | $328,917 +2% |
| 2012 | -- | $322,447 -4.8% |
| 2011 | -- | $338,747 -2% |
| 2010 | -- | $345,668 -3.9% |
| 2009 | -- | $359,700 +9.3% |
| 2007 | -- | $329,000 -3.1% |
| 2006 | $6,578 +4.6% | $339,370 +4.9% |
| 2005 | $6,287 | $323,600 +1.3% |
| 2004 | -- | $319,379 +524.5% |
| 2003 | -- | $51,144 |
Find assessor info on the county website
Neighborhood: Indian Creek
Nearby homes
- $597,1005 bd3 ba2.8k sqft1229 Apache Lake Dr, Carrollton, TX 75010Off Market
- $756,1003 bd4 ba5k sqft1228 Lakota Pl, Carrollton, TX 75010Off Market
- $578,9005 bd2 ba3.2k sqft4301 Saginaw Ln, Carrollton, TX 75010Off Market
- $630,4005 bd3 ba3.5k sqft1225 Apache Lake Dr, Carrollton, TX 75010Off Market
- $656,0003 bd3 ba3.9k sqft4305 Saginaw Ln, Carrollton, TX 75010Off Market
- $585,1004 bd2 ba3.1k sqft1236 Apache Lake Dr, Carrollton, TX 75010Off Market
- $734,3004 bd4 ba3.5k sqft1224 Lakota Pl, Carrollton, TX 75010Off Market
- $739,2004 bd4 ba4.5k sqft1232 Apache Lake Dr, Carrollton, TX 75010Off Market
Nearby schools
GreatSchools rating
- 7/10Coyote Ridge Elementary SchoolGrades: PK-5Distance: 0.6 mi
- 7/10Creek Valley Middle SchoolGrades: 6-8Distance: 0.4 mi
- 7/10Hebron High SchoolGrades: 9-12Distance: 3.8 mi
Schools provided by the listing agent
- Elementary: Coyote Ridge
- Middle: Creek Valley
- High: Hebron
- District: Lewisville ISD
Source: NTREIS. This data may not be complete. We recommend contacting the local school district to confirm school assignments for this home.
Get a cash offer in 3 minutes
Find out how much your home could sell for in as little as 3 minutes with a no-obligation cash offer.
Estimated market value
$724,700
Get a cash offer in 3 minutes
Find out how much your home could sell for in as little as 3 minutes with a no-obligation cash offer.
Estimated market value
$724,700
- Texas
- Denton County
- Carrollton
- 75010
- Indian Creek
- 1233 Apache Lake Dr
