Welcome to 1233 Arabelle Way, a spacious 4-bedroom, 2.5-bathroom home offering 2,201 square feet of comfortable living space. Laminate and tile flooring extend throughout the home. The well-appointed kitchen features granite countertops, a gas cooktop, dishwasher, microwave, range hood, refrigerator, pantry, breakfast bar seating, and an adjacent casual dining area. The kitchen opens to an inviting family room with a gas fireplace, while a separate formal dining area provides additional space for gatherings.
The bathrooms feature dual sinks and tile finishes, including an updated primary bathroom with an oversized soaking tub and separate shower. Central forced-air heating and air conditioning provide year-round comfort, and the conveniently located upstairs laundry area adds everyday ease.
Outside, enjoy a beautiful backyard with an expansive patio, perfect for barbecues, outdoor dining, and entertaining. Additional features include an attached 2-car garage.
Ideally located near the BART station and Highways 680, 880, and 101. The home is served by the Berryessa Union School District, including Noble Elementary, Piedmont Middle, and Piedmont Hills High School. Buyers should verify school enrollment and availability directly with the applicable school districts.
For sale
$1,748,000
1233 Arabelle Way, San Jose, CA 95132
4beds
2,201sqft
Single Family Residence, Residential
Built in 2001
3,049 Square Feet Lot
$1,723,300 Zestimate®
$794/sqft
$-- HOA
What's special
- 4 days
- 782
- 52
Zillow last checked:
Listing updated:
Listed by:
Dedy Efendi 01413868 650-279-4728,
Action Properties Inc 650-967-8700
Source: MLSListings Inc,MLS#: ML82058813
Facts & features
Interior
Bedrooms & bathrooms
- Bedrooms: 4
- Bathrooms: 3
- Full bathrooms: 2
- 1/2 bathrooms: 1
Bathroom
- Features: DoubleSinks, ShowerandTub, Tile, UpdatedBaths, PrimaryOversizedTub
Dining room
- Features: DiningFamilyCombo, DiningAreainLivingRoom
Family room
- Features: KitchenFamilyRoomCombo
Kitchen
- Features: Countertop_Granite, Pantry
Heating
- Central Forced Air
Cooling
- Central Air
Appliances
- Included: Gas Cooktop, Dishwasher, Range Hood, Microwave, Refrigerator
- Laundry: Upper Floor, Inside
Features
- Flooring: Laminate, Tile
- Number of fireplaces: 1
- Fireplace features: Family Room, Gas
Interior area
- Total structure area: 2,201
- Total interior livable area: 2,201 sqft
Video & virtual tour
Property
Parking
- Total spaces: 2
- Parking features: Attached
- Attached garage spaces: 2
Features
- Stories: 2
Lot
- Size: 3,049 Square Feet
Details
- Parcel number: 59131047
- Zoning: APD
- Special conditions: Standard
Construction
Type & style
- Home type: SingleFamily
- Property subtype: Single Family Residence, Residential
Materials
- Foundation: Concrete Perimeter and Slab
- Roof: Concrete, Tile
Condition
- New construction: No
- Year built: 2001
Utilities & green energy
- Gas: PublicUtilities
- Water: Public
- Utilities for property: Public Utilities, Water Public
Community & HOA
Location
- Region: San Jose
Financial & listing details
- Price per square foot: $794/sqft
- Tax assessed value: $901,073
- Date on market: 8/27/2026
- Listing agreement: ExclusiveRightToSell
- Listing terms: CashorConventionalLoan
Estimated market value
$1,723,300
$1.64M - $1.81M
$4,802/mo
Price history
| Date | Event | Price |
|---|---|---|
| 8/27/2026 | Listed for sale | $1,748,000+192.3%$794/sqft |
Source:  MLSListings Inc #ML82058813 Report a problem MLSListings Inc #ML82058813 Report a problem | ||
| 6/28/2023 | Listing removed | -- |
Source: Zillow Rentals Report a problem | ||
| 6/23/2023 | Listed for rent | $4,495$2/sqft |
Source: Zillow Rentals Report a problem | ||
| 4/14/2023 | Listing removed | -- |
Source: Zillow Rentals Report a problem | ||
| 3/25/2023 | Price change | $4,495-4.3%$2/sqft |
Source: Zillow Rentals Report a problem | ||
| 3/13/2023 | Listed for rent | $4,695+9.3%$2/sqft |
Source: Zillow Rentals Report a problem | ||
| 10/20/2021 | Listing removed | -- |
Source: Zillow Rental Network Premium Report a problem | ||
| 9/25/2021 | Price change | $4,295-4.4%$2/sqft |
Source: Zillow Rental Network Premium Report a problem | ||
| 9/15/2021 | Listed for rent | $4,495+18.4%$2/sqft |
Source: Zillow Rental Network Premium Report a problem | ||
| 3/10/2021 | Listing removed | -- |
Source: Owner Report a problem | ||
| 12/10/2018 | Listing removed | $3,795$2/sqft |
Source: Owner Report a problem | ||
| 12/8/2018 | Price change | $3,795-4.5%$2/sqft |
Source: Owner Report a problem | ||
| 11/19/2018 | Price change | $3,975-7.5%$2/sqft |
Source: Owner Report a problem | ||
| 10/20/2018 | Listed for rent | $4,295$2/sqft |
Source: Owner Report a problem | ||
| 11/30/2001 | Sold | $598,000$272/sqft |
Source: Public Record Report a problem | ||
Public tax history
| Year | Property taxes | Tax assessment |
|---|---|---|
| 2026 | -- | $901,073 +2% |
| 2025 | $13,310 +1.7% | $883,406 +2% |
| 2024 | $13,092 +1.9% | $866,085 +2% |
| 2023 | $12,853 +0.5% | $849,104 +2% |
| 2022 | $12,784 +3.5% | $832,456 +2% |
| 2021 | $12,356 +3.6% | $816,134 +1% |
| 2020 | $11,922 | $807,767 +2% |
| 2019 | $11,922 +5.7% | $791,930 +2% |
| 2018 | $11,278 | $776,403 +2% |
| 2017 | $11,278 -0.5% | $761,180 +2% |
| 2016 | $11,338 +5.4% | $746,256 +1.5% |
| 2015 | $10,754 +12.1% | $735,047 +2% |
| 2014 | $9,597 | $720,649 +0.5% |
| 2013 | -- | $717,393 +12.4% |
| 2012 | -- | $638,000 -7.5% |
| 2011 | -- | $689,539 +0.8% |
| 2010 | -- | $684,387 -0.2% |
| 2009 | -- | $686,014 +2% |
| 2008 | -- | $672,563 +2% |
| 2007 | -- | $659,376 +2% |
| 2006 | -- | $646,448 +2% |
| 2005 | -- | $633,773 +2% |
| 2004 | -- | $621,347 +1.9% |
| 2003 | -- | $609,960 +2% |
| 2002 | -- | $598,000 |
Find assessor info on the county website
Monthly payment
Est. payment
Payment breakdown
Explore the cost of this home by adjusting the details. Changes won't be saved.Climate risks
Neighborhood: Berryessa
Nearby schools
Schools provided by the listing agent
- Elementary: NobleElementary
- Middle: PiedmontMiddle_1
- High: PiedmontHillsHigh
- District: BerryessaUnionElementary
Source: MLSListings Inc. This data may not be complete. We recommend contacting the local school district to confirm school assignments for this home.
Similar homes
- $1,597,0004 bd3 ba1.9k sqft1486 San Marcos Dr, San Jose, CA 95132For Sale
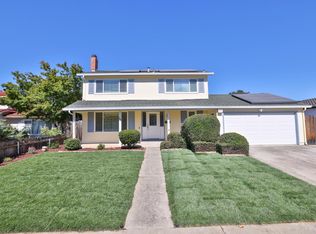 MLS ID #ML82059155, Fang-Ru Ko. MLSListings Inc
 - $1,750,0005 bd3 ba2k sqft1280 Turrett Dr, San Jose, CA 95131For Sale
 MLS ID #ML82059491, Vidya Murthy. MLSListings Inc
 - $1,750,0004 bd3 ba1.8k sqft1830 Libretto Ct, San Jose, CA 95131For Sale
 MLS ID #ML82047695, Huey Nguyen. MLSListings Inc
 - $1,990,0005 bd3 ba2.5k sqft2849 Summerdays Ct, San Jose, CA 95132For Sale
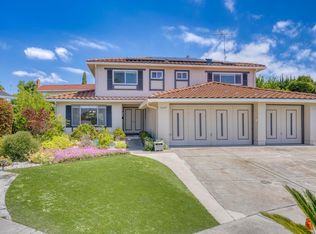 MLS ID #ML82055605, Ying Wei. MLSListings Inc
Local buyer's agents are ready to help
