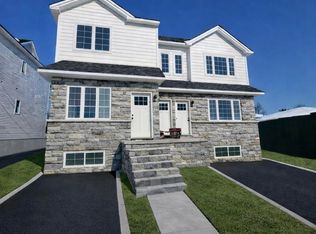
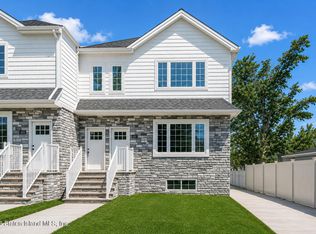
Brand-new 6/6 two-family detached home offering approximately 2,300 square feet of living space on a 79 x 50 lot. An exceptional opportunity for owner-occupants or investors seeking new construction with strong long-term value.
The exterior features a striking cultured stone and stucco façade with vinyl-sided elevations, complemented by black Andersen 100 Series windows, aluminum gutters and railings, insulated entry doors, exterior lighting at each entrance, a concrete driveway, and fully sodded grounds. The property is EV-charger ready and includes weatherproof electrical boxes at both the front and rear.
Interiors offer thoughtfully designed floor plans with 9-foot ceilings on the first and second floors and 8-foot basement ceilings. Each unit includes hardwood flooring throughout the main living levels, upgraded vinyl flooring in the basement, oak staircases with pine risers, and oak railings finished with two coats of polyurethane. Bathrooms are finished with ceramic tile tile flooring, tiled wet areas, and wood vanities.
Well appointed kitchens, granite countertops, and stainless steel appliances including dishwasher, microwave over range, and electric range. Additional highlights include laundry areas on the second floor and basement, doorbell wiring, upgraded interior doors and trim. Energy-efficient systems include high-efficiency forced-air heating with central air conditioning, R-38 ceiling insulation with baffles at eaves, R-21 wall insulation, and 200-amp electrical service, all constructed in accordance with current building codes.
A brand-new two-family home combining modern construction and thoughtful craftsmanship. ideally located near shopping, everyday conveniences, and public transportation.
Pending
$1,249,999
1233 Arden Ave, Staten Island, NY 10312
6beds
2,300sqft
Duplex
Built in 2026
-- sqft lot
$1,221,800 Zestimate®
$543/sqft
$-- HOA
What's special
Well appointed kitchensVinyl-sided elevationsFully sodded groundsAluminum gutters and railingsWood vanitiesEv-charger readyInsulated entry doors
- 265 days
- 66
- 0
Zillow last checked:
Listing updated:
Listed by:
Berkshire Hathaway HomeService Cangiano Estates 718-605-5800,
Robert Masucci 917-843-8868
Source: SIBOR,MLS#: 2600586
Facts & features
Interior
Bedrooms & bathrooms
- Bedrooms: 6
- Bathrooms: 5
- Full bathrooms: 3
- 3/4 bathrooms: 2
Heating
- Forced Air, Electric
Cooling
- Central Air
Features
- Basement: Finished,Full
Interior area
- Total structure area: 2,300
- Total interior livable area: 2,300 sqft
Video & virtual tour
Property
Parking
- Parking features: Carport, Off Street
- Has carport: Yes
Features
- Stories: 2
Lot
- Size: 3,950 Square Feet
- Dimensions: 79 x 50
Details
- Parcel number: 055930026
- Zoning: R-32
Construction
Type & style
- Home type: MultiFamily
- Property subtype: Duplex
Materials
- Stone, Vinyl Siding
Condition
- Excellent
- New construction: Yes
- Year built: 2026
Utilities & green energy
- Electric: 220 Volts
- Sewer: Public Sewer
Community & HOA
HOA
- Has HOA: No
Location
- Region: Staten Island
Financial & listing details
- Price per square foot: $543/sqft
- Date on market: 2/1/2026
- Listing agreement: Exclusive Right To Sell
Estimated market value
$1,221,800
$1.16M - $1.28M
$3,123/mo
Price history
| Date | Event | Price |
|---|---|---|
| 4/8/2026 | Pending sale | $1,249,999$543/sqft |
Source:  SIBOR #2600586 Report a problem SIBOR #2600586 Report a problem | ||
| 2/1/2026 | Listed for sale | $1,249,999$543/sqft |
Source: SIBOR #2600586 Report a problem | ||
Public tax history
Tax history is unavailable.
Monthly payment
Climate risks
Neighborhood: Eltingville

Similar homes
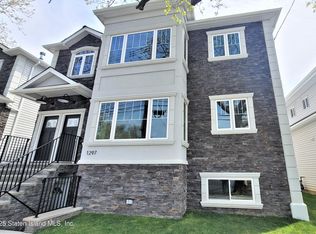
- $1,299,9906 bd5 ba2.7k sqft48 N Railroad St, Staten Island, NY 10312For Sale
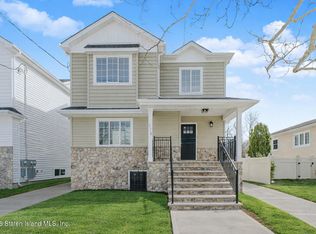 MLS ID #2603475, Nicole Molinini, Listing by: Robert DeFalco Realty, Inc.. SIBOR
 - $1,348,0006 bd5 ba2.7k sqft966 Drumgoole Rd W, Staten Island, NY 10312New Construction
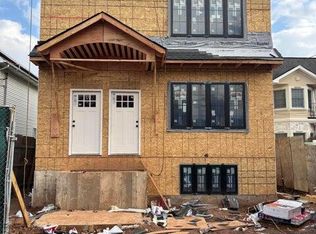 MLS ID #2506871, Dianne E Lopardo, Listing by: DiTommaso Real Estate. SIBOR
 - $1,325,0006 bd5 ba3.1k sqft1297 Richmond Ave, Staten Island, NY 10314For Sale
 MLS ID #2605916, Alexander Levin, Listing by: NextHome Prestige. SIBOR
 - $975,0003 bd2 ba2k sqft280 Ridgecrest Ave, Staten Island, NY 10312For Sale
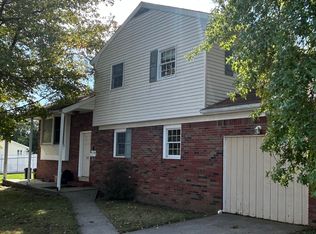 MLS ID #2605873, Joanne Casale, Listing by: Berkshire Hathaway HomeService Cangiano Estates. SIBOR
 - $1,180,0006 bd4 ba3.4k sqft399 Patterson Ave, Staten Island, NY 10305New Construction
 MLS ID #1044480, Linying Zheng, Listing by: Royalux Realty LLC. OneKey® MLS as distributed by MLS GRID
