Move into this exterior maintenance-free home in McKenzie Place. Let the HOA take care of mowing, snow removal, etc. Freshly painted inside w/updated brushed nickel hardware & lighting. Newer carpet and laminate flooring add to a fresh move-in feel. Kitchen w/bar area overlooks dining area with natural lighting and includes appliances. The great room has a vaulted ceiling with a corner gas fireplace. Separate laundry room and 3rd bedroom/office makes this the perfect living place. Enjoy quiet time on the covered 17x6 patio, plus an additional 20x5 concrete patio. Roof, and exterior trim painted 2024, Interior Paint and new furnace 2025, Water heater 2022. Your new home is available for you to move in and relax immediately. Let's make a deal!
Sold
Zestimate®
$240,000
1233 Arlington Dr #1233, Greenfield, IN 46140
3beds
1,385sqft
Residential, Condominium
Built in 1997
-- sqft lot
$240,000 Zestimate®
$173/sqft
$1,617 Estimated rent
Home value
$240,000
$226,000 - $254,000
$1,617/mo
Zestimate® history
Owner options
List your home for rent
$1,617/mo
Rent Zestimate®
Find your next renter with Zillow Rental Manager. Plus, with online applications, you can quickly screen prospective tenants – for free.
$1,617/mo
Rent Zestimate®
Refinance and save
$2,036/mo
Est. payment
Refinancing to a lower rate could help reduce your monthly payments and save thousands over the life of the loan.
$2,036/mo
Est. payment
Explore your selling options
Work with a Zillow partner agent
Leverage their expertise and Zillow's premium Showcase listings to get your home seen by more buyers.
Get startedList with your own agent
Get your home in front of millions of buyers by listing it on Zillow.
Learn how to do itSell it yourself
Take full control of how buyers see your home on Zillow by listing For Sale by Owner (FSBO).
List your homeWhat's special
Corner gas fireplaceExterior maintenance-free homeSeparate laundry room
Zillow last checked:
Listing updated:
Listed by:
Jason Williamson 317-430-3952,
RE/MAX Advanced Realty,
Russell Burk 317-441-2527,
RE/MAX Advanced Realty
Bought with:
Jennifer Holden
Highgarden Real Estate
Source: MIBOR as distributed by MLS GRID,MLS#: 22072527
Facts & features
Interior
Bedrooms & bathrooms
- Bedrooms: 3
- Bathrooms: 2
- Full bathrooms: 2
- Main level bathrooms: 2
- Main level bedrooms: 3
Primary bedroom
- Level: Main
- Area: 169 Square Feet
- Dimensions: 13X13
Bedroom 2
- Level: Main
- Area: 130 Square Feet
- Dimensions: 13X10
Bedroom 3
- Level: Main
- Area: 100 Square Feet
- Dimensions: 10X10
Dining room
- Level: Main
- Area: 130 Square Feet
- Dimensions: 13X10
Great room
- Level: Main
- Area: 286 Square Feet
- Dimensions: 22X13
Kitchen
- Level: Main
- Area: 144 Square Feet
- Dimensions: 12X12
Laundry
- Level: Main
- Area: 30 Square Feet
- Dimensions: 6X5
Heating
- Forced Air, Natural Gas
Cooling
- Central Air
Appliances
- Included: Dishwasher, Disposal, Gas Water Heater, Microwave, Electric Oven, Refrigerator, Water Softener Owned
- Laundry: Laundry Room
Features
- Attic Pull Down Stairs, Cathedral Ceiling(s), Walk-In Closet(s), Ceiling Fan(s), Entrance Foyer, Wired for Sound
- Has basement: No
- Attic: Pull Down Stairs
- Number of fireplaces: 1
- Fireplace features: Gas Starter, Great Room
- Common walls with other units/homes: 1 Common Wall
Interior area
- Total structure area: 1,385
- Total interior livable area: 1,385 sqft
Property
Parking
- Total spaces: 2
- Parking features: Attached
- Attached garage spaces: 2
- Details: Garage Parking Other(Finished Garage)
Features
- Levels: One
- Stories: 1
- Entry location: Free Standing
- Patio & porch: Covered
Lot
- Size: 7,405 Square Feet
- Features: Street Lights
Details
- Parcel number: 300728402098000009
- Horse amenities: None
Construction
Type & style
- Home type: Condo
- Architectural style: Traditional
- Property subtype: Residential, Condominium
- Attached to another structure: Yes
Materials
- Brick, Vinyl Siding
- Foundation: Slab
Condition
- Updated/Remodeled
- New construction: No
- Year built: 1997
Details
- Builder name: Gunstra
Utilities & green energy
- Water: Public
Community & HOA
Community
- Features: Low Maintenance Lifestyle, None
- Subdivision: Mckenzie Place
HOA
- Has HOA: Yes
- Amenities included: Insurance, Maintenance, Snow Removal
- Services included: Association Home Owners, Entrance Common, Insurance, Lawncare, Maintenance Structure, Maintenance, Snow Removal
- HOA fee: $525 quarterly
- HOA phone: 866-217-7964
Location
- Region: Greenfield
Financial & listing details
- Price per square foot: $173/sqft
- Annual tax amount: $1,762
- Date on market: 11/9/2025
- Cumulative days on market: 153 days
Price history
| Date | Event | Price |
|---|---|---|
| 5/11/2026 | Sold | $240,000+0%$173/sqft |
Source:  MIBOR as distributed by MLS GRID #22072527 Report a problem MIBOR as distributed by MLS GRID #22072527 Report a problem | ||
| 4/13/2026 | Pending sale | $239,900$173/sqft |
Source: MIBOR as distributed by MLS GRID #22072527 Report a problem | ||
| 3/23/2026 | Price change | $239,900-2%$173/sqft |
Source: MIBOR as distributed by MLS GRID #22072527 Report a problem | ||
| 11/9/2025 | Listed for sale | $244,900+2%$177/sqft |
Source: MIBOR as distributed by MLS GRID #22072527 Report a problem | ||
| 4/7/2025 | Sold | $240,000$173/sqft |
Source: MIBOR as distributed by MLS GRID #22027741 Report a problem | ||
| 3/25/2025 | Pending sale | $240,000$173/sqft |
Source: MIBOR as distributed by MLS GRID #22027741 Report a problem | ||
| 3/24/2025 | Listed for sale | $240,000+104.3%$173/sqft |
Source: MIBOR as distributed by MLS GRID #22027741 Report a problem | ||
| 3/30/2001 | Sold | $117,500$85/sqft |
Source: MIBOR as distributed by MLS GRID #2037584 Report a problem | ||
Public tax history
Tax history is unavailable.
Neighborhood: 46140
Nearby homes
- $240,0002 bd2 ba1.3k sqft1233 Arlington Dr, Greenfield, IN 46140Off Market
- $216,9002 bd2 ba1.4k sqft1237 Arlington Dr, Greenfield, IN 46140Off Market
- $241,0003 bd2 ba1.7k sqft1229 Arlington Dr, Greenfield, IN 46140Off Market
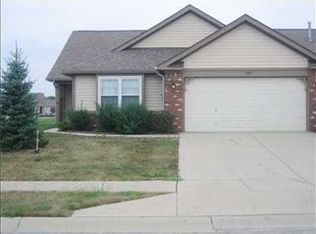
- $237,5002 bd2 ba1.4k sqft1223 Arlington Dr, Greenfield, IN 46140Sold

- $245,8003 bd2 ba1.5k sqft1241 Arlington Dr, Greenfield, IN 46140Off Market
- $215,0003 bd2 ba1.5k sqft1240 Arlington Dr, Greenfield, IN 46140Sold
- $216,6002 bd2 ba1.4k sqft1272 Worcester Way, Greenfield, IN 46140Off Market
- $222,6002 bd2 ba1.4k sqft1247 Arlington Dr, Greenfield, IN 46140Off Market
Nearby schools
GreatSchools rating
- 7/10J B Stephens Elementary SchoolGrades: PK-3Distance: 0.4 mi
- 6/10Greenfield Central Junior High SchoolGrades: 7-8Distance: 2 mi
- 6/10Greenfield-Central High SchoolGrades: 9-12Distance: 1.7 mi
Get a cash offer in 3 minutes
Find out how much your home could sell for in as little as 3 minutes with a no-obligation cash offer.
Estimated market value
$240,000
Get a cash offer in 3 minutes
Find out how much your home could sell for in as little as 3 minutes with a no-obligation cash offer.
Estimated market value
$240,000
- Indiana
- Hancock County
- Greenfield
- 46140
- 1233 Arlington Dr Unit 1233
Nearby cities
Nearby neighborhoods
Nearby zip codes
Other Greenfield Topics
