This is the space, quality, design and neighborhood you have been looking for! Following a 2 year renovation, 1233 Ashbury Lane is better than new with over 5,600 square feet of simplistic design sure to last years to come! Large windows at every turn amplify the greenery surrounding this half acre lot. The true heart of the home is the chef-designed kitchen with the highest and best quality of each source from Viking, Subzero, Bosch and Thermador. A one-of-a-kind 12 foot quartzite countertop is a piece of art, mirrored on the surrounding walls of the kitchen and finished with a soft white oak ledge. All boxes are checked with a first floor primary and office, 4 bedrooms on the second floor, laundry room on 1st and second floor and a movie room with full kitchen. Should you ever find yourself needing more space, the basement is a dream with with tall ceilings and an open layout to finish to your liking, or just enjoy as is! The not-so-fun stuff has also been taken care of! Brand new DaVinci Roof with an expected life of 40-50 years. All newer mechanicals (A/Cs, Furnaces, Sump Pumps, Water Heater). The convenient location along the north shore bike path grants you the flexibility to ride to downtown Libertyville, Lake Minear, Lake Bluff and all of Libertyville's award winning schools. Come visit Ashbury and see yourself in the space you have been looking for! Please see attachment for a complete list of recent improvements.
Closed
Street View
$1,395,000
1233 Ashbury Ln, Libertyville, IL 60048
5beds
5,676sqft
Single Family Residence
Built in 1998
0.5 Acres Lot
$1,488,700 Zestimate®
$246/sqft
$7,367 Estimated rent
Home value
$1,488,700
$1.34M - $1.65M
$7,367/mo
Zestimate® history
Owner options
List your home for rent
$7,367/mo
Rent Zestimate®
Find your next renter with Zillow Rental Manager. Plus, with online applications, you can quickly screen prospective tenants – for free.
$7,367/mo
Rent Zestimate®
Refinance and save
$9,670/mo
Est. payment
Refinancing to a lower rate could help reduce your monthly payments and save thousands over the life of the loan.
$9,670/mo
Est. payment
Explore your selling options
Work with a Zillow partner agent
Leverage their expertise and Zillow's premium Showcase listings to get your home seen by more buyers.
Get startedList with your own agent
Get your home in front of millions of buyers by listing it on Zillow.
Learn how to do itSell it yourself
Take full control of how buyers see your home on Zillow by listing For Sale by Owner (FSBO).
List your homeWhat's special
First floor primaryLarge windowsChef-designed kitchenSoft white oak ledge
Zillow last checked:
Listing updated:
Listed by:
Scott Berg 888-276-9959,
Berg Properties
Bought with:
Leslie McDonnell
RE/MAX Suburban
Sheryl Engle
RE/MAX Suburban
Source: MRED as distributed by MLS GRID,MLS#: 12254023
Facts & features
Interior
Bedrooms & bathrooms
- Bedrooms: 5
- Bathrooms: 4
- Full bathrooms: 3
- 1/2 bathrooms: 1
Rooms
- Room types: Bedroom 5, Theatre Room, Foyer, Office, Enclosed Porch Heated
Primary bedroom
- Features: Flooring (Hardwood), Bathroom (Full)
- Level: Main
- Area: 224 Square Feet
- Dimensions: 16X14
Bedroom 2
- Features: Flooring (Carpet)
- Level: Second
- Area: 195 Square Feet
- Dimensions: 15X13
Bedroom 3
- Features: Flooring (Carpet)
- Level: Second
- Area: 210 Square Feet
- Dimensions: 15X14
Bedroom 4
- Features: Flooring (Carpet)
- Level: Main
- Area: 196 Square Feet
- Dimensions: 14X14
Bedroom 5
- Features: Flooring (Carpet)
- Level: Second
- Area: 182 Square Feet
- Dimensions: 14X13
Dining room
- Level: Main
- Area: 210 Square Feet
- Dimensions: 15X14
Other
- Features: Flooring (Ceramic Tile)
- Level: Main
- Area: 154 Square Feet
- Dimensions: 14X11
Foyer
- Features: Flooring (Hardwood)
- Level: Main
- Area: 182 Square Feet
- Dimensions: 14X13
Laundry
- Features: Flooring (Slate)
- Level: Main
- Area: 63 Square Feet
- Dimensions: 9X7
Living room
- Features: Flooring (Hardwood)
- Level: Main
- Area: 440 Square Feet
- Dimensions: 22X20
Office
- Features: Flooring (Hardwood)
- Level: Main
- Area: 286 Square Feet
- Dimensions: 22X13
Other
- Features: Flooring (Carpet)
- Level: Second
- Area: 627 Square Feet
- Dimensions: 33X19
Heating
- Natural Gas
Cooling
- Central Air
Appliances
- Laundry: Main Level, Upper Level
Features
- Cathedral Ceiling(s), Dry Bar
- Flooring: Hardwood
- Basement: Unfinished,Full
- Attic: Pull Down Stair
- Number of fireplaces: 1
- Fireplace features: Gas Log, Family Room
Interior area
- Total structure area: 0
- Total interior livable area: 5,676 sqft
Property
Parking
- Total spaces: 3
- Parking features: Concrete, On Site, Garage Owned, Attached, Garage
- Attached garage spaces: 3
Accessibility
- Accessibility features: No Disability Access
Features
- Stories: 2
- Patio & porch: Patio
- Exterior features: Outdoor Grill
Lot
- Size: 0.5 Acres
Details
- Parcel number: 11222120050000
- Special conditions: None
Construction
Type & style
- Home type: SingleFamily
- Property subtype: Single Family Residence
Materials
- Brick, Stucco
- Roof: Other
Condition
- New construction: No
- Year built: 1998
- Major remodel year: 2024
Utilities & green energy
- Sewer: Public Sewer
- Water: Public
Community & HOA
Community
- Features: Lake, Curbs, Sidewalks, Street Lights, Street Paved
- Subdivision: Ashbury Woods
HOA
- Has HOA: Yes
- Services included: Other
- HOA fee: $750 annually
Location
- Region: Libertyville
Financial & listing details
- Price per square foot: $246/sqft
- Tax assessed value: $1,114,402
- Annual tax amount: $26,020
- Date on market: 1/17/2025
- Listing terms: Conventional
- Ownership: Fee Simple w/ HO Assn.
Price history
| Date | Event | Price |
|---|---|---|
| 6/6/2025 | Sold | $1,395,000$246/sqft |
Source:  MRED as distributed by MLS GRID #12254023 Report a problem MRED as distributed by MLS GRID #12254023 Report a problem | ||
| 2/24/2025 | Contingent | $1,395,000$246/sqft |
Source: MRED as distributed by MLS GRID #12254023 Report a problem | ||
| 1/17/2025 | Listed for sale | $1,395,000-6.7%$246/sqft |
Source: MRED as distributed by MLS GRID #12254023 Report a problem | ||
| 8/20/2024 | Listing removed | $1,495,000$263/sqft |
Source: MRED as distributed by MLS GRID #12117605 Report a problem | ||
| 8/14/2024 | Price change | $1,495,000-3.2%$263/sqft |
Source: MRED as distributed by MLS GRID #12117605 Report a problem | ||
| 7/22/2024 | Listed for sale | $1,545,000+40.5%$272/sqft |
Source: MRED as distributed by MLS GRID #12117605 Report a problem | ||
| 11/15/2022 | Sold | $1,100,000-4.3%$194/sqft |
Source: MRED as distributed by MLS GRID #11490119 Report a problem | ||
| 11/11/2022 | Pending sale | $1,150,000$203/sqft |
Source: MRED as distributed by MLS GRID #11490119 Report a problem | ||
| 8/12/2022 | Price change | $1,150,000-4.1%$203/sqft |
Source: MRED as distributed by MLS GRID #11490119 Report a problem | ||
| 6/23/2022 | Listed for sale | $1,199,000+49.9%$211/sqft |
Source: MRED as distributed by MLS GRID #11438578 Report a problem | ||
| 7/18/2012 | Sold | $800,000-13.5%$141/sqft |
Source: Public Record Report a problem | ||
| 4/30/2012 | Sold | $925,000+6.3%$163/sqft |
Source: Public Record Report a problem | ||
| 4/17/2012 | Price change | $869,900-1.7%$153/sqft |
Source: Prudential Rubloff #07843024 Report a problem | ||
| 10/26/2011 | Price change | $885,000-1.7%$156/sqft |
Source: Prudential Rubloff #07843024 Report a problem | ||
| 7/15/2011 | Price change | $899,900-2.7%$159/sqft |
Source: Prudential Rubloff #07843024 Report a problem | ||
| 6/29/2011 | Price change | $925,000-2.6%$163/sqft |
Source: Prudential Rubloff #07843024 Report a problem | ||
| 6/9/2011 | Price change | $949,900-4.9%$167/sqft |
Source: Prudential Rubloff #07843024 Report a problem | ||
| 4/20/2011 | Price change | $999,000-3.8%$176/sqft |
Source: Prudential Rubloff #07843024 Report a problem | ||
| 1/27/2011 | Price change | $1,039,000-5.5%$183/sqft |
Source: Prudential Rubloff #07843024 Report a problem | ||
| 10/2/2010 | Listed for sale | $1,099,000$194/sqft |
Source: Prudential Real Estate #07553121 Report a problem | ||
| 8/28/2010 | Listing removed | $1,099,000$194/sqft |
Source: Prudential Real Estate #07553121 Report a problem | ||
| 8/12/2010 | Price change | $1,099,000-4.4%$194/sqft |
Source: Prudential Real Estate #07553121 Report a problem | ||
| 6/13/2010 | Listed for sale | $1,149,000+13.8%$202/sqft |
Source: Prudential Real Estate #07553121 Report a problem | ||
| 3/25/2004 | Sold | $1,010,000+494.1%$178/sqft |
Source: Public Record Report a problem | ||
| 6/14/1999 | Sold | $170,000-13.3%$30/sqft |
Source: Public Record Report a problem | ||
| 10/16/1998 | Sold | $196,000$35/sqft |
Source: Public Record Report a problem | ||
Public tax history
| Year | Property taxes | Tax assessment |
|---|---|---|
| 2024 | $28,663 +3.9% | $399,414 +7.5% |
| 2023 | $27,595 +6.1% | $371,430 +8.4% |
| 2022 | $26,020 +3.8% | $342,585 +3.4% |
| 2021 | $25,062 -6.7% | $331,351 -6.4% |
| 2020 | $26,859 +2.6% | $354,186 +1% |
| 2019 | $26,190 -5.7% | $350,818 -9.8% |
| 2018 | $27,768 | $389,080 +3.3% |
| 2017 | $27,768 +4.1% | $376,796 +5.5% |
| 2016 | $26,683 +24.2% | $357,254 +7% |
| 2015 | $21,489 -1.7% | $333,914 +24% |
| 2014 | $21,860 +9.3% | $269,183 -0.9% |
| 2012 | $20,005 -17.3% | $271,520 -22.6% |
| 2011 | $24,201 -2.8% | $350,932 -7.6% |
| 2010 | $24,897 +3.6% | $379,664 -4.6% |
| 2009 | $24,040 +3.7% | $398,112 +3% |
| 2008 | $23,191 +13.2% | $386,367 +3.5% |
| 2006 | $20,479 +0.2% | $373,157 |
| 2005 | $20,444 -2.1% | -- |
| 2004 | $20,881 -0.4% | -- |
| 2003 | $20,972 +3.9% | -- |
| 2002 | $20,181 +5.7% | -- |
| 2001 | $19,097 +2.6% | $266,255 +2.6% |
| 2000 | $18,616 | $259,533 |
Find assessor info on the county website
Neighborhood: 60048
Nearby homes
- $1,189,0004 bd5 ba3.9k sqft1231 Ashbury Ln, Libertyville, IL 60048Off Market
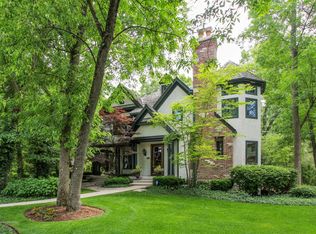
- $1,390,9005 bd5 ba5.3k sqft1235 Ashbury Ln, Libertyville, IL 60048Off Market
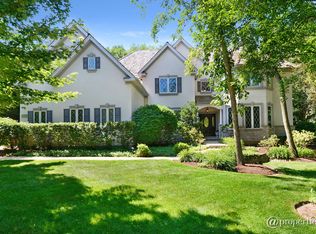
- $1,195,4005 bd5 ba3.8k sqft1224 Ashbury Ln, Libertyville, IL 60048Off Market
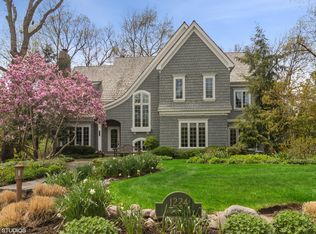
- $1,268,6006 bd6 ba5k sqft1220 Ashbury Ln, Libertyville, IL 60048Off Market
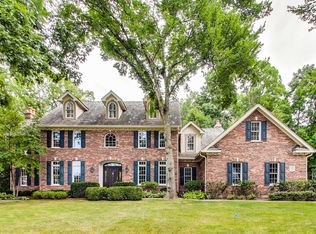
- $915,0004 bd5 ba4.1k sqft1216 Ashbury Ln, Libertyville, IL 60048Sold
- $1,154,1004 bd5 ba4.2k sqft1237 Ashbury Ln, Libertyville, IL 60048Off Market
- $1,166,2005 bd5 ba4.2k sqft1229 Ashbury Ln, Libertyville, IL 60048Off Market
- $1,164,8004 bd4 ba4k sqft1212 Ashbury Ln, Libertyville, IL 60048Off Market
Nearby schools
GreatSchools rating
- 9/10Copeland Manor Elementary SchoolGrades: K-5Distance: 0.9 mi
- 7/10Highland Middle SchoolGrades: 6-8Distance: 1.6 mi
- 9/10Libertyville High SchoolGrades: 9-12Distance: 2 mi
Schools provided by the listing agent
- Elementary: Copeland Manor Elementary School
- Middle: Highland Middle School
- High: Libertyville High School
- District: 70
Source: MRED as distributed by MLS GRID. This data may not be complete. We recommend contacting the local school district to confirm school assignments for this home.
Get a cash offer in 3 minutes
Find out how much your home could sell for in as little as 3 minutes with a no-obligation cash offer.
Estimated market value
$1,488,700
Get a cash offer in 3 minutes
Find out how much your home could sell for in as little as 3 minutes with a no-obligation cash offer.
Estimated market value
$1,488,700
- Illinois
- Lake County
- Libertyville
- 60048
- 1233 Ashbury Ln
Nearby cities
Nearby neighborhoods
Nearby zip codes
Other Libertyville Topics
