Welcome to your new home in the always sought-after Ashford Creek community! Investor friendly, rental capacity of 25% and Sellers have been told that there are 10 rental permits available. This beautifully updated, three-story townhome offers style, functionality, and an unbeatable location in the heart of Brookhaven, directly across from Blackburn Park. Step inside to discover real hardwood floors, an open-concept main level, and a well-appointed kitchen featuring stainless steel appliances, a gas range, granite countertops, and plenty of natural light. Just off the kitchen, enjoy a walk-out deck—perfect for morning coffee or evening relaxation. A convenient powder room on this level is ideal for guests. Upstairs, the spacious primary suite boasts vaulted ceilings, a large walk-in closet, linen closet, and a luxurious en suite bath with a granite double vanity, whirlpool tub, separate shower, and private toilet closet. The terrace level offers flexible space for a home office, guest suite, or recreation room, and includes a one-car garage with excellent storage. Ashford Creek is a gated, pet-friendly community with outstanding amenities: Resort-style pool with waterfall hot tub, clubhouse with meeting space and pool table, exercise facility, scenic walking trail around a pond with gazebo. Enjoy easy access to I-285, GA-400, Perimeter Mall, Buckhead Village, and all the shopping, dining, and entertainment you could ask for. Don’t miss your chance to own this exceptional home in one of Brookhaven’s most desirable communities!
Closed
$410,000
1233 Ashford Creek Park NE, Atlanta, GA 30319
1beds
1,237sqft
Townhouse, Residential
Built in 2006
6,534 Square Feet Lot
$413,000 Zestimate®
$331/sqft
$2,563 Estimated rent
Home value
$413,000
$376,000 - $454,000
$2,563/mo
Zestimate® history
Owner options
List your home for rent
$2,563/mo
Rent Zestimate®
Find your next renter with Zillow Rental Manager. Plus, with online applications, you can quickly screen prospective tenants – for free.
$2,563/mo
Rent Zestimate®
Refinance and save
$2,779/mo
Est. payment
Refinancing to a lower rate could help reduce your monthly payments and save thousands over the life of the loan.
$2,779/mo
Est. payment
Explore your selling options
Work with a Zillow partner agent
Leverage their expertise and Zillow's premium Showcase listings to get your home seen by more buyers.
Get startedList with your own agent
Get your home in front of millions of buyers by listing it on Zillow.
Learn how to do itSell it yourself
Take full control of how buyers see your home on Zillow by listing For Sale by Owner (FSBO).
List your homeWhat's special
One-car garageWalk-out deckSpacious primary suitePlenty of natural lightReal hardwood floorsFlexible spaceStainless steel appliances
Zillow last checked:
Listing updated:
Listed by:
Brandon Patterson,
Atlanta Fine Homes Sotheby's International 404-824-5151
Bought with:
Susan Martin, 351114
Bolt Realty, LLC
Source: FMLS GA,MLS#: 7559964
Facts & features
Interior
Bedrooms & bathrooms
- Bedrooms: 1
- Bathrooms: 2
- Full bathrooms: 1
- 1/2 bathrooms: 1
Rooms
- Room types: Office
Primary bedroom
- Features: Oversized Master
- Level: Oversized Master
Bedroom
- Features: Oversized Master
Primary bathroom
- Features: Double Vanity, Separate Tub/Shower
Dining room
- Features: Open Concept
Kitchen
- Features: Cabinets Stain, Solid Surface Counters, View to Family Room
Heating
- Central
Cooling
- Central Air
Appliances
- Included: Dishwasher, Disposal, Dryer, Gas Oven, Microwave, Refrigerator, Washer
- Laundry: Upper Level
Features
- Double Vanity, High Ceilings 9 ft Main, High Ceilings 10 ft Upper, Recessed Lighting
- Flooring: Wood
- Basement: Driveway Access,Exterior Entry,Walk-Out Access
- Has fireplace: No
- Fireplace features: None
- Common walls with other units/homes: 2+ Common Walls
Interior area
- Total structure area: 1,237
- Total interior livable area: 1,237 sqft
Property
Parking
- Total spaces: 1
- Parking features: Drive Under Main Level, Garage, Garage Door Opener, Garage Faces Rear, Level Driveway
- Attached garage spaces: 1
- Has uncovered spaces: Yes
Accessibility
- Accessibility features: None
Features
- Levels: Three Or More
- Patio & porch: Deck
- Exterior features: None, No Dock
- Pool features: None
- Spa features: None
- Fencing: None
- Has view: Yes
- View description: Neighborhood
- Waterfront features: None
- Body of water: None
Lot
- Size: 6,534 Square Feet
- Features: Level
Details
- Additional structures: None
- Parcel number: 18 305 06 124
- Other equipment: None
- Horse amenities: None
Construction
Type & style
- Home type: Townhouse
- Architectural style: Townhouse,Traditional
- Property subtype: Townhouse, Residential
- Attached to another structure: Yes
Materials
- Brick
- Foundation: Concrete Perimeter
- Roof: Composition
Condition
- Resale
- New construction: No
- Year built: 2006
Utilities & green energy
- Electric: 110 Volts
- Sewer: Public Sewer
- Water: Public
- Utilities for property: Cable Available, Electricity Available, Natural Gas Available, Phone Available, Sewer Available, Underground Utilities, Water Available
Green energy
- Energy efficient items: None
- Energy generation: None
Community & HOA
Community
- Features: Clubhouse, Fitness Center, Gated, Homeowners Assoc, Near Public Transport, Near Schools, Near Shopping, Near Trails/Greenway, Pool, Sidewalks, Street Lights
- Security: Smoke Detector(s)
- Subdivision: Ashford Creek
HOA
- Has HOA: Yes
- Services included: Insurance, Maintenance Grounds, Maintenance Structure, Reserve Fund, Swim, Termite, Tennis
- HOA fee: $202 monthly
Location
- Region: Atlanta
Financial & listing details
- Price per square foot: $331/sqft
- Annual tax amount: $3,875
- Date on market: 4/16/2025
- Cumulative days on market: 36 days
- Listing terms: Cash,Conventional,FHA,VA Loan
- Ownership: Condominium
- Electric utility on property: Yes
- Road surface type: Asphalt
Price history
| Date | Event | Price |
|---|---|---|
| 6/27/2025 | Sold | $410,000+2.5%$331/sqft |
Source:  FMLS GA #7559964 Report a problem FMLS GA #7559964 Report a problem | ||
| 5/30/2025 | Pending sale | $400,000$323/sqft |
Source: FMLS GA #7559964 Report a problem | ||
| 4/29/2025 | Price change | $400,000-3.6%$323/sqft |
Source: FMLS GA #7559964 Report a problem | ||
| 4/16/2025 | Listed for sale | $415,000$335/sqft |
Source: FMLS GA #7559964 Report a problem | ||
Public tax history
Tax history is unavailable.
Neighborhood: 30319
Nearby homes
- $410,0001 bd2 ba1.2k sqft1233 Ashford Creek Park, Atlanta, GA 30319Sold
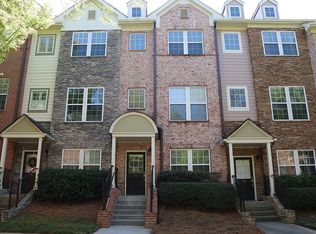
- $355,7001 bd1 ba1k sqft1235 Ashford Creek Park, Atlanta, GA 30319Off Market
- $2,6951 bd2 ba1.2k sqft1231 Ashford Creek Park, Atlanta, GA 30319For Rent
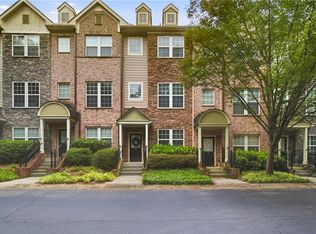
- $345,9001 bd2 ba1.2k sqft1237 Ashford Creek Park NE #0, Brookhaven, GA 30319Off Market
- $303,6001 bd2 ba1.2k sqft1229 Ashford Creek Park NE, Atlanta, GA 30319Off Market
- $351,4001 bd1 ba1.2k sqft1237 Ashford Creek Park, Atlanta, GA 30319Off Market
- $335,1001 bd2 ba1.2k sqft1237 Ashford Creek Park NE, Atlanta, GA 30319Off Market
- $361,0001 bd2 ba1.2k sqft1229 Ashford Creek Park, Atlanta, GA 30319Off Market
Nearby schools
GreatSchools rating
- 9/10Montgomery Elementary SchoolGrades: PK-5Distance: 0.9 mi
- 7/10Chamblee Middle SchoolGrades: 6-8Distance: 1.2 mi
- 7/10Chamblee Charter High SchoolGrades: 9-12Distance: 1.4 mi
Schools provided by the listing agent
- Elementary: Montgomery
- Middle: Chamblee
- High: Chamblee Charter
Source: FMLS GA. This data may not be complete. We recommend contacting the local school district to confirm school assignments for this home.
Get a cash offer in 3 minutes
Find out how much your home could sell for in as little as 3 minutes with a no-obligation cash offer.
Estimated market value
$413,000
Get a cash offer in 3 minutes
Find out how much your home could sell for in as little as 3 minutes with a no-obligation cash offer.
Estimated market value
$413,000
- Georgia
- Dekalb County
- Brookhaven
- 30319
- 1233 Ashford Creek Park NE
