Skip main navigation
Off market
  • $460,500

    1233 Aspen St, Longmont, CO 80501

    3beds
    1baths
    1,300sqft
    SingleFamily
    Built in 1968
    6,808 Square Feet Lot
    $460,500 Zestimate®
    $354/sqft
    $2,372 Estimated rent

    Home value

    $460,500

    $437,000 - $484,000

    $2,372/mo

    Zestimate® history
    Loading
    Loading...

    Owner options

    List your home for rent

    $2,372/mo

    Rent Zestimate®

    Find your next renter with Zillow Rental Manager. Plus, with online applications, you can quickly screen prospective tenants – for free.

    Learn more

    $2,372/mo

    Rent Zestimate®

    Refinance and save

    $2,707/mo

    Est. payment

    Refinancing to a lower rate could help reduce your monthly payments and save thousands over the life of the loan.

    See today's rates

    $2,707/mo

    Est. payment

    Explore your selling options

    Work with a Zillow partner agent

    Leverage their expertise and Zillow's premium Showcase listings to get your home seen by more buyers.

    Get started

    List with your own agent

    Get your home in front of millions of buyers by listing it on Zillow.

    Learn how to do it

    Sell it yourself

    Take full control of how buyers see your home on Zillow by listing For Sale by Owner (FSBO).

    List your home

    What's special

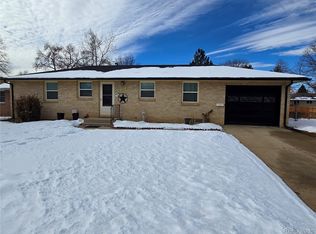
    Beautiful Newly Remodeled Brick Ranch. Remodeled kitchen includes all stainless appliances (Stove, Microwave, Dishwasher, under mount sink) with white ultra modern cabinets, granite counter tops, beautiful remodeled bathroom with ceramic tile and extra storage. All hardwoods in main and bedrooms. Great fenced backyard with covered patio and nice shade trees. Sprinkler system makes yard easy to maintain. Central to downtown shops and restaurants, close to Longmont United Hospital and walking distance to Francis Street Shops (Ziggis, Longmont Public House, Anytime Fitness and more). Friendly and quiet neighborhood-desirable area-close to schools, shops and dining. Features include: *1 Car Garage with extra storage space and garage door opener *Fenced back yard with covered patio and lots of shade to enjoy in summer. *New energy efficient furnace *Dishwasher *Microwave oven *All stainless appliances *Under Mount Sink with garbage disposal *Granite counters *Sprinkler system *Low maintenance landscaping *Covered patio *Updated finished hardwoods *New Paint *Laundry Room with W/D Hookups *Longmont Next Light Super Fast Internet Box Installed Pets negotiable with terms and additional pet rent Showings not available until 5/18/20 - Virtual Tours available and more pictures, trust me....this is one clean and beautiful property! Tenant pays utilities and water. Must pass background and have credible rental references.

    This property is off market, which means it's not currently listed for sale or rent on Zillow. This may be different from what's available on other websites or public sources.

    Facts & features

    Interior

    Bedrooms & bathrooms
    • Bedrooms: 3
    • Bathrooms: 1
    Heating
    • Forced air, Other
    Cooling
    • Other
    Appliances
    • Included: Dishwasher, Dryer, Garbage disposal, Microwave, Range / Oven, Refrigerator, Washer
    • Laundry: In Unit
    Features
    • Flooring: Hardwood
    Interior area
    • Total interior livable area: 1,300 sqft

    Property

    Parking
    • Parking features: Garage - Detached, Off-street
    Features
    • Exterior features: Stone
    Lot
    • Size: 6,808 Square Feet
    Details
    • Parcel number: 120533402016

    Construction

    Type & style
    • Home type: SingleFamily
    Materials
    • brick
    • Roof: Asphalt
    Condition
    • Year built: 1968

    Community & HOA

    Community
    • Features: On Site Laundry Available
    Location
    • Region: Longmont

    Financial & listing details

    • Price per square foot: $354/sqft
    • Tax assessed value: $394,400
    • Annual tax amount: $2,253

    Price history

    DateEventPrice
    2/24/2021Listing removed--
    Source: Owner Report a problem
    5/4/2020Listing removed$2,000$2/sqft
    Source: Owner Report a problem
    4/22/2020Listed for rent$2,000+11.1%$2/sqft
    Source: Owner Report a problem
    5/7/2019Listing removed$1,800$1/sqft
    Source: Owner Report a problem
    5/2/2019Price change$1,800-10%$1/sqft
    Source: Owner Report a problem
    4/2/2019Price change$2,000+5.3%$2/sqft
    Source: Owner Report a problem
    3/31/2019Listed for rent$1,900+5.6%$1/sqft
    Source: Owner Report a problem
    3/5/2018Listing removed$1,800$1/sqft
    Source: Owner Report a problem
    2/23/2018Price change$1,800-4%$1/sqft
    Source: Owner Report a problem
    2/16/2018Listed for rent$1,875$1/sqft
    Source: Owner Report a problem
    7/13/2017Listing removed$1,875$1/sqft
    Source: Owner Report a problem
    6/25/2017Price change$1,875-6.3%$1/sqft
    Source: Owner Report a problem
    6/13/2017Listed for rent$2,000$2/sqft
    Source: Owner Report a problem
    8/29/2012Sold$169,900$131/sqft
    Source: IRES as distributed by MLS GRID #687572 Report a problem
    7/27/2012Listed for sale$169,900+33.3%$131/sqft
    Source: RE/MAX Traditions, Inc. #687572 Report a problem
    12/7/1998Sold$127,500$98/sqft
    Source: Public Record Report a problem

    Public tax history

    YearProperty taxesTax assessment
    2025$2,253 +1.4%$24,651 -9.5%
    2024$2,223 +7.6%$27,242 -1%
    2023$2,065 -1.3%$27,507 +31.8%
    2022$2,092 +13%$20,871 -2.8%
    2021$1,852 $21,471 +12.6%
    2020$1,852 +25.6%$19,062
    2019$1,474 $19,062 +22.8%
    2018$1,474 $15,523 -9.6%
    2017$1,474 +1.7%$17,162 +13.2%
    2016$1,449 +4.9%$15,164 +28.4%
    2015$1,381 +25.2%$11,812
    2014$1,103 -2.3%$11,812
    2013$1,130 +6.8%$11,812 -3%
    2012$1,058 -6.5%$12,178
    2011$1,131 +1.8%--
    2010$1,111 -9.8%$13,140
    2009$1,231 +12.1%$13,140 -22%
    2008$1,098 +12%$16,850
    2007$981 -1.8%$16,850 +12.3%
    2006$998 -2.7%$15,000
    2005$1,026 +1.2%$15,000 -3.4%
    2004$1,014 +1.8%$15,520
    2003$996 +10.5%$15,520 +18%
    2002$902 $13,150 -90.8%
    2001-- $143,700
    Find assessor info on the county website

    Neighborhood: Loomiller

    Nearby schools

    GreatSchools rating
    Schools provided by the listing agent
    • Elementary: Mountain View
    • Middle: Longs Peak
    • High: Longmont
    • District: ST Vrain Dist RE 1J

    Source: The MLS. This data may not be complete. We recommend contacting the local school district to confirm school assignments for this home.

    Get a cash offer in 3 minutes
    Find out how much your home could sell for in as little as 3 minutes with a no-obligation cash offer.
    Estimated market value
    $460,500
    Get a cash offer in 3 minutes
    Find out how much your home could sell for in as little as 3 minutes with a no-obligation cash offer.
    Estimated market value
    $460,500