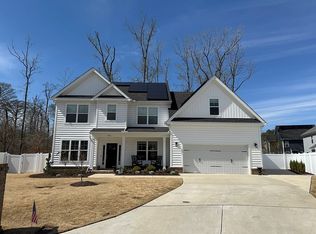
Beautifully updated home in Albemarle River Estates with serene wooded views and a private fenced backyard. Move-in ready with new lighting, elegant finishes, and refreshed landscaping including new mulch, plants, and a freshly seeded lawn (11/15). The chef's kitchen boasts granite counters, a new beveled subway tile backsplash, white cabinetry, double wall ovens, built-in microwave, corner pantry, exhaust hood, and new pot filler. Open layout flows into the living room with gas fireplace and LVP flooring. Sliding doors open to a spacious paver patio perfect for entertaining or relaxing. First-floor bedroom and full bath offer ideal guest, in-law suite, office, or playroom space. The primary suite features a vaulted ceiling, large walk-in closet, and spa-like bath with soaking tub, dual granite vanities, and a beautifully tiled shower. Convenient upstairs laundry. Garage with ample storage. Enjoy modern comfort, style & privacy in this stunning home backing to tranquil wooded wetlands.
Sold
$635,000
1233 Auburn Hill Dr, Chesapeake, VA 23320
5beds
2,710sqft
Single Family Residence
Built in 2021
0.28 Acres Lot
$651,500 Zestimate®
$234/sqft
$3,538 Estimated rent
Home value
$651,500
$619,000 - $684,000
$3,538/mo
Zestimate® history
Owner options
List your home for rent
$3,538/mo
Rent Zestimate®
Find your next renter with Zillow Rental Manager. Plus, with online applications, you can quickly screen prospective tenants – for free.
$3,538/mo
Rent Zestimate®
Refinance and save
$3,885/mo
Est. payment
Refinancing to a lower rate could help reduce your monthly payments and save thousands over the life of the loan.
$3,885/mo
Est. payment
Explore your selling options
Work with a Zillow partner agent
Leverage their expertise and Zillow's premium Showcase listings to get your home seen by more buyers.
Get startedList with your own agent
Get your home in front of millions of buyers by listing it on Zillow.
Learn how to do itSell it yourself
Take full control of how buyers see your home on Zillow by listing For Sale by Owner (FSBO).
List your homeWhat's special
Private fenced backyardSerene wooded viewsExhaust hoodElegant finishesOpen layoutRefreshed landscapingGranite counters
Zillow last checked:
Listing updated:
Listed by:
Elise Chard,
Howard Hanna Real Estate Svcs. 757-625-2580
Bought with:
Steve Marable
Iron Valley Real Estate HR
Source: REIN Inc.,MLS#: 10611169
Facts & features
Interior
Bedrooms & bathrooms
- Bedrooms: 5
- Bathrooms: 3
- Full bathrooms: 3
Rooms
- Room types: 1st Floor BR, Attic, Breakfast Area, PBR with Bath, Office/Study, Utility Room
Heating
- Forced Air, Natural Gas, Programmable Thermostat, Zoned
Cooling
- Central Air, Zoned
Appliances
- Included: Dishwasher, Disposal, Microwave, Gas Range, Refrigerator, Tankless Water Heater, Gas Water Heater
- Laundry: Dryer Hookup, Washer Hookup
Features
- Primary Sink-Double, Walk-In Closet(s), Ceiling Fan(s), Entrance Foyer, Pantry
- Flooring: Carpet, Ceramic Tile, Laminate/LVP
- Windows: Window Treatments
- Number of fireplaces: 1
- Fireplace features: Fireplace Gas-natural
Interior area
- Total interior livable area: 2,710 sqft
Property
Parking
- Total spaces: 2
- Parking features: Garage Att 2 Car, Driveway, Garage Door Opener
- Attached garage spaces: 2
- Has uncovered spaces: Yes
Features
- Stories: 2
- Patio & porch: Patio
- Exterior features: Inground Sprinkler, Irrigation Control
- Pool features: None
- Fencing: Back Yard,Full,Privacy,Fenced
- Has view: Yes
- View description: Trees/Woods
- Waterfront features: Not Waterfront
Lot
- Size: 0.28 Acres
Details
- Parcel number: 0491012001790
Construction
Type & style
- Home type: SingleFamily
- Architectural style: Traditional
- Property subtype: Single Family Residence
Materials
- Vinyl Siding
- Foundation: Slab
- Roof: Asphalt Shingle
Condition
- New construction: No
- Year built: 2021
Utilities & green energy
- Sewer: City/County
- Water: City/County, Well
Community & HOA
Community
- Subdivision: Albemarle River
HOA
- Has HOA: Yes
- HOA fee: $18 monthly
Location
- Region: Chesapeake
Financial & listing details
- Price per square foot: $234/sqft
- Tax assessed value: $612,100
- Annual tax amount: $5,869
- Date on market: 11/21/2025
Price history
Price history is unavailable.
Public tax history
| Year | Property taxes | Tax assessment |
|---|---|---|
| 2025 | $6,182 +5.3% | $612,100 +5.3% |
| 2024 | $5,869 +0.4% | $581,100 +0.4% |
| 2023 | $5,846 +18.9% | $578,800 +23.6% |
| 2022 | $4,915 +83.6% | $468,100 +83.6% |
| 2021 | $2,676 | $254,900 +82.1% |
| 2020 | -- | $140,000 |
Find assessor info on the county website
Neighborhood: Greenbrier East
Nearby homes
- $749,0005 bd4 ba3.4k sqft506 Wild Turkey Ct, Chesapeake, VA 23320Off Market

- $694,4005 bd3 ba2.9k sqft504 Wild Turkey Ct, Chesapeake, VA 23320Off Market
- $717,3005 bd3 ba3.2k sqft1237 Auburn Hill Dr, Chesapeake, VA 23320Off Market
- $640,0005 bd3 ba2.8k sqft1232 Auburn Hill Dr, Chesapeake, VA 23320Sold
- $647,4005 bd3 ba2.8k sqft1239 Auburn Hill Dr, Chesapeake, VA 23320Off Market
- $595,1004 bd3 ba2.3k sqft1236 Auburn Hill Dr, Chesapeake, VA 23320Off Market
- $710,1005 bd4 ba3.2k sqft1228 Auburn Hill Dr, Chesapeake, VA 23320Off Market
- $655,1005 bd3 ba2.8k sqft502 Wild Turkey Ct, Chesapeake, VA 23320Off Market
Nearby schools
GreatSchools rating
- 6/10Greenbrier Primary SchoolGrades: PK-2Distance: 2.9 mi
- 7/10Greenbrier Middle SchoolGrades: 6-8Distance: 2.7 mi
- 3/10Oscar F. Smith High SchoolGrades: 9-12Distance: 3.3 mi
Schools provided by the listing agent
- Elementary: Greenbrier Primary
- Middle: Greenbrier Middle
- High: Oscar Smith
Source: REIN Inc.. This data may not be complete. We recommend contacting the local school district to confirm school assignments for this home.


Get pre-qualified for a loan
At Zillow Home Loans, we can pre-qualify you in as little as 5 minutes with no impact to your credit score.An equal housing lender. NMLS #10287.
Sell for more on Zillow
Get a Zillow Showcase℠ listing at no additional cost and you could sell for .
$651,500
2% more
+$13,030
With Zillow Showcase(estimated)
$664,530
- Virginia
- Chesapeake City
- Chesapeake
- 23320
- Greenbrier East
- 1233 Auburn Hill Dr
Nearby cities
Nearby neighborhoods
Nearby zip codes
Other Chesapeake Topics
