Skip main navigation
Sold for $480,000
  • $480,000

    1233 Bainbridge St APT E, Philadelphia, PA 19147

    2beds
    1,048sqft
    Condominium
    Built in 2012
    -- sqft lot
    $468,200 Zestimate®
    $458/sqft
    $2,715 Estimated rent

    Home value

    $468,200

    $417,000 - $524,000

    $2,715/mo

    Zestimate® history
    Loading
    Loading...

    Owner options

    List your home for rent

    $2,715/mo

    Rent Zestimate®

    Find your next renter with Zillow Rental Manager. Plus, with online applications, you can quickly screen prospective tenants – for free.

    Learn more

    $2,715/mo

    Rent Zestimate®

    Refinance and save

    $2,948/mo

    Est. payment

    Refinancing to a lower rate could help reduce your monthly payments and save thousands over the life of the loan.

    See today's rates

    $2,948/mo

    Est. payment

    Explore your selling options

    Work with a Zillow partner agent

    Leverage their expertise and Zillow's premium Showcase listings to get your home seen by more buyers.

    Get started

    List with your own agent

    Get your home in front of millions of buyers by listing it on Zillow.

    Learn how to do it

    Sell it yourself

    Take full control of how buyers see your home on Zillow by listing For Sale by Owner (FSBO).

    List your home

    What's special


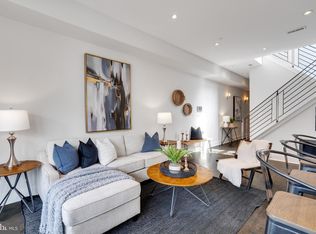
    Presenting an exquisite and stylish 2 bedroom, 2 bathroom residence with garage parking in the Bella Vista neighborhood. The LeFleur Condominiums building is a modern 12 unit residence featuring climate controlled garage parking, video keypad touchscreen entry, and on-site storage. This coveted elevator building also features an indoor courtyard adjacent to the unit entrance providing extra security and privacy. Step inside the residence, and you will be instantly captivated by the spaciousness created by the 10-foot ceilings and 8-foot doors. The main bedroom features a California walk-in closet, and a full bathroom. Bedroom #2 features pocket doors, and a sliding glass door with access to private outdoor space, making this room also ideal for an additional sitting area or large office. The second full bathroom features tile floor, granite and countertop vanity sink. A spacious and bright kitchen is a haven for culinary enthusiasts, boasting top-of-the-line commercial appliances, vent hooded gas stove, custom cabinetry, and a beautiful tile backsplash. An additional pantry offers ample storage for your culinary essentials. The LeFleur Condominiums are in a fantastic location for shopping and dining. You will find local markets such as Whole Foods, Acme, and The Italian Market just a short stroll away. The Avenue of the Arts, renowned for its exceptional entertainment options, is also within easy reach. Indulge in the vibrant culinary scene, explore Midtown Village, and revel in the proximity to several parks, including the newer Hawthorne Park, Seger Park with its fantastic playground, and the Seger Dog Park. If you are looking for a modern building with garage parking, privacy and security, then this is the one for you!

    Zillow last checked:

    Listing updated:

    Listed by:

    Bill Ball 484-557-8218,

    Compass RE,

    Co-Listing Team: Kristin Mcfeely Team, Co-Listing Agent: Kristin Mcfeely 215-620-8726,

    Compass RE

    Bought with:

    Dominic Fuscia, RS294492

    Coldwell Banker Realty

    Source: Bright MLS,MLS#: PAPH2251378MLS Logo

    Facts & features

    Interior

    Bedrooms & bathrooms
    • Bedrooms: 2
    • Bathrooms: 2
    • Full bathrooms: 2
    • Main level bathrooms: 2
    • Main level bedrooms: 2
    Basement
    • Area: 0
    Heating
    • Central, Natural Gas
    Cooling
    • Central Air, Electric
    Appliances
    • Included: Gas Water Heater
    • Laundry: In Unit
    Features
    • Ceiling Fan(s), Elevator, Entry Level Bedroom, Open Floorplan, Kitchen - Table Space, Upgraded Countertops, Walk-In Closet(s)
    • Has basement: No
    • Has fireplace: No
    Interior area
    • Total structure area: 1,048
    • Total interior livable area: 1,048 sqft
    • Finished area above ground: 1,048
    • Finished area below ground: 0

    Property

    Parking
    • Total spaces: 1
    • Parking features: Garage Door Opener, Storage, Inside Entrance, Heated, Surface, Assigned, Attached
    • Attached garage spaces: 1
    • Details: Assigned Parking, Assigned Space #: 1
    Accessibility
    • Accessibility features: No Stairs
    Features
    • Levels: One
    • Stories: 1
    • Pool features: None
    Details
    • Additional structures: Above Grade, Below Grade
    • Parcel number: 888022642
    • Zoning: CMX2
    • Special conditions: Standard

    Construction

    Type & style
    • Home type: Condo
    • Architectural style: Straight Thru
    • Property subtype: Condominium
    • Attached to another structure: Yes
    Materials
    • Masonry
    • Foundation: Brick/Mortar
    • Roof: Fiberglass
    Condition
    • New construction: No
    • Year built: 2012

    Utilities & green energy

    • Sewer: Public Sewer
    • Water: Public
    • Utilities for property: Cable Connected, Electricity Available, Natural Gas Available, Phone Available, Water Available, Sewer Available

    Community & neighborhood

    Security
    • Security features: Fire Sprinkler System
    Location
    • Region: Philadelphia
    • Subdivision: Bella Vista
    • Municipality: PHILADELPHIA

    HOA & financial

    Other fees
    • Condo and coop fee: $444 monthly

    Other

    Other facts
    • Listing agreement: Exclusive Right To Sell
    • Ownership: Condominium

    Price history

    DateEventPrice
    10/30/2023Sold$480,000-4%$458/sqft
    Source: Bright MLS #PAPH2251378 Report a problem
    10/11/2023Pending sale$499,900$477/sqft
    Source: Bright MLS #PAPH2251378 Report a problem
    9/26/2023Contingent$499,900$477/sqft
    Source: Bright MLS #PAPH2251378 Report a problem
    9/7/2023Price change$499,900-2.9%$477/sqft
    Source: Bright MLS #PAPH2251378 Report a problem
    6/26/2023Listed for sale$515,000+7.5%$491/sqft
    Source: Bright MLS #PAPH2251378 Report a problem
    8/15/2017Listing removed$479,000$457/sqft
    Source: BHHS Fox & Roach-Center City Walnut #7025067 Report a problem
    7/25/2017Listed for sale$479,000$457/sqft
    Source: BHHS Fox & Roach-Center City Walnut #7025067 Report a problem

    Public tax history

    Tax history is unavailable.

    Neighborhood: Hawthorne

    Nearby schools

    GreatSchools rating
    Schools provided by the listing agent
    • District: The School District Of Philadelphia

    Source: Bright MLS. This data may not be complete. We recommend contacting the local school district to confirm school assignments for this home.

    Get a cash offer in 3 minutes
    Find out how much your home could sell for in as little as 3 minutes with a no-obligation cash offer.
    Estimated market value
    $468,200
    Get a cash offer in 3 minutes
    Find out how much your home could sell for in as little as 3 minutes with a no-obligation cash offer.
    Estimated market value
    $468,200