Skip main navigation
Closed
  • $483,500

    1233 Baker Creek Dr, Spring Hill, TN 37174

    3beds
    2,420sqft
    Single Family Residence, Residential
    Built in 2003
    6,969.6 Square Feet Lot
    $492,400 Zestimate®
    $200/sqft
    $2,510 Estimated rent

    Home value

    $492,400

    $468,000 - $522,000

    $2,510/mo

    Zestimate® history
    Loading
    Loading...

    Owner options

    List your home for rent

    $2,510/mo

    Rent Zestimate®

    Find your next renter with Zillow Rental Manager. Plus, with online applications, you can quickly screen prospective tenants – for free.

    Learn more

    $2,510/mo

    Rent Zestimate®

    Refinance and save

    $2,777/mo

    Est. payment

    Refinancing to a lower rate could help reduce your monthly payments and save thousands over the life of the loan.

    See today's rates

    $2,777/mo

    Est. payment

    Explore your selling options

    Work with a Zillow partner agent

    Leverage their expertise and Zillow's premium Showcase listings to get your home seen by more buyers.

    Get started

    List with your own agent

    Get your home in front of millions of buyers by listing it on Zillow.

    Learn how to do it

    Sell it yourself

    Take full control of how buyers see your home on Zillow by listing For Sale by Owner (FSBO).

    List your home

    What's special

    Cozy gas fireplaceUpdated bathroomsCenter islandUpgraded master bathNew paintNew hvac unitsHybrid hot water heater
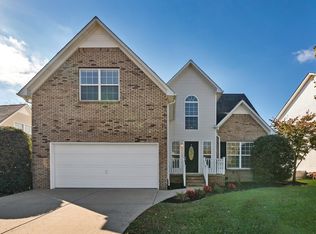
    MOTIVATED SELLER! BACK UP OFFERS WELCOME! Own a two-story Corner Lot Home in the Baker Springs Subdivision: Located in WILLIAMSON COUNTY, this charming 3-Bedroom, 2.5-Bath home features an ADDITIONAL BEDROOM/ OFFICE on the first floor, a SPACIOUS BACKYARD & CUSTOM UPGRADES! Step inside to an inviting, open-concept layout filled with lots of natural light, seamlessly connecting the living, dining, and kitchen spaces for easy entertaining. The living room is centered around a cozy gas fireplace - the perfect spot to relax and unwind. The kitchen features a center island with a wooden countertop, white kitchen cabinets with a gray quartz countertop, an undermount sink, and NEW APPLIANCES (Fridge purchased in 2021, Oven purchased in 2023, Dishwasher purchased in 2025). The kitchen is connected to the dining space with an exterior door to the spacious backyard featuring a custom wooden fence, a fire pit, and a new large back patio! On the main level you will also find an additional room that can be used as a fourth bedroom or office space. A half bath is located right around the corner! The living, dining, kitchen space, and additional flex room all feature durable and stylish LVP flooring. Upstairs you will find the most spacious GRAND MASTER SUITE, a space to retreat and unwind, with a large built in custom bookcase! The upgraded Master Bath features new floor floor tile and a double vanity with marble countertops. The second floor also features 2 more bedrooms, each of them has a walk-in closet and the larger bedroom features an additional second closet. A full bath is accessible from the hallway. Offering even more upgrades such as updated bathrooms, light fixtures, new paint, new hybrid hot water heater, new HVAC units, etc., this home is a real showstopper! Come on by, ask about our concessions and schedule your showing today!

    Zillow last checked:

    Listing updated:

    Listing Provided by:

    Debora Cahoon 502-415-0360,

    Zach Taylor Real Estate

    Bought with:

    Brianna Morant, 310643

    Benchmark Realty, LLC

    Source: RealTracs MLS as distributed by MLS GRID,MLS#: 2944236MLS Logo

    Facts & features

    Interior

    Bedrooms & bathrooms
    • Bedrooms: 3
    • Bathrooms: 3
    • Full bathrooms: 2
    • 1/2 bathrooms: 1
    Heating
    • Central, Electric, Natural Gas
    Cooling
    • Central Air
    Appliances
    • Included: Electric Oven, Cooktop, Dishwasher, Microwave, Refrigerator, Stainless Steel Appliance(s)
    Features
    • Built-in Features, Ceiling Fan(s), Extra Closets, Open Floorplan, Pantry, Smart Thermostat, Walk-In Closet(s)
    • Flooring: Vinyl
    • Basement: None,Crawl Space
    • Number of fireplaces: 1
    • Fireplace features: Gas, Living Room
    Interior area
    • Total structure area: 2,420
    • Total interior livable area: 2,420 sqft
    • Finished area above ground: 2,420

    Property

    Parking
    • Total spaces: 2
    • Parking features: Garage Door Opener, Garage Faces Side, Driveway, On Street
    • Garage spaces: 2
    • Has uncovered spaces: Yes
    Features
    • Levels: One
    • Stories: 2
    • Patio & porch: Deck
    • Fencing: Back Yard
    Lot
    • Size: 6,969 sqft
    • Dimensions: 70 x 100
    • Features: Corner Lot, Level
    • Topography: Corner Lot,Level
    Details
    • Parcel number: 094170A H 06300 00011170A
    • Special conditions: Standard

    Construction

    Type & style
    • Home type: SingleFamily
    • Architectural style: Contemporary
    • Property subtype: Single Family Residence, Residential
    Materials
    • Brick, Vinyl Siding
    • Roof: Shingle
    Condition
    • New construction: No
    • Year built: 2003

    Utilities & green energy

    • Sewer: Public Sewer
    • Water: Public
    • Utilities for property: Electricity Available, Natural Gas Available, Water Available
    Green energy
    • Energy efficient items: Insulation

    Community & neighborhood

    Security
    • Security features: Fire Alarm
    Location
    • Region: Spring Hill
    • Subdivision: Baker Springs Sec 1

    HOA & financial

    HOA
    • Has HOA: Yes
    • HOA fee: $20 monthly
    • Services included: Maintenance Grounds

    Price history

    DateEventPrice
    9/3/2025Sold$483,500$200/sqft
    Source: RealTracs MLS as distributed by MLS GRID #2944236 Report a problem
    8/19/2025Pending sale$483,500$200/sqft
    Source: RealTracs MLS as distributed by MLS GRID #2944236 Report a problem
    7/26/2025Contingent$483,500$200/sqft
    Source: RealTracs MLS as distributed by MLS GRID #2944236 Report a problem
    7/24/2025Price change$483,500-0.1%$200/sqft
    Source: RealTracs MLS as distributed by MLS GRID #2944236 Report a problem
    7/19/2025Listed for sale$484,000+19.2%$200/sqft
    Source: RealTracs MLS as distributed by MLS GRID #2944236 Report a problem
    5/27/2021Sold$406,000+8.3%$168/sqft
    Source: RealTracs MLS as distributed by MLS GRID #2247150 Report a problem
    4/28/2021Contingent$375,000$155/sqft
    Source: RealTracs MLS as distributed by MLS GRID #2247150 Report a problem
    4/23/2021Listed for sale$375,000+52.4%$155/sqft
    Source: RealTracs MLS as distributed by MLS GRID #2247150 Report a problem
    9/27/2017Sold$246,000-1.6%$102/sqft
    Source: Public Record Report a problem
    8/7/2017Price change$249,900-2.7%$103/sqft
    Source: ASM Properties, LLC #1842538 Report a problem
    7/21/2017Price change$256,900-3.4%$106/sqft
    Source: ASM Properties, LLC #1842538 Report a problem
    7/5/2017Listed for sale$265,900+63.1%$110/sqft
    Source: ASM Properties, LLC #1842538 Report a problem
    4/21/2005Sold$163,000$67/sqft
    Source: Public Record Report a problem

    Public tax history

    YearProperty taxesTax assessment
    2025$2,542 +23.8%$126,525 +58.3%
    2024$2,054 $79,950
    2023$2,054 $79,950
    2022$2,054 -2.1%$79,950
    2021$2,097 +15.6%$79,950 +39.7%
    2020$1,814 +3%$57,225
    2019$1,761 +12%$57,225
    2018$1,572 $57,225
    2017$1,572 $57,225
    2016-- $57,225 +19.8%
    2015-- $47,775
    2014-- $47,775
    2013-- $47,775
    2012-- $47,775
    2011-- $47,775 +1%
    2007-- $47,307
    2006$1,069 -7.4%$47,307 +14.3%
    2005$1,154 -6.4%$41,372
    2004$1,233 +553.2%$41,372 +562%
    2002$189 $6,250

    Find assessor info on the county website

    Neighborhood: 37174

    Nearby schools

    GreatSchools rating
    Schools provided by the listing agent
    • Elementary: Chapman's Retreat Elementary
    • Middle: Spring Station Middle School
    • High: Summit High School

    Source: RealTracs MLS as distributed by MLS GRID. This data may not be complete. We recommend contacting the local school district to confirm school assignments for this home.

    Get a cash offer in 3 minutes
    Find out how much your home could sell for in as little as 3 minutes with a no-obligation cash offer.
    Estimated market value
    $492,400
    Get a cash offer in 3 minutes
    Find out how much your home could sell for in as little as 3 minutes with a no-obligation cash offer.
    Estimated market value
    $492,400