**New tear off roof September 2024**Call your agent or friends you know have been looking! Only a handful of families have owned this home and it shows! Conveniently located in the Chicago suburb of LaGrange Park. Less than a 30 min into the City and in between Chicago O'hare and Midway airports. Minutes to Metra BNSF train stop, Rt 83, I290, I294 and I55, restaurants and Grocery and shopping big and small. Cliff notes are: Great house. Great area. Great price. Still room to build equity. :) Details: Custom Kitchen with Cherry cabinets, granite counter tops and duel fuel oven. Back door to your Patio, backyard and garage access. Open to the Living room with a large island adding so much storage, counter and dining space. 2nd floor Bathroom offers radiant-heat floors. Lower level nicely finished with a laundry area that is large enough to convert a section for a small home office.(if needed) Or add a 2nd full bath. The third floor offers a huge walk in closet...space that I have seen people convert into a primary bath and still have a walk in closet. You also have the walk up attic that I have also seen people convert into an office, bath or closet. Or just leave it as is and use for easily accessible storage. Windows were replaced in 1996(approx) Fully fenced backyard with a nice 14X14 patio to start your day with your favorite morning drink and/or end your day relaxing while entertaining family and friends with the kids playing in the yard. Great starter home or someone looking to downsize yet still make something their own.
Closed
$351,257
1233 Beach Ave, La Grange Park, IL 60526
3beds
1,281sqft
Single Family Residence
Built in 1951
6,250 Square Feet Lot
$413,100 Zestimate®
$274/sqft
$2,707 Estimated rent
Home value
$413,100
$392,000 - $438,000
$2,707/mo
Zestimate® history
Owner options
List your home for rent
$2,707/mo
Rent Zestimate®
Find your next renter with Zillow Rental Manager. Plus, with online applications, you can quickly screen prospective tenants – for free.
$2,707/mo
Rent Zestimate®
Refinance and save
$2,507/mo
Est. payment
Refinancing to a lower rate could help reduce your monthly payments and save thousands over the life of the loan.
$2,507/mo
Est. payment
Explore your selling options
Work with a Zillow partner agent
Leverage their expertise and Zillow's premium Showcase listings to get your home seen by more buyers.
Get startedList with your own agent
Get your home in front of millions of buyers by listing it on Zillow.
Learn how to do itSell it yourself
Take full control of how buyers see your home on Zillow by listing For Sale by Owner (FSBO).
List your homeWhat's special
Zillow last checked:
Listing updated:
Listed by:
Katrina Ladyga, ABR,CRS,CSC,SRS 708-246-0500,
@properties Christie's International Real Estate
Bought with:
Carla Gorman
Baird & Warner
Source: MRED as distributed by MLS GRID,MLS#: 12151685
Facts & features
Interior
Bedrooms & bathrooms
- Bedrooms: 3
- Bathrooms: 1
- Full bathrooms: 1
Rooms
- Room types: Attic, Walk In Closet
Primary bedroom
- Level: Third
- Area: 304 Square Feet
- Dimensions: 19X16
Bedroom 2
- Level: Second
- Area: 132 Square Feet
- Dimensions: 12X11
Bedroom 3
- Level: Second
- Area: 108 Square Feet
- Dimensions: 9X12
Other
- Level: Attic
- Area: 312 Square Feet
- Dimensions: 12X26
Dining room
- Dimensions: COMBO
Family room
- Level: Lower
- Area: 204 Square Feet
- Dimensions: 12X17
Kitchen
- Features: Kitchen (Eating Area-Breakfast Bar, Island, Pantry-Closet, Custom Cabinetry, Granite Counters, Updated Kitchen)
- Level: Main
- Area: 168 Square Feet
- Dimensions: 14X12
Laundry
- Level: Lower
- Area: 112 Square Feet
- Dimensions: 14X8
Living room
- Features: Flooring (Hardwood)
- Level: Main
- Area: 240 Square Feet
- Dimensions: 16X15
Walk in closet
- Level: Third
- Area: 112 Square Feet
- Dimensions: 14X8
Heating
- Natural Gas, Radiant Floor
Cooling
- Central Air
Appliances
- Included: Range, Microwave, Dishwasher, Refrigerator, Washer, Dryer
Features
- Flooring: Hardwood
- Windows: Screens
- Basement: Partially Finished,Crawl Space,Partial
- Attic: Interior Stair,Unfinished
Interior area
- Total structure area: 0
- Total interior livable area: 1,281 sqft
Property
Parking
- Total spaces: 1
- Parking features: Garage Door Opener, On Site, Garage Owned, Attached, Garage
- Attached garage spaces: 1
- Has uncovered spaces: Yes
Accessibility
- Accessibility features: No Disability Access
Features
- Levels: Tri-Level
- Patio & porch: Patio
- Fencing: Fenced
Lot
- Size: 6,250 Square Feet
- Dimensions: 50 X 125
Details
- Additional structures: Shed(s)
- Parcel number: 15284220040000
- Special conditions: None
- Other equipment: Ceiling Fan(s), Sump Pump
Construction
Type & style
- Home type: SingleFamily
- Property subtype: Single Family Residence
Materials
- Brick
- Roof: Asphalt
Condition
- New construction: No
- Year built: 1951
Utilities & green energy
- Sewer: Public Sewer
- Water: Public
Community & HOA
Community
- Features: Curbs, Sidewalks, Street Lights, Street Paved
HOA
- Services included: None
Location
- Region: La Grange Park
Financial & listing details
- Price per square foot: $274/sqft
- Tax assessed value: $330,000
- Annual tax amount: $7,581
- Date on market: 9/17/2024
- Listing terms: Conventional
- Ownership: Fee Simple
Price history
| Date | Event | Price |
|---|---|---|
| 10/15/2024 | Sold | $351,257+0.4%$274/sqft |
Source:  MRED as distributed by MLS GRID #12151685 Report a problem MRED as distributed by MLS GRID #12151685 Report a problem | ||
| 10/7/2024 | Pending sale | $350,000$273/sqft |
Source: MRED as distributed by MLS GRID #12151685 Report a problem | ||
| 9/19/2024 | Contingent | $350,000$273/sqft |
Source: MRED as distributed by MLS GRID #12151685 Report a problem | ||
| 9/17/2024 | Listed for sale | $350,000$273/sqft |
Source: MRED as distributed by MLS GRID #12151685 Report a problem | ||
| 8/17/2024 | Listing removed | $350,000$273/sqft |
Source: MRED as distributed by MLS GRID #12123181 Report a problem | ||
| 8/16/2024 | Contingent | $350,000$273/sqft |
Source: MRED as distributed by MLS GRID #12123181 Report a problem | ||
| 8/9/2024 | Price change | $350,000-6.7%$273/sqft |
Source: MRED as distributed by MLS GRID #12123181 Report a problem | ||
| 7/31/2024 | Listed for sale | $375,000+35.6%$293/sqft |
Source: MRED as distributed by MLS GRID #12123181 Report a problem | ||
| 8/29/2019 | Sold | $276,500-0.9%$216/sqft |
Source: MRED as distributed by MLS GRID #10441246 Report a problem | ||
| 7/13/2019 | Pending sale | $279,000$218/sqft |
Source: Coldwell Banker Residential Brokerage - Hinsdale Village #10441246 Report a problem | ||
| 7/8/2019 | Listed for sale | $279,000+17.7%$218/sqft |
Source: Coldwell Banker Residential Brokerage - Hinsdale Village #10441246 Report a problem | ||
| 10/2/2013 | Sold | $237,000-21%$185/sqft |
Source: Public Record Report a problem | ||
| 4/19/2006 | Sold | $300,000$234/sqft |
Source: Public Record Report a problem | ||
Public tax history
| Year | Property taxes | Tax assessment |
|---|---|---|
| 2024 | $8,035 +6% | $33,000 |
| 2023 | $7,581 +14.8% | $33,000 +31.3% |
| 2022 | $6,604 +3.6% | $25,126 |
| 2021 | $6,374 +1.3% | $25,126 |
| 2020 | $6,290 +6.6% | $25,126 +4% |
| 2019 | $5,902 +1.7% | $24,155 |
| 2018 | $5,801 +2.4% | $24,155 |
| 2017 | $5,665 -11.7% | $24,155 +1.8% |
| 2016 | $6,416 +11.9% | $23,733 |
| 2015 | $5,734 -9.7% | $23,733 |
| 2014 | $6,348 +54.6% | $23,733 +29.6% |
| 2013 | $4,106 +1.9% | $18,317 |
| 2012 | $4,029 +2% | $18,317 |
| 2011 | $3,950 -21.8% | $18,317 -26.2% |
| 2010 | $5,054 +2.9% | $24,805 |
| 2009 | $4,910 +3.6% | $24,805 -5% |
| 2008 | $4,740 +10.8% | $26,110 +13.9% |
| 2007 | $4,278 +18.2% | $22,930 |
| 2006 | $3,620 -18.9% | $22,930 |
| 2005 | $4,462 +28% | $22,930 +22.4% |
| 2004 | $3,485 +20.5% | $18,730 |
| 2003 | $2,891 -10.9% | $18,730 |
| 2002 | $3,244 +28.1% | $18,730 +35.3% |
| 2001 | $2,532 +4.5% | $13,840 |
| 2000 | $2,422 +4.7% | $13,840 |
| 1999 | $2,314 | $13,840 |
Find assessor info on the county website
Neighborhood: 60526
Nearby homes
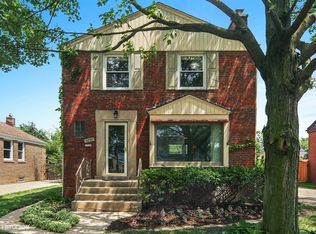
- $410,5003 bd1 ba1.2k sqft1237 Beach Ave, La Grange Park, IL 60526Off Market
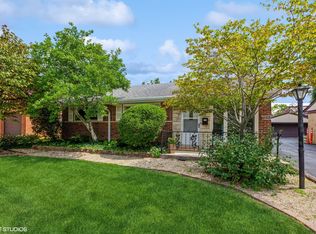
- $289,9002 bd1 ba962 sqft1229 Beach Ave, La Grange Park, IL 60526Sold
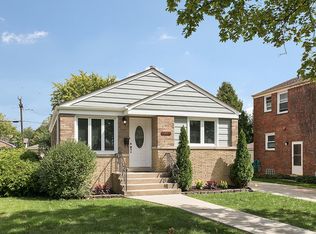
- $484,9003 bd2 ba1.9k sqft1241 Beach Ave, La Grange Park, IL 60526Off Market
- $422,9003 bd2 ba1.5k sqft1225 Beach Ave, La Grange Park, IL 60526Off Market
- $537,0004 bd2 ba2.2k sqft1245 Beach Ave, La Grange Park, IL 60526Off Market
- $363,0003 bd1 ba1.3k sqft1234 Newberry Ave, La Grange Park, IL 60526Off Market
- $353,0003 bd1 ba979 sqft1236 Newberry Ave, La Grange Park, IL 60526Off Market
- $451,7004 bd2 ba1.5k sqft1221 Beach Ave, La Grange Park, IL 60526Off Market
Nearby schools
GreatSchools rating
- NABarnsdale Road SchoolGrades: PK-KDistance: 0.4 mi
- 9/10Park Junior High SchoolGrades: 7-8Distance: 1.5 mi
- 10/10Lyons Twp High SchoolGrades: 9-12Distance: 2 mi
Schools provided by the listing agent
- Elementary: Forest Road Elementary School
- Middle: Park Junior High School
- High: Lyons Twp High School
- District: 102
Source: MRED as distributed by MLS GRID. This data may not be complete. We recommend contacting the local school district to confirm school assignments for this home.
Get a cash offer in 3 minutes
Find out how much your home could sell for in as little as 3 minutes with a no-obligation cash offer.
Estimated market value
$413,100
Get a cash offer in 3 minutes
Find out how much your home could sell for in as little as 3 minutes with a no-obligation cash offer.
Estimated market value
$413,100
- Illinois
- Cook County
- La Grange Park
- 60526
- 1233 Beach Ave
Nearby cities
Nearby zip codes
Other La Grange Park Topics
