Skip main navigation
Off market
  • $414,100

    1233 Black Oak Cir, Clarksville, TN 37042

    4beds
    2,750sqft
    Single Family Residence
    Built in ----
    -- sqft lot
    $414,100 Zestimate®
    $151/sqft
    $2,464 Estimated rent

    Home value

    $414,100

    $393,000 - $435,000

    $2,464/mo

    Zestimate® history
    Loading
    Loading...

    Owner options

    List your home for rent

    $2,464/mo

    Rent Zestimate®

    Find your next renter with Zillow Rental Manager. Plus, with online applications, you can quickly screen prospective tenants – for free.

    Learn more

    $2,464/mo

    Rent Zestimate®

    Refinance and save

    $2,434/mo

    Est. payment

    Refinancing to a lower rate could help reduce your monthly payments and save thousands over the life of the loan.

    See today's rates

    $2,434/mo

    Est. payment

    Explore your selling options

    Work with a Zillow partner agent

    Leverage their expertise and Zillow's premium Showcase listings to get your home seen by more buyers.

    Get started

    List with your own agent

    Get your home in front of millions of buyers by listing it on Zillow.

    Learn how to do it

    Sell it yourself

    Take full control of how buyers see your home on Zillow by listing For Sale by Owner (FSBO).

    List your home

    What's special

    Large islandPrivacy-fenced backyardCovered front porchWide-open floor planCovered patioStylish kitchenHuge bonus room

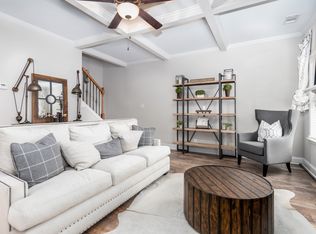
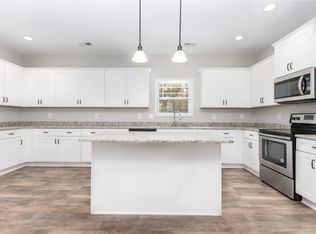
    Step inside and be greeted by soaring cathedral ceilings and a wide-open floor plan that makes everything feel bigger, brighter, and better. Whether you're hosting friends or enjoying a quiet night in, the spacious living area and grand foyer set the perfect scene. Calling all home chefs (and takeout enthusiasts )the stylish kitchen is the heart of it all, featuring a large island, granite countertops, and a pantry ready to hold all your snacks and secrets. It flows effortlessly into the formal dining room and out to a covered patio, making indoor-outdoor living feel completely natural. When it's time to unwind, the primary suite is your personal retreat. Think spa vibes with a garden tub, walk-in shower, dual vanities, and not onebut walk-in closets to keep everything organized and stress-free. Need extra space? You've got it. A huge bonus room is ready to become your movie lounge, game room, home officeor all three. Add in recessed lighting, zero carpet throughout (hello, easy cleaning!), and you've got both style and practicality covered. Outside, enjoy a covered front porch perfect for morning coffee, plus a privacy-fenced backyard ideal for relaxing, entertaining, or letting pets play freely. And don't forget the 2-car attached garage for convenience and storage. But waitthere's more! This home also comes with perks that make life easier: Weekly trash service Air filter delivery straight to your door Resident rewards program Renters insurance included This isn't just a houseit's a lifestyle upgrade. And trust mehomes like this don't stay available for long. Photos are virtually staged All TopFlight Property Management Residents are enrolled in the Resident Benefits Package (RBP) for $55.00/month, this amount is an addition to the advertised rental price. This Package includes renters' insurance, credit building to help boost your score with timely rent payments, $1M Identity Protection, Move-in concierge services making utility connection and home service set up a breeze during your move-in, our best-in-class residents' rewards program and much more!

    This property is not currently displayed as for sale or rent on Zillow. This may be different from what's on other websites or public sources.
    Zillow last checked:

    Listing updated:

    Source: Zillow Rentals

    Facts & features

    Interior

    Bedrooms & bathrooms
    • Bedrooms: 4
    • Bathrooms: 3
    • Full bathrooms: 3
    Rooms
    • Room types: Dining Room, Master Bath
    Appliances
    • Included: Dishwasher, Microwave, Refrigerator, Stove
    Features
    • Walk-In Closet(s)
    Interior area
    • Total interior livable area: 2,750 sqft

    Property

    Parking
    • Parking features: Attached
    • Has attached garage: Yes
    • Details: Contact manager
    Features
    • Patio & porch: Patio, Porch
    • Exterior features: Bonus Room, Cathedral Ceilings, Dual Vanities in Master, Garden, Granite Countertops, Includes Air Filter Delivery Service, Large Bonus Room, Large Foyer, Modern Kitchen with Island, No Carpet, Open Floor Plan, Privacy Fence, Recess Lighting, Renters Insurance Included, Resident Rewards Program, Weekly Trash Service
    Details
    • Parcel number: 030DC0290000003019D

    Construction

    Type & style
    • Home type: SingleFamily
    • Property subtype: Single Family Residence

    Community & HOA

    Community
    • Deposit fee: $2,395
    Location
    • Region: Clarksville

    Financial & listing details

    • Price per square foot: $151/sqft
    • Tax assessed value: $410,900
    • Annual tax amount: $3,061
    • Date on market: 3/26/2026
    • Date available: 07/24/2026
    • Lease term: Contact For Details

    Price history

    DateEventPrice
    5/13/2026Listing removed$2,395$1/sqft
    Source: Zillow Rentals Report a problem
    3/26/2026Listed for rent$2,395$1/sqft
    Source: Zillow Rentals Report a problem

    Public tax history

    YearProperty taxesTax assessment
    2024$3,061 +12.2%$102,725 +59%
    2023$2,727 $64,625
    2022$2,727 $64,625
    Find assessor info on the county website

    Neighborhood: 37042

    Nearby schools

    GreatSchools rating
    Get a cash offer in 3 minutes
    Find out how much your home could sell for in as little as 3 minutes with a no-obligation cash offer.
    Estimated market value
    $414,100
    Get a cash offer in 3 minutes
    Find out how much your home could sell for in as little as 3 minutes with a no-obligation cash offer.
    Estimated market value
    $414,100