1233 Bunker Hill Road is an extraordinary luxury residence situated on nearly two acres of beautifully level land in Middletown’s prestigious West side of town. Distinctive, sophisticated and truly one of a kind, this exceptional home combines dramatic architecture, expansive living spaces and an estate-like setting with remarkable privacy. From the moment you enter, soaring ceilings, striking wood beams and an abundance of natural light create an unforgettable sense of grandeur. Two magnificent stone fireplaces serve as dramatic focal points, while multiple living and gathering areas provide an ideal balance of sophisticated entertaining and comfortable everyday living. At the heart of the home is a spectacular gourmet kitchen featuring an expansive center island, generous cabinetry and workspace, and a seamless connection to the surrounding living areas. Designed to be as functional as it is beautiful, this kitchen provides the perfect setting for everything from intimate dinners to large celebrations. The sought-after first-floor primary suite offers a private retreat complete with a beautifully appointed en-suite bathroom. Each additional bedroom also enjoys the privacy and convenience of its own en-suite bath, creating exceptional accommodations for family members and overnight guests. A dedicated private office provides an elegant and functional space for working from home. The home’s outdoor living spaces are equally impressive. A spacious screened-in patio extends the living area outdoors and creates a comfortable, protected setting for dining, entertaining or simply enjoying the peaceful surroundings. Extensive custom hardscaping provides additional gathering areas throughout the backyard, all overlooking nearly two acres of flat, usable land. An irrigation system helps maintain the expansive grounds. The full unfinished walkout basement, with rough-in plumbing already in place, offers tremendous potential for future expansion. Envision a custom bar and entertainment lounge, home theater, fitness studio, guest suite or additional living quarters designed entirely around your lifestyle. With its first-floor primary suite, private en-suite bathrooms for every bedroom, soaring ceilings, exposed wood beams, two stone fireplaces, gourmet kitchen, screened-in patio, extensive hardscaping and exceptional expansion potential, 1233 Bunker Hill Road stands apart from anything else on the market. This is more than a beautiful home—it is a statement property and a rare opportunity to own one of Middletown’s most distinctive residences.
Sold for $1,100,000
$1,100,000
1233 Bunker Hill Rd, Middletown, DE 19709
4beds
3,600sqft
Single Family Residence
Built in 2018
1.96 Acres Lot
$1,100,300 Zestimate®
$306/sqft
$4,276 Estimated rent
Home value
$1,100,300
$1.01M - $1.20M
$4,276/mo
Zestimate® history
Owner options
List your home for rent
$4,276/mo
Rent Zestimate®
Find your next renter with Zillow Rental Manager. Plus, with online applications, you can quickly screen prospective tenants – for free.
$4,276/mo
Rent Zestimate®
Refinance and save
$6,919/mo
Est. payment
Refinancing to a lower rate could help reduce your monthly payments and save thousands over the life of the loan.
$6,919/mo
Est. payment
Explore your selling options
Work with a Zillow partner agent
Leverage their expertise and Zillow's premium Showcase listings to get your home seen by more buyers.
Get startedList with your own agent
Get your home in front of millions of buyers by listing it on Zillow.
Learn how to do itSell it yourself
Take full control of how buyers see your home on Zillow by listing For Sale by Owner (FSBO).
List your homeWhat's special
Private retreatDedicated private officeExpansive living spacesSoaring ceilingsAbundance of natural lightExtensive custom hardscapingTwo magnificent stone fireplaces
Zillow last checked:
Listing updated:
Listed by:
Megan Aitken 302-688-7653,
Keller Williams Realty,
Listing Team: Megan Aitken Team, Co-Listing Team: Megan Aitken Team,Co-Listing Agent: Cara Fiorillo 302-900-1493,
Keller Williams Realty
Bought with:
Anne Peoples, RS0036525
Patterson-Schwartz-Middletown
Source: Bright MLS,MLS#: DENC2109412
Facts & features
Interior
Bedrooms & bathrooms
- Bedrooms: 4
- Bathrooms: 5
- Full bathrooms: 4
- 1/2 bathrooms: 1
- Main level bathrooms: 2
- Main level bedrooms: 1
Rooms
- Room types: Living Room, Dining Room, Primary Bedroom, Bedroom 2, Bedroom 3, Bedroom 4, Kitchen, Primary Bathroom, Full Bath
Primary bedroom
- Features: Soaking Tub, Bathroom - Walk-In Shower, Ceiling Fan(s), Flooring - HardWood, Walk-In Closet(s), Window Treatments
- Level: Main
Bedroom 2
- Features: Attached Bathroom, Bathroom - Tub Shower, Flooring - HardWood
- Level: Upper
Bedroom 3
- Features: Attached Bathroom, Bathroom - Tub Shower, Flooring - HardWood
- Level: Upper
Bedroom 4
- Features: Attached Bathroom, Bathroom - Tub Shower, Flooring - HardWood
- Level: Upper
Primary bathroom
- Features: Soaking Tub, Bathroom - Walk-In Shower, Flooring - Ceramic Tile
- Level: Main
Dining room
- Features: Flooring - HardWood, Window Treatments, Cathedral/Vaulted Ceiling
- Level: Main
Other
- Features: Flooring - Ceramic Tile
- Level: Main
Kitchen
- Features: Breakfast Room, Granite Counters, Countertop(s) - Solid Surface, Double Sink, Flooring - HardWood, Kitchen - Gas Cooking, Window Treatments
- Level: Main
Living room
- Features: Fireplace - Wood Burning, Flooring - HardWood
- Level: Main
Heating
- Forced Air, Propane
Cooling
- Central Air, Electric
Appliances
- Included: Microwave, Cooktop, Down Draft, Dishwasher, Dryer, Extra Refrigerator/Freezer, Intercom, Double Oven, Oven/Range - Gas, Refrigerator, Stainless Steel Appliance(s), Washer, Water Dispenser, Water Treat System, Water Heater
- Laundry: Main Level
Features
- Bathroom - Walk-In Shower, Breakfast Area, Dining Area, Kitchen - Gourmet, Kitchen Island, Upgraded Countertops, Walk-In Closet(s), Additional Stairway, Double/Dual Staircase, Entry Level Bedroom, Exposed Beams, Family Room Off Kitchen, Open Floorplan, Floor Plan - Traditional, Formal/Separate Dining Room, Eat-in Kitchen, Kitchen - Table Space, Pantry, Primary Bath(s), Recessed Lighting
- Flooring: Hardwood, Wood
- Windows: Window Treatments
- Basement: Full
- Number of fireplaces: 2
- Fireplace features: Gas/Propane, Wood Burning
Interior area
- Total structure area: 3,600
- Total interior livable area: 3,600 sqft
- Finished area above ground: 3,600
- Finished area below ground: 0
Property
Parking
- Total spaces: 10
- Parking features: Garage Faces Side, Garage Door Opener, Inside Entrance, Asphalt, Attached, Detached, Driveway
- Attached garage spaces: 4
- Uncovered spaces: 6
Accessibility
- Accessibility features: None
Features
- Levels: Two
- Stories: 2
- Exterior features: Lawn Sprinkler
- Pool features: None
- Fencing: Wrought Iron
Lot
- Size: 1.96 Acres
- Features: Level
Details
- Additional structures: Above Grade, Below Grade
- Parcel number: 13021.00101
- Zoning: S
- Special conditions: Standard
- Other equipment: Intercom
Construction
Type & style
- Home type: SingleFamily
- Architectural style: Cape Cod
- Property subtype: Single Family Residence
Materials
- Vinyl Siding, Stone, Aluminum Siding
- Foundation: Concrete Perimeter
Condition
- New construction: No
- Year built: 2018
Utilities & green energy
- Sewer: Gravity Sept Fld
- Water: Well
- Utilities for property: Cable Available, Electricity Available, Natural Gas Available, Propane - Community
Community & HOA
Community
- Security: Smoke Detector(s), Main Entrance Lock, Exterior Cameras, Motion Detectors, Security System, Fire Sprinkler System
- Subdivision: None Available
HOA
- Has HOA: No
Location
- Region: Middletown
Financial & listing details
- Price per square foot: $306/sqft
- Tax assessed value: $1,179,200
- Annual tax amount: $9,933
- Date on market: 8/21/2026
- Listing agreement: Exclusive Right To Sell
- Listing terms: Conventional,FHA,VA Loan,Cash
- Exclusions: Generator Unit
- Ownership: Fee Simple
Price history
| Date | Event | Price |
|---|---|---|
| 9/30/2026 | Sold | $1,100,000$306/sqft |
Source:  Bright MLS #DENC2109412 Report a problem | ||
| 8/31/2026 | Contingent | $1,100,000$306/sqft |
Source: Bright MLS #DENC2109412 Report a problem | ||
| 8/21/2026 | Listed for sale | $1,100,000+34.8%$306/sqft |
Source: Bright MLS #DENC2109412 Report a problem | ||
| 6/16/2021 | Sold | $815,900$227/sqft |
Source: Public Record Report a problem | ||
Public tax history
| Year | Property taxes | Tax assessment |
|---|---|---|
| 2025 | $4,983 +116.8% | $1,179,200 +650.1% |
| 2024 | $2,299 +25.6% | $157,200 |
| 2023 | $1,830 -67.5% | $157,200 |
| 2022 | $5,630 +1.2% | $157,200 |
| 2021 | $5,562 +1.2% | $157,200 |
| 2020 | $5,498 +8% | $157,200 |
| 2019 | $5,091 +5203.4% | $157,200 |
| 2017 | $96 | $157,200 |
Find assessor info on the county website
Neighborhood: 19709
Nearby homes
- $908,1004 bd2 ba2.8k sqft1227 Bunker Hill Rd, Middletown, DE 19709Off Market
- $1,087,5004 bd5 ba4.8k sqft1215 Bunker Hill Rd, Middletown, DE 19709Sold
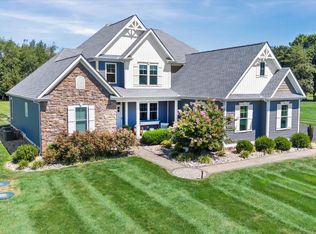
- $1,187,8004 bd4 ba4.6k sqft1221 Bunker Hill Rd, Middletown, DE 19709Off Market
- $1,341,8004 bd5 ba5.4k sqft1209 Bunker Hill Rd, Middletown, DE 19709Off Market
- $549,9003 bd2 ba2k sqft1144 Bunker Hill Rd, Middletown, DE 19709Off Market
- $1,050,0004 bd3 ba4.9k sqft1175 Bunker Hill Rd, Middletown, DE 19709Sold
- $583,2004 bd2 ba2.2k sqft111 Sassafras Dr, Middletown, DE 19709Off Market
- $739,4004 bd3 ba3.5k sqft113 Sassafras Dr, Middletown, DE 19709Off Market
Nearby schools
GreatSchools rating
- 7/10Bunker Hill Elementary SchoolGrades: 1-5Distance: 0.7 mi
- 5/10Meredith (Everett) Middle SchoolGrades: 6-8Distance: 2.4 mi
- NAAppoquinimink High SchoolGrades: 9-12Distance: 0.6 mi
Schools provided by the listing agent
- Elementary: Bunker Hill
- Middle: Meredith
- High: Appoquinimink
- District: Appoquinimink
Source: Bright MLS. This data may not be complete. We recommend contacting the local school district to confirm school assignments for this home.
Get a cash offer in 3 minutes
Find out how much your home could sell for in as little as 3 minutes with a no-obligation cash offer.
Estimated market value
$1,100,300
Get a cash offer in 3 minutes
Find out how much your home could sell for in as little as 3 minutes with a no-obligation cash offer.
Estimated market value
$1,100,300
- Delaware
- New Castle County
- Middletown
- 19709
- 1233 Bunker Hill Rd
