There are renovated homes, and then there are homes that have been completely reimagined. 1233 Calais Drive is the latter. Main House: 4bd/3.5ba & Guest House: 1bd/1ba. Taken down to the studs and rebuilt with an incredible level of intention, this is one of the most creative, sophisticated and downright fun homes in Mount Pleasant. Think Palm Beach personality meets Lowcountry living, where bold color, layered pattern, custom details and luxury finishes come together in a home that feels collected, warm and completely one of a kind. And while the personality is impossible to miss, the quality behind it may be even more impressive. This was a true studs-out renovation with new Marvin windows and doors throughout,all-new PEX plumbing, all-new wiring with no original wiring remaining, neinsulation, approximately 95% new drywall, upgraded electrical, new HVAC and ductwork, new engineered hardwood flooring and white oak stair details. A whole-house water filtration system serves the kitchen, bar, pot filler, ice maker and refrigerator, and a brand-new roof and gutters were just installed in August 2026. The 4bd 3.5ba main residence was designed for the way people actually want to live, elevated and beautifully finished without ever feeling too precious to enjoy. Every room has a point of view and nearly every detail has been touched. At the heart of the home, the kitchen pairs serious function with serious personality. A 48-inch Bertazzoni range, 60-inch refrigerator/freezer, built-in plaster hood, oversized pantry and 36-inch sink are complemented by one of the home's best features: a 60-inch hydraulic indoor/outdoor pass-through window with natural wood trim and a pull-down screen, effortlessly connecting the kitchen to outdoor entertaining. The details continue throughout with new plumbing fixtures, tile and bath hardware, new lighting and electrical components, and a restored and serviced fireplace with new gas logs and assembly. The screened porch was refreshed with new screening, outdoor lighting, ceiling fans and glass storm doors. This wasn't a cosmetic renovation designed to photograph well. The investment is just as evident behind the walls as it is in everything you can see. Then you step outside. The backyard feels like a private resort tucked into the middle of Mount Pleasant, anchored by a saltwater pool, hot tub and multiple spaces created for outdoor living and entertaining. The pool and equipment were installed in 2024, the deck was rebuilt the same year, and new irrigation, sod and landscaping followed in 2025 and 2026. There is even a hot-and-cold outdoor shower for rinsing off after a day at the pool or beach. The newly built, fully conditioned 750-square-foot detached garage and pool / 1 bed + 1 bath guest house makes the property even more special. Completed in 2025 with all-new windows, doors, insulation and ductwork, the space currently includes a one-car garage, pool room, full bathroom and private office and was intentionally designed for easy future conversion to an ADU. It is an incredible opportunity for a guest suite, extended family, work-from-home space or additional living quarters. A separate finished storage shed gives the paddleboards, kayaks and beach gear their own home, while plenty of off-street parking for a boat and golf cart means this property is actually equipped for the lifestyle its location affords. Because here, the location is half the fun. Bike to Sullivan's Island. Golf cart to Shem Creek. Spend the morning at the beach, come home for an afternoon by the pool, rinse off in the outdoor shower and hop on the golf cart for dinner and drinks on the creek. Keep the boat at home and be ready for a day on the water whenever the weather cooperates. For all of the investment behind the walls, the luxury finishes and the details you simply don't find in most renovations, what makes 1233 Calais so special is something much harder to replicate. This home has a whole lot of heart. It wasn't renovated to look like every other new house. It was created to be lived in. For sandy feet and cannonballs. Kids running in and out of the house. Friends gathered around the kitchen. Long dinners outside. Golf cart rides to Shem Creek. Beach days that turn into pool days. A full house, in every sense of the word. Palm Beach meets Mount Pleasant, with luxury in the details and a whole lot of heart.
Active contingent
$2,275,000
1233 Calais Dr, Mount Pleasant, SC 29464
5beds
3,150sqft
Single Family Residence
Built in 1978
0.37 Acres Lot
$2,149,900 Zestimate®
$722/sqft
$-- HOA
What's special
Saltwater poolPool roomLuxury finishesUpgraded electricalBrand-new roof and guttersOne-car garageNew engineered hardwood flooring
- 28 days
- 3,324
- 188
Zillow last checked:
Listing updated:
Listed by:
The Boulevard Company
Source: CTMLS,MLS#: 26025332
Facts & features
Interior
Bedrooms & bathrooms
- Bedrooms: 5
- Bathrooms: 5
- Full bathrooms: 4
- 1/2 bathrooms: 1
Rooms
- Room types: Bonus Room, Family Room, Living/Dining Combo, Media Room, Dining Room, Bonus, Eat-In-Kitchen, Family, Laundry, Media, Mother-In-Law Suite, Pantry, Separate Dining
Heating
- Central, Heat Pump
Cooling
- Central Air
Appliances
- Laundry: Laundry Room
Features
- Ceiling - Smooth, High Ceilings, Garden Tub/Shower, Kitchen Island, Walk-In Closet(s), Wet Bar, Ceiling Fan(s), Eat-in Kitchen, In-Law Floorplan, Pantry
- Flooring: Wood
- Windows: Window Treatments, ENERGY STAR Qualified Windows
- Number of fireplaces: 1
- Fireplace features: Family Room, Gas, Gas Log, One
Interior area
- Total structure area: 3,150
- Total interior livable area: 3,150 sqft
Property
Parking
- Total spaces: 1
- Parking features: Garage, Detached, Off Street, Garage Door Opener
- Garage spaces: 1
Features
- Levels: Two
- Stories: 2
- Patio & porch: Deck, Patio, Covered, Front Porch
- Exterior features: Lawn Irrigation, Rain Gutters, Lighting
- Has private pool: Yes
- Pool features: In Ground
- Spa features: Hot Tub/Spa
- Fencing: Back Yard
Lot
- Size: 0.37 Acres
- Features: 0 - .5 Acre, High, Interior Lot, Level
Details
- Additional structures: Storage, Guest House
- Parcel number: 5320800060
Construction
Type & style
- Home type: SingleFamily
- Architectural style: Traditional
- Property subtype: Single Family Residence
Materials
- Brick, Cement Siding, Stucco
- Foundation: Crawl Space
- Roof: Architectural
Condition
- New construction: No
- Year built: 1978
Utilities & green energy
- Sewer: Public Sewer
- Water: Public
- Utilities for property: Dominion Energy, Mt. P. W/S Comm
Community & HOA
Community
- Features: Trash
- Security: Security System
- Subdivision: Heritage
Location
- Region: Mount Pleasant
Financial & listing details
- Price per square foot: $722/sqft
- Tax assessed value: $935,000
- Annual tax amount: $3,529
- Date on market: 9/9/2026
- Listing terms: Any
Estimated market value
$2,149,900
$2.04M - $2.26M
$7,297/mo
Price history
| Date | Event | Price |
|---|---|---|
| 9/9/2026 | Listed for sale | $2,275,000-3.2%$722/sqft |
Source:  CTMLS #26025332 Report a problem CTMLS #26025332 Report a problem | ||
| 9/9/2026 | Listing removed | $2,350,000$746/sqft |
Source: CTMLS #26023833 Report a problem | ||
| 8/31/2026 | Price change | $2,350,000-2.1%$746/sqft |
Source: CTMLS #26023833 Report a problem | ||
| 8/21/2026 | Listed for sale | $2,400,000+166.1%$762/sqft |
Source: CTMLS #26023833 Report a problem | ||
| 11/1/2023 | Sold | $901,789+12.7%$286/sqft |
Source: CTMLS #23023967 Report a problem | ||
| 10/24/2023 | Pending sale | $800,000$254/sqft |
Source: CTMLS #23023967 Report a problem | ||
| 10/19/2023 | Listed for sale | $800,000+72.2%$254/sqft |
Source: CTMLS #23023967 Report a problem | ||
| 6/6/2006 | Sold | $464,500$147/sqft |
Source: Public Record Report a problem | ||
Public tax history
| Year | Property taxes | Tax assessment |
|---|---|---|
| 2025 | $3,529 +2.4% | $37,400 +3.7% |
| 2024 | $3,448 +103.1% | $36,080 +109.3% |
| 2023 | $1,697 +5.1% | $17,240 |
| 2022 | $1,616 -8.9% | $17,240 |
| 2021 | $1,774 -3.2% | $17,240 |
| 2020 | $1,834 | $17,240 +15% |
| 2019 | $1,834 | $14,990 |
| 2017 | $1,834 +16.1% | $14,990 |
| 2016 | $1,580 +5% | $14,990 |
| 2015 | $1,505 -4.3% | $14,990 |
| 2014 | $1,572 | -- |
| 2011 | $1,572 +30.5% | -- |
| 2010 | $1,204 -67.5% | $11,850 -33.4% |
| 2009 | $3,701 +3.6% | $17,780 |
| 2008 | $3,574 +120.7% | $17,780 +58.8% |
| 2006 | $1,619 -2% | $11,200 |
| 2005 | $1,653 +24.5% | $11,200 +42.1% |
| 2004 | $1,328 +1.3% | $7,880 |
| 2003 | $1,310 +4% | $7,880 |
| 2002 | $1,260 +67.4% | $7,880 +65.2% |
| 2000 | $753 | $4,770 |
Find assessor info on the county website
Monthly payment
Est. payment
Payment breakdown
Explore the cost of this home by adjusting the details. Changes won't be saved.Climate risks
Neighborhood: 29464
Nearby schools
Schools provided by the listing agent
- Elementary: Mamie Whitesides
- Middle: Laing
- High: Lucy Beckham
Source: CTMLS. This data may not be complete. We recommend contacting the local school district to confirm school assignments for this home.
- $1,049,6003 bd2 ba1.8k sqft1227 Calais Dr, Mount Pleasant, SC 29464Off Market
- $815,2003 bd2 ba1.7k sqft1237 Calais Dr, Mount Pleasant, SC 29464Off Market
- $892,3003 bd3 ba1.5k sqft1228 Myrick Rd, Mount Pleasant, SC 29464Off Market
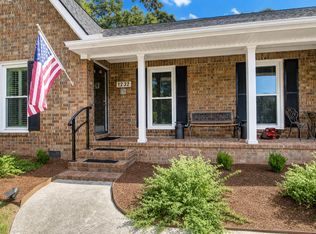
- $959,8503 bd2 ba1.6k sqft1232 Myrick Rd, Mount Pleasant, SC 29464For Sale
Similar homes
- $2,350,0005 bd6 ba4.2k sqft1106 Meadowcroft Ln, Mount Pleasant, SC 29464For Sale
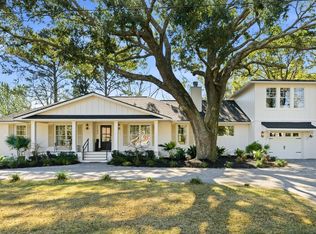
 MLS ID #26008537, Kathleen Diminico. CTMLS
 - $2,495,0005 bd4 ba2.6k sqft1123 Garland Rd, Mount Pleasant, SC 29464For Sale
 MLS ID #26023099, Timothy Scalise. CTMLS
 - $2,650,0004 bd5 ba3k sqft1020 S Shem Dr, Mount Pleasant, SC 29464For Sale
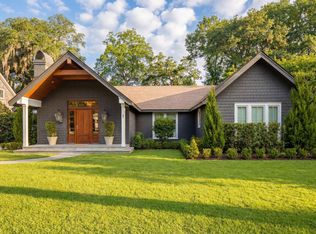 MLS ID #26021935, Krystine Edwards. CTMLS
 - $2,450,0005 bd4 ba2.4k sqft12 Ellen Ave, Mount Pleasant, SC 29464For Sale
 MLS ID #26020844, Lynn Burnett. CTMLS
 - $2,295,0004 bd5 ba3.1k sqft780 Post Oak Dr, Mount Pleasant, SC 29464For SaleMLS ID #25031273, Brantlee De Brux. CTMLS
- $1,995,0004 bd4 ba3k sqft711 Gate Post Dr, Mount Pleasant, SC 29464For SaleMLS ID #26024881, Trey Mathisen. CTMLS
- $1,945,0004 bd4 ba3.3k sqft558 Island Walk E, Mount Pleasant, SC 29464For SaleMLS ID #26025588, Kalyn Harmon Smythe. CTMLS
- $2,699,0005 bd5 ba4k sqft733 Atlantic St, Mount Pleasant, SC 29464For SaleMLS ID #26022170, Marisa Cromey. CTMLS
- $1,625,0004 bd5 ba2.4k sqft1474 Village Sq, Mount Pleasant, SC 29464For SaleMLS ID #26023518, Brooks Wright. CTMLS
- $1,799,0005 bd4 ba3.7k sqft1291 S Barksdale Rd, Mount Pleasant, SC 29464For SaleMLS ID #26024303, Layne Mccombs Kipp. CTMLS
- $2,700,0005 bd5 ba3.7k sqft1463 Tomato Farm Cir, Mount Pleasant, SC 29464For SaleMLS ID #26018344, Lauren Zurilla. CTMLS
- $2,095,0003 bd4 ba2.8k sqft19 Krier Ln, Mount Pleasant, SC 29464For SaleMLS ID #26025531, Brian Mello. CTMLS
- $1,625,0004 bd3 ba2.4k sqft307 4th Ave, Mount Pleasant, SC 29464For SaleMLS ID #26027169, Lucia Lang. CTMLS
- $3,050,0004 bd6 ba3.2k sqft1035 Lakeview Dr, Mount Pleasant, SC 29464For SaleMLS ID #26017785, Krystine Edwards. CTMLS
- $1,860,0003 bd3 ba1.5k sqft717 Cherry St, Mount Pleasant, SC 29464For SaleMLS ID #26024917, Alex Brener. CTMLS
- $2,975,0004 bd3 ba2.3k sqft928 Richter Way, Mount Pleasant, SC 29464For SaleMLS ID #26024361, Sarah Keating. CTMLS
- $1,600,0004 bd3 ba3.1k sqft1055 Royalist Rd, Mount Pleasant, SC 29464For SaleMLS ID #26019461, Josh Lentz. CTMLS
- $2,268,0005 bd5 ba3.4k sqft1723 Sailmaker St, Charleston, SC 29492For SaleMLS ID #26025139, Misti Cox. CTMLS
- $2,095,0005 bd4 ba2.8k sqft248 Forest Trl, Isle Of Palms, SC 29451For SaleMLS ID #26016730, Adam Edwards. CTMLS
- $1,449,0003 bd3 ba1.7k sqft1175 Lazy Ln, Mount Pleasant, SC 29464For SaleMLS ID #26018502, Gary Langhoff. CTMLS
