One of Solivita’s Most Exceptional Estate Homes- Offering Unmatched Privacy, Unique Upgrades, & Turnkey Luxury. Located in the prestigious Portofino Estates, this meticulously upgraded residence sits on a rare, oversized, over 1/3 acre PRIVATE lot, backing to BOTH CONSERVATION and WATER- offering complete privacy. (New Tile Roof: 2023) **This home is offered TURNKEY and fully furnished* With over 2,800 sq ft of interior living space and an additional 1,000 sq ft covered and screened lanai, this home delivers an unparalleled indoor-outdoor lifestyle. Walk through your gated front entry & double glass front entry doors, & be welcomed with soaring 12-ft ceilings, elegant architectural details, tray ceilings, crown molding, 5¼” baseboards, custom wall molding, and plantation shutters throughout. The designed interior features 24” porcelain tile throughout the main living areas, rich hardwood in the private office/study, & ultra-plush carpet in the primary and en-suite bedroom. The open living room showcases a custom stone accent wall, large picture windows overlooking the private WATER views, & French doors with built-in interior shades leading to the lanai. The chef’s kitchen features granite countertops, custom tile backsplash, crown-molded cabinetry, under & over-cabinet lighting, & a tremendous picture window overlooking the lanai & private conservation views. The oversized custom island includes a prep sink, wine refrigerator, & abundant counter space, creating a true entertaining hub. The primary suite offers stunning private views & a spa-inspired bath featuring two oversized walk in closets - one being a custom California walk-in closet (measuring an impressive 12’ x 10’), separate & spacious dual granite vanities with unique lighting, garden tub with chandelier, and a tiled Roman walk-in shower with glass partition. The second bedroom includes a private en-suite bath with upgraded tiled shower and large walk-in closet. This home also includes a large custom laundry room with additional cabinetry, sink, closet, and folding space, plus a conveniently located half bath between living areas. Step outside to a fully appointed 1,000 sq ft outdoor living retreat featuring a bar area, designer lighting, outdoor TV, luxury seating, dining space, motorized shades, and electrical already in place for a hot tub. Beyond the lanai is an additional paved patio area overlooking water and conservation. There is also ample space for a future pool. Major upgrades include a 2023 barrel tile roof, impact windows & doors, newer HVAC, new refrigerator, & a full three-car garage with epoxy floors and stand up attic storage. Every detail of this home has been thoughtfully curated—custom, refined, and unlike anything else in the community. From molding and cabinetry to lighting, finishes, and layout, this residence reflects an exceptional level of craftsmanship and care. Solivita offers endless amenities including 14 heated swimming pools, indoor pool & indoor walking track, state of the art fitness centers, 17 pickleball courts, lighted tennis courts, two 18-hole Championship golf courses, over 250+ clubs to join, 3 community restaurants, Farmers Markets every Monday and Friday, and so much more! Poinciana Lakes Plaza is a MAJOR NEW SHOPPING CENTER that features so many restaurants and shopping. This is a rare opportunity to own one of the most upgraded, private, and distinctive estate homes in Solivita—offered fully furnished and move-in ready.
Sold for $665,000
$665,000
1233 CAMBRIA BEND, POINCIANA, FL 34759
2beds
2,872sqft
Single Family Residence
Built in 2004
0.38 Acres Lot
$662,700 Zestimate®
$232/sqft
$2,074 Estimated rent
Home value
$662,700
$616,000 - $709,000
$2,074/mo
Zestimate® history
Owner options
List your home for rent
$2,074/mo
Rent Zestimate®
Find your next renter with Zillow Rental Manager. Plus, with online applications, you can quickly screen prospective tenants – for free.
$2,074/mo
Rent Zestimate®
Refinance and save
$4,725/mo
Est. payment
Refinancing to a lower rate could help reduce your monthly payments and save thousands over the life of the loan.
$4,725/mo
Est. payment
Explore your selling options
Work with a Zillow partner agent
Leverage their expertise and Zillow's premium Showcase listings to get your home seen by more buyers.
Get startedList with your own agent
Get your home in front of millions of buyers by listing it on Zillow.
Learn how to do itSell it yourself
Take full control of how buyers see your home on Zillow by listing For Sale by Owner (FSBO).
List your homeWhat's special
Gated front entryGranite countertopsOutdoor tvCustom stone accent wallBar areaSpa-inspired bathCrown-molded cabinetry
Zillow last checked:
Listing updated:
Listed by:
Christina Greenslade 407-758-6023,
FLORIDA PLUS REALTY, LLC 352-901-9100
Bought with:
Andre Kressler, 3304217
KRESSLER REAL ESTATE
Source: Stellar MLS,MLS#: G5107071 Originating MLS: Lake and Sumter
Originating MLS: Lake and Sumter
Facts & features
Interior
Bedrooms & bathrooms
- Bedrooms: 2
- Bathrooms: 3
- Full bathrooms: 2
- 1/2 bathrooms: 1
Rooms
- Room types: Attic, Den/Library/Office, Family Room, Florida Room, Dining Room, Living Room, Great Room, Utility Room
Primary bedroom
- Features: En Suite Bathroom, Walk-In Closet(s)
- Level: First
- Area: 270 Square Feet
- Dimensions: 15x18
Bedroom 2
- Features: En Suite Bathroom, Exhaust Fan, Shower No Tub, Walk-In Closet(s)
- Level: First
- Area: 209.89 Square Feet
- Dimensions: 13.9x15.1
Primary bathroom
- Features: Built-In Shower Bench, Dual Sinks, En Suite Bathroom, Exhaust Fan, Garden Bath, Split Vanities, Stone Counters, Water Closet/Priv Toilet, Window/Skylight in Bath, Walk-In Closet(s)
- Level: First
- Area: 420 Square Feet
- Dimensions: 28x15
Balcony porch lanai
- Features: Ceiling Fan(s)
- Level: First
- Area: 600 Square Feet
- Dimensions: 30x20
Den
- Features: Built-In Shelving
- Level: First
- Area: 139.36 Square Feet
- Dimensions: 10.4x13.4
Dining room
- Level: First
- Area: 173.46 Square Feet
- Dimensions: 11.8x14.7
Family room
- Level: First
- Area: 234 Square Feet
- Dimensions: 13x18
Kitchen
- Features: Breakfast Bar, Pantry, Kitchen Island, Exhaust Fan, Stone Counters
- Level: First
- Area: 188.16 Square Feet
- Dimensions: 12.8x14.7
Living room
- Level: First
- Area: 396.64 Square Feet
- Dimensions: 14.8x26.8
Utility room
- Features: Pantry, Stone Counters
- Level: First
- Area: 109.52 Square Feet
- Dimensions: 14.8x7.4
Heating
- Central, Electric, Heat Pump
Cooling
- Central Air
Appliances
- Included: Bar Fridge, Oven, Convection Oven, Cooktop, Dishwasher, Disposal, Dryer, Electric Water Heater, Exhaust Fan, Microwave, Refrigerator, Washer, Wine Refrigerator
- Laundry: Inside, Laundry Room
Features
- Built-in Features, Ceiling Fan(s), Central Vacuum, Crown Molding, Eating Space In Kitchen, High Ceilings, Kitchen/Family Room Combo, Open Floorplan, Primary Bedroom Main Floor, Solid Surface Counters, Split Bedroom, Tray Ceiling(s), Vaulted Ceiling(s), Walk-In Closet(s), Wet Bar
- Flooring: Carpet, Concrete, Engineered Hardwood, Epoxy, Porcelain Tile, Hardwood
- Doors: French Doors, Sliding Doors
- Windows: Window Treatments, Shutters, Hurricane Shutters/Windows
- Has fireplace: No
- Furnished: Yes
Interior area
- Total structure area: 3,986
- Total interior livable area: 2,872 sqft
Property
Parking
- Total spaces: 3
- Parking features: Garage Door Opener, Golf Cart Parking, Oversized
- Attached garage spaces: 3
- Details: Garage Dimensions: 24x31
Features
- Levels: One
- Stories: 1
- Patio & porch: Covered, Front Porch, Patio, Porch, Rear Porch, Screened
- Exterior features: Courtyard, Garden, Irrigation System, Lighting, Private Mailbox, Private Yard, Rain Gutters, Sidewalk, Sprinkler Metered
- Has view: Yes
- View description: Trees/Woods, Water, Pond
- Has water view: Yes
- Water view: Water,Pond
- Waterfront features: Lake, Pond, Pond Access
Lot
- Size: 0.38 Acres
- Features: Conservation Area, Cul-De-Sac, Greenbelt, Landscaped, Level, Oversized Lot, Private, Street Dead-End
- Residential vegetation: Mature Landscaping, Oak Trees, Trees/Landscaped
Details
- Parcel number: 282715933571000480
- Zoning: SFR
- Special conditions: None
Construction
Type & style
- Home type: SingleFamily
- Architectural style: Mediterranean,Traditional
- Property subtype: Single Family Residence
Materials
- Block, Concrete, Stucco
- Foundation: Slab
- Roof: Membrane,Other,Tile
Condition
- Completed
- New construction: No
- Year built: 2004
Details
- Builder model: Milan w/expanded covered lanai
- Builder name: Avatar
Utilities & green energy
- Sewer: Public Sewer
- Water: Public
- Utilities for property: Cable Connected, Electricity Connected, Fiber Optics, Fire Hydrant, Phone Available, Public, Sewer Connected, Sprinkler Meter, Sprinkler Recycled, Street Lights, Underground Utilities, Water Connected
Green energy
- Indoor air quality: Whole House Vacuum System
- Water conservation: Irrigation-Reclaimed Water
Community & HOA
Community
- Features: Dock, Lake, Association Recreation - Owned, Buyer Approval Required, Clubhouse, Deed Restrictions, Dog Park, Fitness Center, Gated Community - Guard, Golf Carts OK, Golf, Handicap Modified, Irrigation-Reclaimed Water, No Truck/RV/Motorcycle Parking, Park, Playground, Pool, Restaurant, Sidewalks, Special Community Restrictions, Tennis Court(s), Wheelchair Access
- Security: Gated Community, Smoke Detector(s)
- Pet fee: $0 monthly
- Senior community: Yes
- Subdivision: SOLIVITA PH 04A
HOA
- Has HOA: Yes
- Amenities included: Basketball Court, Clubhouse, Elevator(s), Fence Restrictions, Fitness Center, Gated, Golf Course, Lobby Key Required, Optional Additional Fees, Other, Park, Pickleball Court(s), Playground, Pool, Recreation Facilities, Sauna, Security, Shuffleboard Court, Spa/Hot Tub, Storage, Tennis Court(s), Trail(s), Vehicle Restrictions, Wheelchair Access
- Services included: 24-Hour Guard, Cable TV, Common Area Taxes, Community Pool, Reserve Fund, Fidelity Bond, Internet, Maintenance Grounds, Manager, Pool Maintenance, Private Road, Recreational Facilities, Security, Trash
- HOA fee: $298 monthly
- HOA name: REALMANAGE /Lorrie Gutzmer
- HOA phone: 855-490-1804
Location
- Region: Poinciana
Financial & listing details
- Price per square foot: $232/sqft
- Tax assessed value: $444,978
- Annual tax amount: $5,669
- Date on market: 1/27/2026
- Cumulative days on market: 72 days
- Listing terms: Cash,Conventional,FHA,VA Loan
- Ownership: Fee Simple
- Total actual rent: 0
- Electric utility on property: Yes
- Road surface type: Paved
Price history
| Date | Event | Price |
|---|---|---|
| 5/27/2026 | Sold | $665,000$232/sqft |
Source:  Stellar MLS #G5107071 Report a problem Stellar MLS #G5107071 Report a problem | ||
| 4/16/2026 | Pending sale | $665,000$232/sqft |
Source: Stellar MLS #G5107071 Report a problem | ||
| 4/2/2026 | Price change | $665,000-2.9%$232/sqft |
Source: Stellar MLS #G5107071 Report a problem | ||
| 2/5/2026 | Listed for sale | $685,000$239/sqft |
Source: Stellar MLS #G5107071 Report a problem | ||
| 1/30/2026 | Pending sale | $685,000$239/sqft |
Source: Stellar MLS #G5107071 Report a problem | ||
| 1/27/2026 | Listed for sale | $685,000+5.8%$239/sqft |
Source: Stellar MLS #G5107071 Report a problem | ||
| 4/30/2025 | Sold | $647,750$226/sqft |
Source: Stellar MLS #S5122036 Report a problem | ||
| 3/29/2025 | Pending sale | $647,750$226/sqft |
Source: Stellar MLS #S5122036 Report a problem | ||
| 3/11/2025 | Listed for sale | $647,750+66.1%$226/sqft |
Source: Stellar MLS #S5122036 Report a problem | ||
| 1/30/2009 | Listing removed | $390,000$136/sqft |
Source: NCI #s4628379 Report a problem | ||
| 9/17/2008 | Price change | $390,000-2.5%$136/sqft |
Source: Keller Williams Realty #s4628379 Report a problem | ||
| 5/14/2008 | Price change | $400,000-9.1%$139/sqft |
Source: Keller Williams Realty #s4628379 Report a problem | ||
| 1/19/2008 | Listed for sale | $439,900+58.5%$153/sqft |
Source: Visual Tour #S4628379 Report a problem | ||
| 4/5/2004 | Sold | $277,600$97/sqft |
Source: Public Record Report a problem | ||
Public tax history
| Year | Property taxes | Tax assessment |
|---|---|---|
| 2025 | $4,118 +3.1% | $357,567 +2.9% |
| 2024 | $3,994 +2.1% | $347,490 +3% |
| 2023 | $3,913 +2.3% | $337,369 +3% |
| 2022 | $3,826 -0.9% | $327,543 +3% |
| 2021 | $3,860 +0.7% | $318,003 +1.4% |
| 2020 | $3,832 -0.3% | $313,612 +2.3% |
| 2019 | $3,845 -23.8% | $306,561 +1.9% |
| 2018 | $5,043 +1.7% | $300,845 +2.1% |
| 2017 | $4,957 +33.8% | $294,657 +1.9% |
| 2016 | $3,704 -1.8% | $289,098 +0.7% |
| 2015 | $3,773 -18.9% | $287,088 +0.8% |
| 2014 | $4,654 +23.3% | $284,810 +1.5% |
| 2013 | $3,776 +2.9% | $280,601 +1.7% |
| 2012 | $3,671 +2.4% | $275,911 +3.2% |
| 2011 | $3,584 -17.1% | $267,393 -1.5% |
| 2010 | $4,322 -22.7% | $271,543 -17.8% |
| 2009 | $5,594 -13% | $330,515 -19% |
| 2008 | $6,429 | $407,976 |
| 2007 | -- | -- |
| 2006 | $6,330 | -- |
| 2005 | -- | -- |
| 2004 | $1,088 +62.5% | -- |
| 2003 | $670 | $40,000 |
Find assessor info on the county website
Neighborhood: 34759
Nearby homes
- $523,5002 bd2 ba2.8k sqft1239 Cambria Bnd, Poinciana, FL 34759Off Market
- $483,1003 bd2 ba2.4k sqft1227 Cambria Bnd, Poinciana, FL 34759Off Market
- $541,2003 bd2 ba2.6k sqft1250 Cambria Bnd, Poinciana, FL 34759Off Market
- $483,1003 bd3 ba2.4k sqft1245 Cambria Bnd, Poinciana, FL 34759Off Market
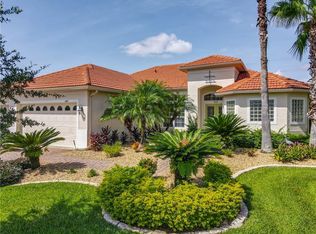
- $647,9003 bd3 ba3k sqft1221 Cambria Blvd, Poinciana, FL 34759Off Market
- $606,2003 bd3 ba3k sqft1232 Cambria Bnd, Poinciana, FL 34759Off Market
- $---- bd-- ba-- sqft1232 Cambria Bnd, Kissimmee, FL 34759Off Market
- $530,0003 bd2 ba2.9k sqft1238 Cambria Bnd, Poinciana, FL 34759Sold
Nearby schools
GreatSchools rating
- 2/10Palmetto Elementary SchoolGrades: PK-5Distance: 2.2 mi
- 3/10Lake Marion Creek Elementary SchoolGrades: 6-8Distance: 4.5 mi
- 3/10Haines City Senior High SchoolGrades: PK,9-12Distance: 7.4 mi
Get a cash offer in 3 minutes
Find out how much your home could sell for in as little as 3 minutes with a no-obligation cash offer.
Estimated market value
$662,700
Get a cash offer in 3 minutes
Find out how much your home could sell for in as little as 3 minutes with a no-obligation cash offer.
Estimated market value
$662,700
- Florida
- Polk County
- Poinciana
- 34759
- 1233 CAMBRIA BEND
Nearby cities
Nearby zip codes
Other Poinciana Topics
