Skip main navigation
Sold for $287,500
  • $287,500

    1233 Catskill Cir SE, Huntsville, AL 35802

    3beds
    1,815sqft
    Townhouse
    Built in 1981
    -- sqft lot
    $303,100 Zestimate®
    $158/sqft
    $1,664 Estimated rent

    Home value

    $303,100

    $288,000 - $318,000

    $1,664/mo

    Zestimate® history
    Loading
    Loading...

    Owner options

    List your home for rent

    $1,664/mo

    Rent Zestimate®

    Find your next renter with Zillow Rental Manager. Plus, with online applications, you can quickly screen prospective tenants – for free.

    Learn more

    $1,664/mo

    Rent Zestimate®

    Refinance and save

    $1,628/mo

    Est. payment

    Refinancing to a lower rate could help reduce your monthly payments and save thousands over the life of the loan.

    See today's rates

    $1,628/mo

    Est. payment

    Explore your selling options

    Work with a Zillow partner agent

    Leverage their expertise and Zillow's premium Showcase listings to get your home seen by more buyers.

    Get started

    List with your own agent

    Get your home in front of millions of buyers by listing it on Zillow.

    Learn how to do it

    Sell it yourself

    Take full control of how buyers see your home on Zillow by listing For Sale by Owner (FSBO).

    List your home

    What's special

    Private patioNew hardwoods throughoutSpacious closetWalk to parkDouble vanitiesMaster bathTile floor
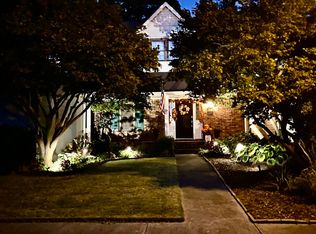
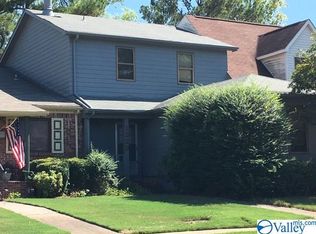
    Beautifully updated and well-maintained townhome in SE HSV with NO HOA! Defined rooms w/open floor plan that flows perfectly from Greatroom to open Kitchen/Dining/Den. Den/Sitting area w/skylights adjacent to Kitchen and spacious main-level Master BR. Master Bath w/oversized tile walk-in shower, double vanities, tile floor. Stainless Steel appliances. New hardwoods throughout main level and on 2nd level landing (tile in baths). Oak Stair Treads. Woodburning Fireplace and WetBar in Greatroom. Powder bath main level. Add'l 2 bedrooms plus full Bath on 2nd level with spacious closet. Private 2 Car rear-entry Garage w/built-ins. Private patio. Walk to Park, Wal-mart Market.

    Zillow last checked:

    Listing updated:

    Listed by:

    Becky Fentress 256-690-2953,

    BHHS Rise Real Estate

    Bought with:

    Gina Terry, 108019

    KW Huntsville

    Source: ValleyMLS,MLS#: 1838535MLS Logo

    Facts & features

    Interior

    Bedrooms & bathrooms
    • Bedrooms: 3
    • Bathrooms: 3
    • Full bathrooms: 1
    • 3/4 bathrooms: 1
    • 1/2 bathrooms: 1
    Primary bedroom
    • Features: Ceiling Fan(s), Crown Molding, Recessed Lighting, Wood Floor
    • Level: First
    • Area: 195
    • Dimensions: 13 x 15
    Bedroom 2
    • Features: Ceiling Fan(s), Crown Molding, Carpet
    • Level: Second
    • Area: 144
    • Dimensions: 12 x 12
    Bedroom 3
    • Features: Ceiling Fan(s), Crown Molding, Carpet
    • Level: Second
    • Area: 144
    • Dimensions: 12 x 12
    Primary bathroom
    • Features: Crown Molding, Double Vanity, Tile
    • Level: First
    • Area: 110
    • Dimensions: 11 x 10
    Dining room
    • Features: Crown Molding, Recessed Lighting, Wood Floor
    • Level: First
    • Area: 156
    • Dimensions: 13 x 12
    Great room
    • Features: Crown Molding, Fireplace, Recessed Lighting, Wet Bar, Wood Floor
    • Level: First
    • Area: 391
    • Dimensions: 17 x 23
    Kitchen
    • Features: Crown Molding, Pantry, Recessed Lighting, Wood Floor
    • Level: First
    • Area: 117
    • Dimensions: 9 x 13
    Den
    • Features: Recessed Lighting, Wood Floor
    • Level: First
    • Area: 80
    • Dimensions: 10 x 8
    Heating
    • Electric
    Cooling
    • Central 1
    Appliances
    • Included: Cooktop, Dishwasher, Disposal, Dryer, Range, Refrigerator, Washer
    Features
    • Has basement: No
    • Number of fireplaces: 1
    • Fireplace features: One
    Interior area
    • Total interior livable area: 1,815 sqft

    Property

    Details
    • Parcel number: 1808332003047000

    Construction

    Type & style
    • Home type: Townhouse
    • Architectural style: Traditional
    • Property subtype: Townhouse
    Materials
    • Foundation: Slab
    Condition
    • New construction: No
    • Year built: 1981

    Utilities & green energy

    • Sewer: Public Sewer
    • Water: Public

    Community & neighborhood

    Location
    • Region: Huntsville
    • Subdivision: Cumberland Trace Estates

    Other

    Other facts
    • Listing agreement: Agency

    Price history

    DateEventPrice
    8/30/2023Sold$287,500+2.7%$158/sqft
    Source: ValleyMLS #1838535 Report a problem
    7/26/2023Pending sale$280,000$154/sqft
    Source: ValleyMLS #1838535 Report a problem
    7/16/2023Listed for sale$280,000$154/sqft
    Source: ValleyMLS #1838535 Report a problem

    Public tax history

    YearProperty taxesTax assessment
    2025-- $25,520 +1.4%
    2024-- $25,180 +31.4%
    2023$1,063 +27.6%$19,160 +26.1%
    2022$834 +8.5%$15,200 +8%
    2021$769 +10.5%$14,080 +9.8%
    2020$696 $12,820
    2019$696 $12,820 +7.6%
    2018$696 +9.9%$11,920 +1.5%
    2017$633 $11,740
    2016$633 $11,740
    2015$633 $11,740 +1.4%
    2014$633 $11,580 +3.2%
    2013-- $11,220
    2012-- $11,220
    2011-- $11,220

    Find assessor info on the county website

    Neighborhood: Willowbrook

    Nearby schools

    GreatSchools rating
    Schools provided by the listing agent
    • Elementary: Weatherly Heights
    • Middle: Mountain Gap
    • High: Grissom High School

    Source: ValleyMLS. This data may not be complete. We recommend contacting the local school district to confirm school assignments for this home.

    Get a cash offer in 3 minutes
    Find out how much your home could sell for in as little as 3 minutes with a no-obligation cash offer.
    Estimated market value
    $303,100
    Get a cash offer in 3 minutes
    Find out how much your home could sell for in as little as 3 minutes with a no-obligation cash offer.
    Estimated market value
    $303,100