Skip main navigation
Closed
  • $785,000

    1233 Celebrate Dr, Roseville, CA 95747

    5beds
    2,724sqft
    Single Family Residence
    Built in ----
    4,748 Square Feet Lot
    $779,200 Zestimate®
    $288/sqft
    $3,462 Estimated rent

    Home value

    $779,200

    $740,000 - $826,000

    $3,462/mo

    Zestimate® history
    Loading
    Loading...

    Owner options

    List your home for rent

    $3,462/mo

    Rent Zestimate®

    Find your next renter with Zillow Rental Manager. Plus, with online applications, you can quickly screen prospective tenants – for free.

    Learn more

    $3,462/mo

    Rent Zestimate®

    Refinance and save

    $4,954/mo

    Est. payment

    Refinancing to a lower rate could help reduce your monthly payments and save thousands over the life of the loan.

    See today's rates

    $4,954/mo

    Est. payment

    Explore your selling options

    Work with a Zillow partner agent

    Leverage their expertise and Zillow's premium Showcase listings to get your home seen by more buyers.

    Get started

    List with your own agent

    Get your home in front of millions of buyers by listing it on Zillow.

    Learn how to do it

    Sell it yourself

    Take full control of how buyers see your home on Zillow by listing For Sale by Owner (FSBO).

    List your home

    What's special

    Gourmet inspired kitchenPrimary suiteGenerous soaking tubQuartz countersAiry loftStainless steel appliancesSeparate walk-in shower
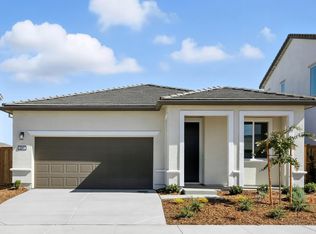
    Gorgeous new Mahogany plan at new West Roseville community, Willow at Winding Creek within the exceptional Roseville School District and solar included! This two-story home is located on a south-facing homesite and has room for the whole family with 5 bedrooms + Loft! The first-floor en-suite is perfect for an older child or in-laws. You'll appreciate the open great room for hosting & entertaining. Gourmet inspired kitchen boasts stunning light gray cabinets, quartz counters, and stainless steel appliances. Upstairs the secondary bedrooms are oversized and a couple have walk-in closets for optimal storage. The airy loft is designed to be a versatile space for play or work. Retreat to your primary suite to relax at the end of the day with generous soaking tub and separate walk-in shower. Enjoy a DOE Zero Energy Ready Home at Willow! Certified by the U.S. Department of Energy, these high-performance homes are so energy efficient that their renewable energy system could offset most or all the home's annual energy use.

    Zillow last checked:

    Listing updated:

    Listed by:

    Robert Walmsley DRE #01847884 916-612-2818,

    Beazer Realty Los Angeles Inc

    Bought with:

    Robert Walmsley, DRE #01847884

    Beazer Realty Los Angeles Inc

    Source: MetroList Services of CA,MLS#: 225074081Originating MLS: MetroList Services, Inc.

    Facts & features

    Interior

    Bedrooms & bathrooms
    • Bedrooms: 5
    • Bathrooms: 4
    • Full bathrooms: 3
    • Partial bathrooms: 1
    Rooms
    • Room types: Loft
    Primary bathroom
    • Features: Shower Stall(s), Double Vanity, Soaking Tub, Walk-In Closet(s)
    Dining room
    • Features: Dining/Family Combo
    Kitchen
    • Features: Pantry Closet, Quartz Counter, Island w/Sink, Kitchen/Family Combo
    Heating
    • Central, Solar
    Cooling
    • Central Air
    Appliances
    • Included: Dishwasher, Disposal, Microwave, Plumbed For Ice Maker, Free-Standing Electric Range
    • Laundry: Upper Level, Inside
    Features
    • Flooring: Carpet, Laminate, Tile
    • Has fireplace: No
    Interior area
    • Total interior livable area: 2,724 sqft

    Property

    Parking
    • Total spaces: 2
    • Parking features: Attached, Garage Faces Front
    • Attached garage spaces: 2
    Features
    • Stories: 2
    • Fencing: Back Yard
    Lot
    • Size: 4,748 Square Feet
    • Features: Curb(s)/Gutter(s), Landscape Front
    Details
    • Parcel number: 496820029000
    • Zoning description: R
    • Special conditions: Standard
    • Other equipment: Air Purifier

    Construction

    Type & style
    • Home type: SingleFamily
    • Architectural style: Farmhouse
    • Property subtype: Single Family Residence
    Materials
    • Stucco, Wood
    • Foundation: Slab
    • Roof: Tile
    Condition
    • New construction: Yes
    Details
    • Builder name: Beazer Homes

    Utilities & green energy

    • Sewer: In & Connected, Public Sewer
    • Water: Public
    • Utilities for property: Public, Solar
    Green energy
    • Energy generation: Solar

    Community & HOA

    Location
    • Region: Roseville

    Financial & listing details

    • Price per square foot: $288/sqft
    • Tax assessed value: $784,990
    • Price range: $785K - $785K
    • Date on market: 6/6/2025

    Price history

    DateEventPrice
    7/30/2025Sold$785,000+0%$288/sqft
    Source: MetroList Services of CA #225074081 Report a problem
    7/10/2025Pending sale$784,990$288/sqft
    Source: MetroList Services of CA #225074081 Report a problem
    6/16/2025Price change$784,9900%$288/sqft
    Source: Beazer Homes Report a problem
    6/11/2025Price change$785,001+0.6%$288/sqft
    Source: Beazer Homes Report a problem
    6/4/2025Price change$780,001+0.6%$286/sqft
    Source: Beazer Homes Report a problem
    5/29/2025Price change$775,7290%$285/sqft
    Source: Beazer Homes Report a problem
    5/28/2025Listed for sale$775,734$285/sqft
    Source: Beazer Homes Report a problem

    Public tax history

    YearProperty taxesTax assessment
    2026-- $784,990 +311%
    2025$6,291 $191,000
    Find assessor info on the county website

    Neighborhood: 95747

    Nearby schools

    GreatSchools rating
    Get a cash offer in 3 minutes
    Find out how much your home could sell for in as little as 3 minutes with a no-obligation cash offer.
    Estimated market value
    $779,200
    Get a cash offer in 3 minutes
    Find out how much your home could sell for in as little as 3 minutes with a no-obligation cash offer.
    Estimated market value
    $779,200