Skip main navigation
Closed
  • $280,000

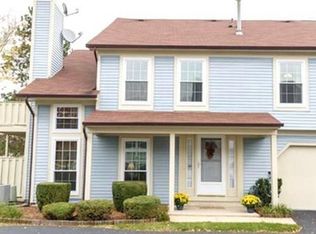
    1233 Clematis Dr, Streamwood, IL 60107

    2beds
    1,213sqft
    Townhouse, Single Family Residence
    Built in 1985
    2,842 Square Feet Lot
    $293,100 Zestimate®
    $231/sqft
    $2,208 Estimated rent

    Home value

    $293,100

    $264,000 - $325,000

    $2,208/mo

    Zestimate® history
    Loading
    Loading...

    Owner options

    List your home for rent

    $2,208/mo

    Rent Zestimate®

    Find your next renter with Zillow Rental Manager. Plus, with online applications, you can quickly screen prospective tenants – for free.

    Learn more

    $2,208/mo

    Rent Zestimate®

    Refinance and save

    $2,109/mo

    Est. payment

    Refinancing to a lower rate could help reduce your monthly payments and save thousands over the life of the loan.

    See today's rates

    $2,109/mo

    Est. payment

    Explore your selling options

    Work with a Zillow partner agent

    Leverage their expertise and Zillow's premium Showcase listings to get your home seen by more buyers.

    Get started

    List with your own agent

    Get your home in front of millions of buyers by listing it on Zillow.

    Learn how to do it

    Sell it yourself

    Take full control of how buyers see your home on Zillow by listing For Sale by Owner (FSBO).

    List your home

    What's special

    Cozy fireplaceVersatile loftOversized primary bedroomPrivate patioSoaring vaulted ceilingsNew vinyl plank flooringPrivate second-floor deck
    Welcome to this beautifully maintained 2-bedroom home with a versatile loft that can easily be converted into a 3rd bedroom! Offering 1 full and 1 half bath, this light-filled home features new vinyl plank flooring (2024) throughout the main level, creating a seamless and stylish flow. The spacious living room boasts soaring vaulted ceilings, large windows, and a cozy fireplace, making it the perfect space for relaxing or entertaining. The oversized primary bedroom offers a true retreat with a large walk-in closet, while the upstairs loft opens to a private second-floor deck, ideal for morning coffee or evening unwinding. Both bathrooms are tastefully updated, with a stylish half bath on the main floor and a spacious full bath upstairs featuring a large vanity. Enjoy outdoor living on your private patio, and benefit from added storage and convenience with an attached 1-car garage. Key updates include a new hot water heater (2024), washer and dryer (2024), and new windows and sliding patio doors (2019)-providing peace of mind. Located in a convenient area near shopping, dining, and all your daily needs, this home combines comfort, style, and practicality.

    Zillow last checked:

    Listing updated:

    Listing courtesy of:

    Stephanie Merritt 815-260-9696,

    Berkshire Hathaway HomeServices Chicago

    Bought with:

    Agnieszka Kakareko

    Baird & Warner

    Source: MRED as distributed by MLS GRID,MLS#: 12408414MLS Logo

    Facts & features

    Interior

    Bedrooms & bathrooms
    • Bedrooms: 2
    • Bathrooms: 2
    • Full bathrooms: 1
    • 1/2 bathrooms: 1
    Primary bedroom
    • Features: Flooring (Carpet), Window Treatments (All)
    • Level: Second
    • Area: 208 Square Feet
    • Dimensions: 16X13
    Bedroom 2
    • Features: Flooring (Carpet), Window Treatments (All)
    • Level: Second
    • Area: 154 Square Feet
    • Dimensions: 14X11
    Dining room
    • Features: Flooring (Vinyl), Window Treatments (All)
    • Level: Main
    • Area: 90 Square Feet
    • Dimensions: 10X9
    Kitchen
    • Features: Kitchen (Galley), Flooring (Vinyl), Window Treatments (All)
    • Level: Main
    • Area: 90 Square Feet
    • Dimensions: 10X9
    Living room
    • Features: Flooring (Vinyl), Window Treatments (All)
    • Level: Main
    • Area: 240 Square Feet
    • Dimensions: 20X12
    Loft
    • Features: Flooring (Carpet), Window Treatments (All)
    • Level: Second
    • Area: 143 Square Feet
    • Dimensions: 13X11
    Heating
    • Natural Gas, Forced Air
    Cooling
    • Central Air
    Appliances
    • Included: Range, Microwave, Dishwasher, Refrigerator, Washer, Dryer, Stainless Steel Appliance(s), Range Hood, Gas Oven
    • Laundry: Main Level, Gas Dryer Hookup, Laundry Closet
    Features
    • Vaulted Ceiling(s), Walk-In Closet(s)
    • Flooring: Carpet
    • Windows: Skylight(s)
    • Basement: None
    • Number of fireplaces: 1
    • Fireplace features: Wood Burning, Living Room
    Interior area
    • Total structure area: 0
    • Total interior livable area: 1,213 sqft

    Property

    Parking
    • Total spaces: 1
    • Parking features: Asphalt, Garage Door Opener, On Site, Garage Owned, Attached, Garage
    • Attached garage spaces: 1
    • Has uncovered spaces: Yes
    Accessibility
    • Accessibility features: No Disability Access
    Features
    • Patio & porch: Deck, Patio
    Lot
    • Size: 2,842 sqft
    • Dimensions: 49X58
    Details
    • Parcel number: 06241150140000
    • Special conditions: None
    • Other equipment: Ceiling Fan(s)

    Construction

    Type & style
    • Home type: Townhouse
    • Property subtype: Townhouse, Single Family Residence
    Materials
    • Vinyl Siding
    • Roof: Asphalt
    Condition
    • New construction: No
    • Year built: 1985
    • Major remodel year: 2005

    Utilities & green energy

    • Electric: Circuit Breakers
    • Sewer: Public Sewer
    • Water: Public

    Community & neighborhood

    Location
    • Region: Streamwood

    HOA & financial

    HOA
    • Has HOA: Yes
    • HOA fee: $135 monthly
    • Services included: Exterior Maintenance, Lawn Care, Snow Removal

    Other

    Other facts
    • Listing terms: Conventional
    • Ownership: Fee Simple w/ HO Assn.

    Price history

    DateEventPrice
    9/2/2025Sold$280,000+0%$231/sqft
    Source: MRED as distributed by MLS GRID #12408414 Report a problem
    7/25/2025Contingent$279,900$231/sqft
    Source: MRED as distributed by MLS GRID #12408414 Report a problem
    7/21/2025Listed for sale$279,900+167.8%$231/sqft
    Source: MRED as distributed by MLS GRID #12408414 Report a problem
    6/27/1997Sold$104,500$86/sqft
    Source: Public Record Report a problem

    Public tax history

    YearProperty taxesTax assessment
    2024-- $18,000 0%
    2023$4,524 +3.4%$18,001
    2022$4,374 +24.3%$18,001 +38.9%
    2021$3,520 -0.6%$12,959
    2020$3,542 -0.4%$12,959 -11%
    2019$3,557 -9.2%$14,561 +0%
    2018$3,918 +0.9%$14,560
    2017$3,885 -0.6%$14,560
    2016$3,907 +12.7%$14,560 +17.5%
    2015$3,466 +1%$12,394
    2014$3,432 +3.8%$12,394
    2013$3,305 -4.2%$12,394 -10.3%
    2012$3,451 +5.5%$13,823
    2011$3,272 -1.6%$13,823
    2010$3,324 +4.5%$13,823 -24.6%
    2009$3,181 +5.8%$18,335 -7%
    2008$3,006 +3.7%$19,716
    2007$2,900 +0%$19,716 +24.5%
    2006$2,899 +6.6%$15,835
    2005$2,720 +2.7%$15,835
    2004$2,650 -2.7%$15,835 +16.6%
    2003$2,724 +6.9%$13,580
    2002$2,547 +25.9%$13,580
    2001$2,024 +1.2%$13,580 +27.6%
    2000$2,000 +1.3%$10,645
    1999$1,974 $10,645

    Find assessor info on the county website

    Neighborhood: 60107

    Nearby schools

    GreatSchools rating
    Schools provided by the listing agent
    • District: 46

    Source: MRED as distributed by MLS GRID. This data may not be complete. We recommend contacting the local school district to confirm school assignments for this home.

    Get a cash offer in 3 minutes
    Find out how much your home could sell for in as little as 3 minutes with a no-obligation cash offer.
    Estimated market value
    $293,100
    Get a cash offer in 3 minutes
    Find out how much your home could sell for in as little as 3 minutes with a no-obligation cash offer.
    Estimated market value
    $293,100