Welcome to 1233 Collett Sublett Rd, 4 Bedroom, 2 Bathroom Home, a stunning move-in-ready home nestled in the highly sought-after Magnolia Hills community of Kennedale! Built in 2021, this modern gem offers over 2,000 square feet of stylish living space with a bright, open-concept layout designed for both comfort and entertaining. The spacious living, dining, and kitchen areas flow seamlessly together, showcasing contemporary finishes and a welcoming atmosphere. Step outside to enjoy a generous backyard—perfect for weekend barbecues, gatherings, or simply unwinding in your private retreat. Located within the top-rated Kennedale ISD and just minutes from parks, shopping, dining, and major highways, this home perfectly blends modern elegance with everyday convenience. Don’t miss your chance to make this beautiful home yours!
For sale
Price cut: $19.9K (9/12)
$410,000
1233 Collett Sublett Rd, Kennedale, TX 76060
4beds
2,179sqft
Single Family Residence
Built in 2021
6,098 Square Feet Lot
$408,000 Zestimate®
$188/sqft
$56/mo HOA
What's special
Contemporary finishesPrivate retreatGenerous backyardWelcoming atmosphereBright open-concept layout
- 79 days
- 286
- 19
Zillow last checked:
Listing updated:
Listed by:
Chris Jones 0596567 817-888-8849,
The Property Shop 817-888-8849
Source: NTREIS,MLS#: 21320115
Facts & features
Interior
Bedrooms & bathrooms
- Bedrooms: 4
- Bathrooms: 2
- Full bathrooms: 2
Primary bedroom
- Features: Ceiling Fan(s), Dual Sinks, Separate Shower, Walk-In Closet(s)
- Level: First
- Dimensions: 18 x 14
Bedroom
- Features: Split Bedrooms
- Level: First
- Dimensions: 12 x 12
Bedroom
- Features: Split Bedrooms
- Level: First
- Dimensions: 11 x 11
Bedroom
- Features: Split Bedrooms
- Level: First
- Dimensions: 11 x 11
Dining room
- Level: First
- Dimensions: 18 x 9
Kitchen
- Features: Breakfast Bar, Granite Counters, Kitchen Island, Pantry, Stone Counters
- Level: First
- Dimensions: 18 x 15
Living room
- Features: Fireplace
- Level: First
- Dimensions: 20 x 18
Utility room
- Features: Utility Room
- Level: First
- Dimensions: 6 x 5
Heating
- Central, Natural Gas
Cooling
- Central Air, Ceiling Fan(s), Electric
Appliances
- Included: Dishwasher, Electric Oven, Disposal, Microwave
- Laundry: Washer Hookup, Dryer Hookup, ElectricDryer Hookup, Laundry in Utility Room
Features
- Granite Counters, Kitchen Island, Open Floorplan
- Flooring: Carpet, Ceramic Tile
- Has basement: No
- Number of fireplaces: 1
- Fireplace features: Gas Log, Wood Burning
Interior area
- Total interior livable area: 2,179 sqft
Video & virtual tour
Property
Parking
- Total spaces: 2
- Parking features: Covered, Garage Faces Front, Garage, Garage Door Opener
- Attached garage spaces: 2
Features
- Levels: One
- Stories: 1
- Patio & porch: Covered
- Pool features: None
- Fencing: Wood
Lot
- Size: 6,098 Square Feet
- Features: Subdivision
Details
- Parcel number: 42706473
Construction
Type & style
- Home type: SingleFamily
- Architectural style: Traditional,Detached
- Property subtype: Single Family Residence
Materials
- Brick, Rock, Stone
- Foundation: Slab
- Roof: Composition
Condition
- Year built: 2021
Utilities & green energy
- Sewer: Public Sewer
- Water: Public
- Utilities for property: Natural Gas Available, Sewer Available, Separate Meters, Water Available
Community & HOA
Community
- Features: Curbs
- Security: Security System
- Subdivision: Magnolia Hills
HOA
- Has HOA: Yes
- Services included: Association Management
- HOA fee: $675 annually
- HOA name: Magnolia Hills Neighborhood Mngt
- HOA phone: 972-359-1548
Location
- Region: Kennedale
Financial & listing details
- Price per square foot: $188/sqft
- Tax assessed value: $450,904
- Annual tax amount: $10,348
- Date on market: 7/6/2026
- Cumulative days on market: 79 days
- Listing terms: Cash,Conventional,FHA,VA Loan
Estimated market value
$408,000
$388,000 - $428,000
$2,807/mo
Price history
| Date | Event | Price |
|---|---|---|
| 9/12/2026 | Price change | $410,000-4.6%$188/sqft |
Source: NTREIS #21320115 Report a problem | ||
| 8/7/2026 | Price change | $429,900-1.2%$197/sqft |
Source: NTREIS #21320115 Report a problem | ||
| 7/22/2026 | Price change | $435,000-2.2%$200/sqft |
Source: NTREIS #21320115 Report a problem | ||
| 7/6/2026 | Listed for sale | $445,000$204/sqft |
Source: NTREIS #21320115 Report a problem | ||
Public tax history
| Year | Property taxes | Tax assessment |
|---|---|---|
| 2025 | $8,436 -6.3% | $450,904 |
| 2024 | $9,003 +1.2% | $450,904 +3.6% |
| 2023 | $8,898 +96.4% | $435,438 +123.3% |
| 2022 | $4,531 +249.3% | $194,971 +297.9% |
| 2021 | $1,297 | $49,000 |
Find assessor info on the county website
Monthly payment
Est. payment
Payment breakdown
Explore the cost of this home by adjusting the details. Changes won't be saved.Climate risks
Neighborhood: 76060
Nearby schools
Schools provided by the listing agent
- Elementary: Patterson
- Middle: Arthur,Kennedale
- High: Kennedale
- District: Kennedale ISD
Source: NTREIS. This data may not be complete. We recommend contacting the local school district to confirm school assignments for this home.
- $417,400-- bd-- ba2.2k sqft1229 Collett Sublett Rd, Kennedale, TX 76060Off Market
- $388,000-- bd-- ba1.9k sqft1301 Collett Sublett Rd, Kennedale, TX 76060Off Market
- $415,2004 bd2 ba2.2k sqft1225 Collett Sublett Rd, Kennedale, TX 76060Off Market
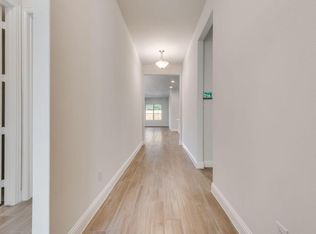
- $--3 bd2 ba1.8k sqft1305 Collett Sublett Rd, Kennedale, TX 76060Sold
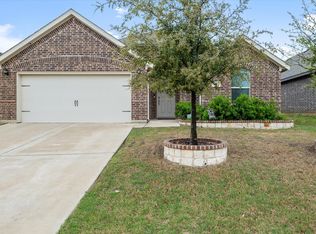
Similar homes
- $385,0003 bd2 ba1.8k sqft1340 Collett Sublett Rd, Kennedale, TX 76060For Sale
 MLS ID #21341540, Francis Dinh. NTREIS
 - $419,0004 bd3 ba2.2k sqft4424 Terraview Dr, Arlington, TX 76001For Sale
 MLS ID #21341160, Chau Phung. NTREIS
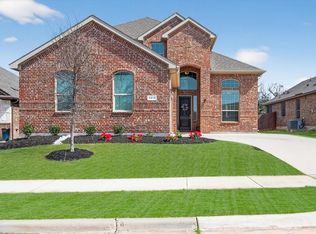
 - $435,0004 bd3 ba2.5k sqft7815 Kettle Creek Dr, Arlington, TX 76001For Sale
 MLS ID #21353959, Carrie Ingram. NTREIS
 - $438,0003 bd3 ba2k sqft4428 Terraview Dr, Arlington, TX 76001For Sale
 MLS ID #21315422, Rodney Hazzard. NTREIS
