Skip main navigation
Sold for $1,335,000
  • Listing Provided by: Pacific Sotheby's Int'l Realty
    Bought with: Pacific Sotheby's Int'l Realty
    Tax assessed value
    $1,335,000

    1233 Columbus Way, Vista, CA 92081

    3beds
    2,419sqft
    Single Family Residence
    Built in 1986
    6,197 Square Feet Lot
    $1,302,200 Zestimate®
    $552/sqft
    $4,405 Estimated rent

    Home value

    $1,302,200

    $1.24M - $1.37M

    $4,405/mo

    Zestimate® history
    Loading
    Loading...

    Owner options

    List your home for rent

    $4,405/mo

    Rent Zestimate®

    Find your next renter with Zillow Rental Manager. Plus, with online applications, you can quickly screen prospective tenants – for free.

    Learn more

    $4,405/mo

    Rent Zestimate®

    Refinance and save

    $8,414/mo

    Est. payment

    Refinancing to a lower rate could help reduce your monthly payments and save thousands over the life of the loan.

    See today's rates

    $8,414/mo

    Est. payment

    Explore your selling options

    Work with a Zillow partner agent

    Leverage their expertise and Zillow's premium Showcase listings to get your home seen by more buyers.

    Get started

    List with your own agent

    Get your home in front of millions of buyers by listing it on Zillow.

    Learn how to do it

    Sell it yourself

    Take full control of how buyers see your home on Zillow by listing For Sale by Owner (FSBO).

    List your home

    What's special

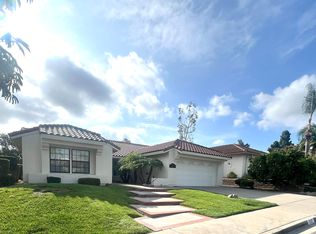
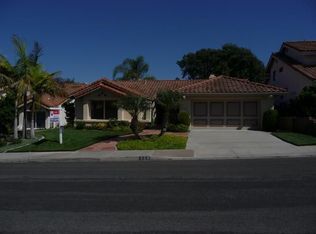
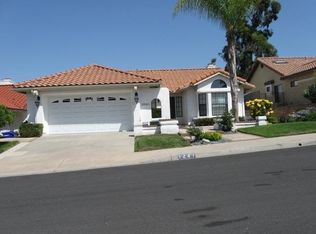
    Welcome to your dream home in the sought-after Shadowridge community! This beautifully remodeled 3-bedroom, 2.5-bathroom golf course home offers stunning views and modern comforts. As you step inside, you'll be greeted by cathedral ceilings and an abundance of natural light that creates a warm and inviting atmosphere. The heart of this home is the kitchen, featuring white shaker cabinets, a stylish counter-to-ceiling backsplash, and state-of-the-art appliances. Whether you're enjoying a meal at the kitchen island, in the cozy breakfast nook, or in the separate dining room, you'll love the versatile dining options. Relax and unwind in your choice of spaces: the living room with its charming fireplace or the spacious family room. The primary suite, conveniently located on the main floor, is your private retreat with golf course views, a walk-in closet, and a luxurious bathroom featuring dual vanities, an oversized shower, designer finishes, and a separate water closet. Upstairs, you'll find two additional bedrooms and a designer finished bathroom, ideal for family, guests, or a home office. The backyard is perfect for enjoying your morning coffee or unwinding after a long day, with beautiful views of the Shadowridge golf course. With low HOA fees, you'll have access to the nearby golf course, shopping centers, restaurants, and excellent schools. Come experience the perfect blend of luxury and convenience—schedule a visit today!

    Zillow last checked:

    Listing updated:

    Listing Provided by:

    Ever Eternity DRE #01794748 teamranddouglas@gmail.com,

    Pacific Sotheby's Int'l Realty

    Bought with:

    Jennifer Janzen-Botts, DRE #01429095

    Pacific Sotheby's Int'l Realty

    Source: CRMLS,MLS#: PTP2405097MLS LogoOriginating MLS: California Regional MLS (North San Diego County & Pacific Southwest AORs)

    Facts & features

    Interior

    Bedrooms & bathrooms
    • Bedrooms: 3
    • Bathrooms: 3
    • Full bathrooms: 2
    • 1/2 bathrooms: 1
    • Main level bathrooms: 2
    • Main level bedrooms: 1
    Primary bedroom
    • Features: Main Level Primary
    Bedroom
    • Features: Bedroom on Main Level
    Bathroom
    • Features: Dual Sinks, Enclosed Toilet, Remodeled
    Family room
    • Features: Separate Family Room
    Kitchen
    • Features: Kitchen Island, Quartz Counters, Remodeled, Updated Kitchen
    Heating
    • Forced Air
    Cooling
    • Central Air
    Appliances
    • Included: Dishwasher, Gas Oven, Gas Range, Microwave
    • Laundry: Gas Dryer Hookup, Laundry Room
    Features
    • Separate/Formal Dining Room, Eat-in Kitchen, Bedroom on Main Level, Entrance Foyer, Main Level Primary, Walk-In Closet(s)
    • Has fireplace: Yes
    • Fireplace features: Living Room
    • Common walls with other units/homes: No Common Walls
    Interior area
    • Total interior livable area: 2,419 sqft

    Property

    Parking
    • Total spaces: 4
    • Parking features: Direct Access, Driveway, Garage
    • Attached garage spaces: 2
    • Uncovered spaces: 2
    Features
    • Levels: Two
    • Stories: 2
    • Entry location: Front
    • Pool features: None
    • Has view: Yes
    • View description: Golf Course
    Lot
    • Size: 6,197 sqft
    • Features: Back Yard, Front Yard, Rectangular Lot
    Details
    • Parcel number: 2173723800
    • Zoning: R-1:SINGLE FAM-RES
    • Special conditions: Standard

    Construction

    Type & style
    • Home type: SingleFamily
    • Property subtype: Single Family Residence
    Condition
    • Year built: 1986

    Utilities & green energy

    • Sewer: Public Sewer

    Community & neighborhood

    Community
    • Community features: Biking, Curbs, Golf, Street Lights, Sidewalks
    Location
    • Region: Vista

    HOA & financial

    HOA
    • Has HOA: Yes
    • HOA fee: $46 monthly
    • Amenities included: Management
    • Association name: Shadowridge
    • Association phone: 760-918-8040

    Other

    Other facts
    • Listing terms: Cash,Conventional,FHA,VA Loan

    Price history

    DateEventPrice
    8/7/2025Listing removed$5,000$2/sqft
    Source: Zillow Rentals Report a problem
    8/1/2025Listed for rent$5,000$2/sqft
    Source: Zillow Rentals Report a problem
    9/23/2024Sold$1,335,000$552/sqft
    Source: CRMLS #PTP2405097 Report a problem
    8/30/2024Pending sale$1,335,000+0.8%$552/sqft
    Source: CRMLS #PTP2405097 Report a problem
    8/23/2024Listed for sale$1,325,000+35.2%$548/sqft
    Source: CRMLS #PTP2405097 Report a problem
    5/1/2024Sold$980,000-1.9%$405/sqft
    Source: CRMLS #NDP2403187 Report a problem
    4/22/2024Contingent$999,000$413/sqft
    Source: CRMLS #NDP2403187 Report a problem
    4/16/2024Listed for sale$999,000$413/sqft
    Source: CRMLS #NDP2403187 Report a problem

    Public tax history

    YearProperty taxesTax assessment
    2025$15,817 +56.9%$1,335,000 +55.2%
    2024$10,078 +154%$860,000 +134.2%
    2023$3,968 +0.3%$367,281 +2%
    2022$3,956 -12.7%$360,080 +2%
    2021$4,531 +0.3%$353,020 +1%
    2020$4,517 +21.2%$349,401 +2%
    2019$3,725 -12.8%$342,551 +2%
    2018$4,272 +0.5%$335,835 +2%
    2017$4,252 +2%$329,251 +2%
    2016$4,167 +0.3%$322,796 +1.5%
    2015$4,153 +2.1%$317,948 +2%
    2014$4,067 $311,721 +0.5%
    2013-- $310,313 +2%
    2012-- $304,229 +2%
    2011-- $298,265 +0.8%
    2010-- $296,037 -0.2%
    2009-- $296,741 +2%
    2008-- $290,923 +2%
    2007-- $285,219 +2%
    2006-- $279,627 +2%
    2005-- $274,145 +2%
    2004-- $268,771 +1.9%
    2003-- $263,846 +2%
    2002-- $258,673 +2%
    2001-- $253,602

    Find assessor info on the county website

    Neighborhood: 92081

    Nearby schools

    GreatSchools rating
    Get a cash offer in 3 minutes
    Find out how much your home could sell for in as little as 3 minutes with a no-obligation cash offer.
    Estimated market value
    $1,302,200
    Get a cash offer in 3 minutes
    Find out how much your home could sell for in as little as 3 minutes with a no-obligation cash offer.
    Estimated market value
    $1,302,200