Adorable Modern, Unique 1940's Farmhouse Situated on 10.09 Acres, Completely Fenced and Private Outside Of The City Limits. Home Features Gorgeous Views, Hardwood Floors, Leathered Granite, Stainless Appliances, Fabulous Pool and Outdoor Entertaining Space. The Property Also Offers A 16x24 Pool House, A 1500 Square Foot Metal Workshop With Electricity and a Stock Pond. The Potential for This Home and Property are Endless!
Horses, Chickens and Cattle Are Welcome Too!
Sold
Price Unknown
1233 County Road 426, Cleburne, TX 76031
3beds
1,864sqft
Farm, Single Family Residence
Built in 1945
10.09 Acres Lot
$584,900 Zestimate®
$--/sqft
$1,989 Estimated rent
Home value
$584,900
$509,000 - $667,000
$1,989/mo
Zestimate® history
Owner options
List your home for rent
$1,989/mo
Rent Zestimate®
Find your next renter with Zillow Rental Manager. Plus, with online applications, you can quickly screen prospective tenants – for free.
$1,989/mo
Rent Zestimate®
Refinance and save
Refinancing to a lower rate could help reduce your monthly payments and save thousands over the life of the loan.
Explore your selling options
Work with a Zillow partner agent
Leverage their expertise and Zillow's premium Showcase listings to get your home seen by more buyers.
Get startedList with your own agent
Get your home in front of millions of buyers by listing it on Zillow.
Learn how to do itSell it yourself
Take full control of how buyers see your home on Zillow by listing For Sale by Owner (FSBO).
List your homeWhat's special
Hardwood floorsLeathered graniteFabulous poolGorgeous views
Zillow last checked:
Listing updated:
Listed by:
Debbie Medford 0545252 817-832-1948,
JPAR - Central Metro 972-836-9295
Bought with:
Shari Dickinson
House Brokerage
Source: NTREIS,MLS#: 20505101
Facts & features
Interior
Bedrooms & bathrooms
- Bedrooms: 3
- Bathrooms: 2
- Full bathrooms: 2
Primary bedroom
- Features: En Suite Bathroom, Separate Shower, Walk-In Closet(s)
- Level: First
- Dimensions: 16 x 12
Bedroom
- Level: First
- Dimensions: 13 x 13
Bedroom
- Level: First
- Dimensions: 20 x 11
Dining room
- Level: First
- Dimensions: 13 x 9
Kitchen
- Features: Breakfast Bar, Granite Counters
- Level: First
- Dimensions: 15 x 10
Laundry
- Features: Built-in Features
- Level: First
- Dimensions: 20 x 11
Living room
- Features: Fireplace
- Level: First
- Dimensions: 15 x 13
Heating
- Electric
Cooling
- Central Air, Ceiling Fan(s), Electric, Window Unit(s)
Appliances
- Included: Dishwasher, Electric Range, Electric Water Heater
- Laundry: Electric Dryer Hookup
Features
- Decorative/Designer Lighting Fixtures, Granite Counters, Open Floorplan
- Flooring: Ceramic Tile, Hardwood
- Has basement: No
- Number of fireplaces: 1
- Fireplace features: Wood Burning
Interior area
- Total interior livable area: 1,864 sqft
Property
Parking
- Total spaces: 2
- Parking features: Attached Carport, Circular Driveway, Electric Gate, Gated, Boat, RV Access/Parking
- Carport spaces: 2
- Has uncovered spaces: Yes
Features
- Levels: One
- Stories: 1
- Patio & porch: Patio, Covered
- Exterior features: Dog Run, Rain Gutters
- Pool features: Heated, In Ground, Pool
- Has spa: Yes
- Spa features: Hot Tub
- Fencing: Fenced
Lot
- Size: 10.09 Acres
- Features: Acreage, Agricultural, Back Yard, Lawn, Pond on Lot, Many Trees
Details
- Additional structures: Kennel/Dog Run, Outbuilding, Pergola, Pool House, RV/Boat Storage, Storage, Workshop
- Parcel number: 126047700170
Construction
Type & style
- Home type: SingleFamily
- Architectural style: Modern,Traditional,Detached,Farmhouse
- Property subtype: Farm, Single Family Residence
- Attached to another structure: Yes
Materials
- Roof: Composition
Condition
- Year built: 1945
Utilities & green energy
- Sewer: Septic Tank
- Utilities for property: Septic Available
Community & HOA
Community
- Subdivision: Abst 477 Tr 26 29 D King
HOA
- Has HOA: No
Location
- Region: Cleburne
Financial & listing details
- Tax assessed value: $183,822
- Annual tax amount: $3,089
- Date on market: 1/4/2024
- Cumulative days on market: 33 days
- Listing terms: Cash,Conventional
- Exclusions: Minerals - Seller Does Not Own Them All Attached TV's, Mounts and Car Lift in Shop
Price history
| Date | Event | Price |
|---|---|---|
| 2/22/2024 | Sold | -- |
Source: NTREIS #20505101 Report a problem | ||
| 2/13/2024 | Pending sale | $675,000$362/sqft |
Source: NTREIS #20505101 Report a problem | ||
| 2/7/2024 | Contingent | $675,000$362/sqft |
Source: NTREIS #20505101 Report a problem | ||
| 1/4/2024 | Listed for sale | $675,000+255.3%$362/sqft |
Source: NTREIS #20505101 Report a problem | ||
| 2/16/2013 | Listing removed | $190,000$102/sqft |
Source: Coldwell Banker Bob King Realty #11874577 Report a problem | ||
| 11/9/2012 | Price change | $190,000-13.2%$102/sqft |
Source: Coldwell Banker Bob King Realty #11874577 Report a problem | ||
| 8/2/2012 | Listed for sale | $219,000$117/sqft |
Source: Coldwell Banker Bob King Realty #11814409 Report a problem | ||
Public tax history
| Year | Property taxes | Tax assessment |
|---|---|---|
| 2025 | $3,139 +68% | $183,822 |
| 2024 | $1,869 +1% | $183,822 +1.1% |
| 2023 | $1,850 +6.5% | $181,908 +50.5% |
| 2022 | $1,737 -13.2% | $120,862 |
| 2021 | $2,002 -3.6% | $120,862 |
| 2020 | $2,077 +3.3% | $120,862 |
| 2019 | $2,011 +4.4% | -- |
| 2018 | $1,927 -0.1% | -- |
| 2017 | $1,928 -18% | -- |
| 2016 | $2,353 +22.5% | -- |
| 2015 | $1,920 | -- |
| 2014 | $1,920 | -- |
| 2012 | -- | -- |
| 2011 | -- | -- |
| 2010 | -- | -- |
| 2009 | -- | -- |
| 2008 | -- | -- |
| 2007 | -- | -- |
| 2006 | -- | -- |
| 2005 | -- | -- |
| 2004 | -- | -- |
| 2003 | -- | -- |
| 2002 | -- | -- |
| 2001 | -- | -- |
| 2000 | -- | -- |
Find assessor info on the county website
Neighborhood: 76031
Nearby homes
- $461,500-- bd-- ba-- sqft1233 County Road 426, Cleburne, TX 76031Off Market
- $534,9003 bd2 ba2.1k sqft1200 County Road 426, Cleburne, TX 76031Off Market
- $249,600-- bd-- ba-- sqft1200 County Road 426, Cleburne, TX 76031Off Market
- $949,00061.5 acres1149 County Road 426, Cleburne, TX 76031Lot/Land
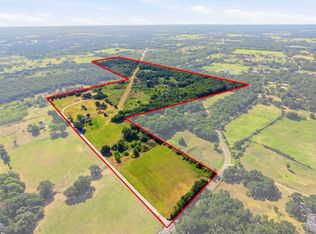
- $949,0003 bd2 ba1.4k sqft1141 County Road 426, Cleburne, TX 76031For Sale
- $359,6003 bd2 ba1.6k sqft1400 County Road 426, Cleburne, TX 76031Off Market
- $296,100-- bd-- ba-- sqft1400 County Road 426, Cleburne, TX 76031Off Market
- $591,200-- bd-- ba-- sqft1400 County Road 426, Cleburne, TX 76031Off Market
Nearby schools
GreatSchools rating
- 2/10Adams Elementary SchoolGrades: PK-4Distance: 2.4 mi
- 4/10Ad Wheat Middle SchoolGrades: 7-8Distance: 5 mi
- 5/10Cleburne High SchoolGrades: 9-12Distance: 5.4 mi
Schools provided by the listing agent
- Elementary: Adams
- Middle: Ad Wheat
- High: Cleburne
- District: Cleburne ISD
Source: NTREIS. This data may not be complete. We recommend contacting the local school district to confirm school assignments for this home.
Get a cash offer in 3 minutes
Find out how much your home could sell for in as little as 3 minutes with a no-obligation cash offer.
Estimated market value
$584,900
Get a cash offer in 3 minutes
Find out how much your home could sell for in as little as 3 minutes with a no-obligation cash offer.
Estimated market value
$584,900
- Texas
- Johnson County
- Cleburne
- 76031
- 1233 County Road 426
