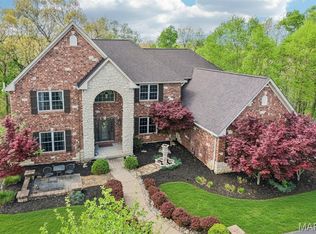
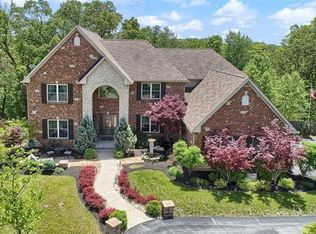
Experience luxury living in this stunning 1.5-story home perfectly situated on a premium golf course lot. From the moment you enter, you'll be captivated by the dramatic two-story great room featuring soaring ceilings, abundant natural light, and breathtaking views. The striking floating staircase creates a true architectural statement and sets the tone for the home's modern elegance.
The spacious floor plan offers exceptional living and entertaining spaces, 4 fireplaces, a huge deck, screened-in deck overlooking the golf course-perfect for enjoying morning coffee or relaxing evenings. The finished lower level is an entertainer's dream, complete with a dedicated theater room, home gym and plenty of additional space for recreation, and gatherings. Combining luxury, comfort, and an unbeatable golf course setting, this exceptional home offers the lifestyle you've been waiting for. Don't miss your opportunity to own one of the area's most impressive properties! Roof was just replaced and upgraded to a Class IV shingles!
Active
Listed by: ReeceNichols Real Estate • Michael T Lewis • 314-221-3311
Price cut: $25K (8/7)
$1,125,000
1233 Diamond Valley Dr, High Ridge, MO 63049
5beds
6,400sqft
:
Get pre-qualified$7,159/mo
Single Family Residence
Built in 2006
4.08 Acres Lot
$-- Zestimate®
$176/sqft
$100/mo HOA
What's special
Premium golf course lotBreathtaking viewsFinished lower levelDedicated theater roomHome gymHuge deckSoaring ceilings
- 43 days |
- 1,486 |
- 65 |
Zillow last checked:
Listing updated:
Listed by:
Michael T Lewis 314-221-3311,
ReeceNichols Real Estate
Source: MARIS,MLS#: 26039870 Originating MLS: St. Louis Association of REALTORS
Originating MLS: St. Louis Association of REALTORSFacts & features
Interior
Bedrooms & bathrooms
- Bedrooms: 5
- Bathrooms: 6
- Full bathrooms: 4
- 1/2 bathrooms: 2
- Main level bathrooms: 2
- Main level bedrooms: 1
Primary bedroom
- Features: Floor Covering: Ceramic Tile
- Area: 357
- Dimensions: 17x21
Bedroom
- Features: Floor Covering: Carpeting
- Level: Lower
- Area: 306
- Dimensions: 17x18
Bedroom 2
- Features: Floor Covering: Carpeting
- Level: Upper
- Area: 13
- Dimensions: 1x13
Bedroom 3
- Features: Floor Covering: Carpeting
- Level: Upper
- Area: 182
- Dimensions: 14x13
Bedroom 4
- Features: Floor Covering: Carpeting
- Level: Upper
- Area: 182
- Dimensions: 13x14
Dining room
- Features: Floor Covering: Wood
- Level: Main
- Area: 224
- Dimensions: 16x14
Family room
- Features: Floor Covering: Carpeting
- Level: Lower
- Area: 400
- Dimensions: 20x20
Great room
- Features: Floor Covering: Wood
- Level: Main
- Area: 399
- Dimensions: 21x19
Gym
- Features: Floor Covering: Carpeting
- Level: Lower
- Area: 144
- Dimensions: 12x12
Hearth room
- Features: Floor Covering: Ceramic Tile
- Level: Main
- Area: 195
- Dimensions: 15x13
Kitchen
- Features: Floor Covering: Ceramic Tile
- Level: Main
- Area: 350
- Dimensions: 25x14
Kitchen
- Features: Floor Covering: Ceramic Tile
- Level: Lower
- Area: 324
- Dimensions: 27x12
Office
- Features: Floor Covering: Ceramic Tile
- Level: Main
- Area: 187
- Dimensions: 17x11
Other
- Features: Floor Covering: Carpeting
- Level: Lower
- Area: 425
- Dimensions: 25x17
Heating
- Forced Air, Zoned
Cooling
- Attic Fan, Central Air, Zoned
Appliances
- Included: Electric Cooktop, Dishwasher, Microwave, Built-In Electric Oven, Built-In Refrigerator, Bar Fridge
- Laundry: Main Level
Features
- Bar, Bookcases, Breakfast Bar, Breakfast Room, Built-in Features, Cathedral Ceiling(s), Ceiling Fan(s), Crown Molding, Custom Cabinetry, Double Vanity, Entrance Foyer, Granite Counters, High Ceilings, Kitchen Island, Open Floorplan, Separate Dining, Separate Shower, Soaking Tub, Sound System, Tub, Two Story Entrance Foyer, Wet Bar, Workshop/Hobby Area
- Flooring: Carpet, Ceramic Tile
- Basement: Partially Finished,Full,Sleeping Area,Storage Space
- Number of fireplaces: 4
- Fireplace features: Basement, Great Room, Other, Master Bedroom
Interior area
- Total structure area: 6,400
- Total interior livable area: 6,400 sqft
- Finished area above ground: 4,609
- Finished area below ground: 2,191
Video & virtual tour
Property
Parking
- Total spaces: 3
- Parking features: Additional Parking, Garage, Garage Door Opener
- Attached garage spaces: 3
Features
- Levels: One and One Half
- Patio & porch: Covered, Deck, Porch, Screened
- Fencing: None
- Has view: Yes
Lot
- Size: 4.08 Acres
- Features: Near Golf Course, On Golf Course, Sloped Down, Some Trees, Views, Wooded
Details
- Parcel number: 29Q140095
- Special conditions: Standard
Construction
Type & style
- Home type: SingleFamily
- Architectural style: Other
- Property subtype: Single Family Residence
Materials
- Brick Veneer
- Roof: Shingle
Condition
- Year built: 2006
Utilities & green energy
- Electric: 220 Volts
- Sewer: Public Sewer
- Water: Public
- Utilities for property: Electricity Available, Water Available
Community & HOA
Community
- Subdivision: Paradise Valley East
HOA
- Has HOA: Yes
- Amenities included: Gated
- Services included: Maintenance Parking/Roads, Common Area Maintenance
- HOA fee: $1,200 annually
- HOA name: Paradise Valley East HOA
Location
- Region: High Ridge
Financial & listing details
- Price per square foot: $176/sqft
- Tax assessed value: $889,000
- Annual tax amount: $12,725
- Date on market: 6/26/2026
- Cumulative days on market: 43 days
- Listing terms: Cash,Conventional,FHA,VA Loan
- Electric utility on property: Yes
- Road surface type: Asphalt
Estimated market value
Not available
Estimated sales range
Not available
Not available
Price history
| Date | Event | Price |
|---|---|---|
| 8/7/2026 | Price change | $1,125,000-2.2%$176/sqft |
Source:  MARIS #26039870 Report a problem MARIS #26039870 Report a problem | ||
| 6/26/2026 | Listed for sale | $1,150,000+43.9%$180/sqft |
Source: MARIS #26039870 Report a problem | ||
| 4/13/2017 | Sold | -- |
Source: MARIS #16043883 Report a problem | ||
| 6/3/2016 | Price change | $799,000-1.3%$125/sqft |
Source: USRealty.com, LLP #16021565 Report a problem | ||
| 3/13/2016 | Price change | $809,900-1.2%$127/sqft |
Source: USRealty.com, LLP #15057001 Report a problem | ||
| 12/16/2015 | Price change | $819,900-2.4%$128/sqft |
Source: Owner Report a problem | ||
| 11/14/2015 | Listed for sale | $840,000-4%$131/sqft |
Source: Owner Report a problem | ||
| 11/14/2015 | Listing removed | $4,200$1/sqft |
Source: Owner Report a problem | ||
| 10/23/2015 | Listed for rent | $4,200$1/sqft |
Source: Owner Report a problem | ||
| 9/16/2015 | Listing removed | $875,000$137/sqft |
Source: Berkshire Hathaway HomeServices Select Properties #15014041 Report a problem | ||
| 7/30/2015 | Price change | $875,000-0.6%$137/sqft |
Source: Berkshire Hathaway HomeServices Select Properties #15014041 Report a problem | ||
| 7/7/2015 | Price change | $879,900-2.2%$137/sqft |
Source: Berkshire Hathaway HomeServices Select Properties #15014041 Report a problem | ||
| 6/4/2015 | Price change | $899,900-3.7%$141/sqft |
Source: Berkshire Hathaway HomeServices Select Properties #15014041 Report a problem | ||
| 5/6/2015 | Price change | $934,900-1.6%$146/sqft |
Source: Berkshire Hathaway HomeServices Select Properties #15014041 Report a problem | ||
| 3/18/2015 | Price change | $949,9000%$148/sqft |
Source: Berkshire Hathaway HomeServices Select Properties #15014041 Report a problem | ||
| 2/8/2015 | Price change | $950,000-2.6%$148/sqft |
Source: Owner Report a problem | ||
| 1/29/2015 | Listed for sale | $975,000+11.4%$152/sqft |
Source: Owner Report a problem | ||
| 6/30/2012 | Listing removed | $875,000$137/sqft |
Source: Avenue Real Estate Group #12026544 Report a problem | ||
| 5/4/2012 | Listed for sale | $875,000-2.8%$137/sqft |
Source: Avenue Real Estate Group #12026544 Report a problem | ||
| 12/8/2011 | Listing removed | $899,900$141/sqft |
Source: Coldwell Banker Gundaker - #11032880 Report a problem | ||
| 10/1/2011 | Price change | $899,900-5.3%$141/sqft |
Source: Coldwell Banker Gundaker - #11032880 Report a problem | ||
| 9/1/2011 | Price change | $950,000-2.6%$148/sqft |
Source: Coldwell Banker Gundaker - #11032880 Report a problem | ||
| 7/2/2011 | Price change | $975,000-2.3%$152/sqft |
Source: Coldwell Banker Gundaker - #11032880 Report a problem | ||
| 6/9/2011 | Price change | $997,500-5%$156/sqft |
Source: Avenue Real Estate Group #11022936 Report a problem | ||
| 5/8/2011 | Listed for sale | $1,050,000$164/sqft |
Source: Avenue Real Estate Group #11022936 Report a problem | ||
| 6/29/2006 | Sold | -- |
Source: Public Record Report a problem | ||
| 9/9/2005 | Sold | -- |
Source: Public Record Report a problem | ||
Public tax history
| Year | Property taxes | Tax assessment |
|---|---|---|
| 2025 | $12,725 +5.8% | $168,910 +8.5% |
| 2024 | $12,025 +0.2% | $155,730 |
| 2023 | $12,002 -2.2% | $155,730 +5.8% |
| 2022 | $12,272 +0.8% | $147,250 -8.9% |
| 2021 | $12,172 +4.4% | $161,580 +18.8% |
| 2020 | $11,655 -14.1% | $135,970 |
| 2019 | $13,565 | $135,970 -16.4% |
| 2018 | $13,565 | $162,700 |
| 2017 | $13,565 +0.7% | $162,700 +31.7% |
| 2016 | $13,466 +26.9% | $123,500 |
| 2015 | $10,611 | $123,500 |
| 2014 | $10,611 -1.2% | $123,500 -16.4% |
| 2013 | $10,742 | $147,690 -12.2% |
| 2012 | -- | $168,230 |
| 2011 | -- | $168,230 -0.8% |
| 2010 | $13,026 +6.7% | $169,600 |
| 2009 | $12,211 -16.2% | $169,600 -15.9% |
| 2008 | $14,572 +71.7% | $201,570 |
| 2007 | $8,486 +582.3% | $201,570 +1164.6% |
| 2006 | $1,244 +13.3% | $15,940 +15.5% |
| 2005 | $1,098 | $13,800 |
Find assessor info on the county website
Monthly payment
Est. payment
Payment breakdown
Explore the cost of this home by adjusting the details. Changes won't be saved.Climate risks
Neighborhood: 63049
Getting around
0 / 100
Car-DependentNearby schools
GreatSchools rating
- 8/10Kellison Elementary SchoolGrades: K-5Distance: 1.2 mi
- 6/10Rockwood South Middle SchoolGrades: 6-8Distance: 1 mi
- 8/10Rockwood Summit Sr. High SchoolGrades: 9-12Distance: 1.4 mi
Schools provided by the listing agent
- Elementary: Kellison Elem.
- Middle: Rockwood South Middle
- High: Rockwood Summit Sr. High
Source: MARIS. This data may not be complete. We recommend contacting the local school district to confirm school assignments for this home.
- $906,5004 bd3 ba4.7k sqft1225 Diamond Valley Dr, High Ridge, MO 63049Off Market
- $--5 bd5 ba6.5k sqft600 Gerries Way, High Ridge, MO 63049Sold
- $888,7005 bd5 ba6k sqft600 Gerrys Way St, High Ridge, MO 63049Off Market
- $7,600-- bd-- ba-- sqft1289 Hillsboro Rd, High Ridge, MO 63049Off Market
- $1,127,0004 bd5 ba4.1k sqft1249 Diamond Valley Dr, High Ridge, MO 63049Off Market
- $406,9003 bd2 ba2.7k sqft1275 Hillsboro Rd, High Ridge, MO 63049Off Market
- $784,7003 bd4 ba4.1k sqft1325 Hillsboro Rd, High Ridge, MO 63049Off Market
- $--4 bd5 ba4.3k sqft1217 Diamond Valley Dr, High Ridge, MO 63049Sold
A local agent can set up tours, give advice and negotiate with sellers.
A local lender can help you make sure your offer is ready when you are.
Similar homes
- $1,095,9995 bd6 ba6.2k sqft1A Rockwood Forest Vw, Wildwood, MO 63025For Sale

 MLS ID #26045182, Laura Wehnes, Keller Williams Realty St. Louis. MARIS
 - $1,284,0006 bd5 ba6.4k sqft308 Barn Side Ln, Eureka, MO 63025For Sale
 MLS ID #26023806, Angie Denson, RedKey Realty Leaders. MARIS
 - $1,290,0006 bd5 ba5.2k sqft222 Pevely Farms Dr, Eureka, MO 63025For Sale
 MLS ID #26048709, Rhonda Galentine, Compass Realty Group. MARIS
 - $1,099,0005 bd5 ba5.6k sqft14673 Summer Blossom Ln, Chesterfield, MO 63017For Sale
 MLS ID #26047130, Jeff H Lottmann, Compass Realty Group. MARIS
 - $1,139,7505 bd4 ba3.3k sqft452 Meyer Ave, Saint Louis, MO 63122For SaleMLS ID #26035219, Amy B Wellman, RedKey Realty Leaders. MARIS
- $998,5005 bd3 ba3.7k sqft2251 Whitby Rd, Chesterfield, MO 63017For SaleMLS ID #26049810, Mandy G Campise, Keller Williams Realty St. Louis. MARIS
- $1,050,0005 bd5 ba5.2k sqft12743 Wynfield Pines Ct, Saint Louis, MO 63131For SaleMLS ID #26044244, Michael M Weiss, Dielmann Sotheby's International Realty. MARIS
- $999,9004 bd5 ba4.6k sqft9326 Caddyshack Cir, Saint Louis, MO 63127For SaleMLS ID #26045428, Lauren Daugherty, RedKey Realty Leaders. MARIS
- $829,9005 bd5 ba3.9k sqft161 Stuart Ln, Eureka, MO 63025For SaleMLS ID #26032587, Helen Reid, Coldwell Banker Realty - Gundaker. MARIS
- $1,000,0004 bd4 ba5.3k sqft12461 W Watson Rd, Saint Louis, MO 63127For SaleMLS ID #26042942, Allen Brake, Allen Brake Real Estate. MARIS
- $749,9005 bd6 ba5.3k sqft335 Summit Rd, Fenton, MO 63026For SaleMLS ID #26038559, Liz Fendler, Paradigm Realty. MARIS
- $1,150,0004 bd3 ba4.1k sqft12529 Windmoor Pl, Saint Louis, MO 63131For SaleMLS ID #26039016, Rachel Haney, Magnolia Real Estate. MARIS
- $1,296,0003 bd5 ba6k sqft316 Barn Side Ln, Eureka, MO 63025For SaleMLS ID #26005237, Leslie L Horton, Coldwell Banker Realty - Gundaker. MARIS
- $1,195,0004 bd5 ba4k sqft4945 Fox Bridge Rd, Pacific, MO 63069For SaleMLS ID #26032498, Vivian J Regna, Gateway Real Estate. MARIS
- $1,400,0005 bd5 ba6.1k sqft9217 Caddyshack Cir, Saint Louis, MO 63127For SaleMLS ID #26048815, Tracy A Hess, RE/MAX Integrity. MARIS
- $929,0004 bd3 ba4.5k sqft2363 Desloge Estates Dr, Villa Ridge, MO 63089For SaleMLS ID #26048573, Brian Sohn, EXP Realty, LLC. MARIS
- $1,250,0005 bd5 ba4.5k sqft12237 Ladue Rd, Saint Louis, MO 63141For SaleMLS ID #26047449, Kim Carney, Coldwell Banker Premier Group. MARIS
- $925,0003 bd5 ba4.3k sqft1075 Eureka Rd, Eureka, MO 63025For SaleMLS ID #26043033, Michael J Simon, RedKey Realty Leaders. MARIS
- $800,0005 bd3 ba3.2k sqft51 Brook Mill Ln, Chesterfield, MO 63017For SaleMLS ID #25055975, Grace D Beavin, Berkshire Hathaway HomeServices Select Properties. MARIS
- $995,0003 bd3 ba3.2k sqft2 Middlebrook Ln, Saint Louis, MO 63141For SaleMLS ID #26049215, Sabrina Robb, Compass Realty Group. MARIS
