AMAZING AND IMMACULATE 4 BEDROOM/3.1 BATH HUNTINGTON MODEL IN SOUGHT AFTER PARKVIEW SUBDIVISION AND CONANT HIGH SCHOOL... (YOU HAVE THE POSSIBILITY OF USING THE BONUS ROOM AS A 5TH BEDROOM WITH FULL BATH IN THE FINISHED BASEMENT) WELCOME HOME!! THIS HOME HAS IT ALL!! IMMEDIATELY YOU'LL APPRECIATE THE NEWER PELLA ENTRY DOOR WITH LEADED GLASS AND THE NEW MODERN STAIRCASE WITH UNIQUE NICHES...THE UPDATED POWDER ROOM IS A "WORK OF ART" WITH THE HAND PAINTED SINK...HARDWOOD FLOORING THROUGHOUT MAIN LEVEL...SPACIOUS LIVING ROOM WITH NEW BOW WINDOW WITH SEAT...LOVELY FORMAL DINING ROOM WITH BAY...UPDATED KITCHEN WITH CUSTOM CABINETRY, CORION COUNTERS, TRAVERTINE BACKSPLASH, STAINLESS APPLIANCES, BUTLERS PANTRY, GARDEN WINDOW AND EATING AREA (WITH NEWER PELLA SLIDER WITH BUILT-IN BLINDS) OVERLOOKING YOUR PRIVATE BACKYARD OASIS AND THE OPEN CONCEPT FAMILY ROOM WITH WIRED SURROUND SOUND AND RECESSED LIGHTING...THE MUD ROOM ALLOWS FOR A GREAT DROP OFF SPACE COMING IN FROM THE 2 CAR ATTACHED GARAGE WITH EPOXY (POLYASPARTIC) FLOOR, GAS CURB AND STAIR, NEW GARAGE DOOR...FRIG IN GARAGE INCLUDED AS WELL...(THE MUD ROOM WAS THE ORIGINAL LAUNDRY ROOM AND IT COULD BE BROUGHT BACK UP FROM THE BASEMENT)..6-PANEL DOORS, LED LIGHTING, MINKA CEILING FANS, CUSTOM HUNTER DOUGLAS WINDOW TREATMENTS, JUST TO NAME A FEW OF THE QUALITY UPGRADES...YOU WON'T BELIEVE THE SIZE OF THE 2ND FLOOR CONSISTING OF THE PRIMARY SUITE WITH WALK-IN CLOSET AND UPDATED EN-SUITE BOASTING EXTENDED SHOWER WITH SEAT AND EXQUISITE TILE WORK...FULL HALL BATH HAS ALSO BEEN UPDATED WITH THE SAME QUALITY, 2ND BEDROOM HAS A WALK-IN CLOSET, LOVELY 3RD BEDROOM OVERLOOKS THE YARD AND THE INCREDIBLE 4TH BEDROOM WITH IT'S WALL OF CLOSETS AND SO MUCH NATURAL LIGHT FROM THE ADDITIONAL WINDOWS...THE FULL FINISHED BASEMENT GIVES YOU A COZY REC ROOM, BONUS ROOM AS MENTIONED ABOVE COULD BE 5TH BEDROOM, 3RD FULL BATH, LAUNDRY ROOM AND STILL PLENTY OF STORAGE SPACE...6 YEAR OLD ROOF, GUTTERS AND TRIM...EXTRA WIDE CONCRETE DRIVEWAY, CONVENIENT CEMENT WALKWAY TO FENCED YARD...ENJOY THE CONCRETE PATIO IN THIS PRIVATE BACKYARD RETREAT, IT'S A GREAT PLACE FOR ENTERTAINING WITH THE ATTACHED "BROILMASTER" GAS GRILL, RETRACTABLE AWNINGS AND THE BEAUTIFUL LANDSCAPING...START YOUR SUMMER OFF RIGHT!! DON'T MISS THE OPPORTUNITY TO CALL THIS HOME!!
Closed
$620,000
1233 Diane Ln, Elk Grove Village, IL 60007
4beds
2,015sqft
Single Family Residence
Built in 1984
7,620 Square Feet Lot
$659,000 Zestimate®
$308/sqft
$3,592 Estimated rent
Home value
$659,000
$593,000 - $738,000
$3,592/mo
Zestimate® history
Owner options
List your home for rent
$3,592/mo
Rent Zestimate®
Find your next renter with Zillow Rental Manager. Plus, with online applications, you can quickly screen prospective tenants – for free.
$3,592/mo
Rent Zestimate®
Refinance and save
$3,649/mo
Est. payment
Refinancing to a lower rate could help reduce your monthly payments and save thousands over the life of the loan.
$3,649/mo
Est. payment
Explore your selling options
Work with a Zillow partner agent
Leverage their expertise and Zillow's premium Showcase listings to get your home seen by more buyers.
Get startedList with your own agent
Get your home in front of millions of buyers by listing it on Zillow.
Learn how to do itSell it yourself
Take full control of how buyers see your home on Zillow by listing For Sale by Owner (FSBO).
List your homeWhat's special
Retractable awningsBeautiful landscapingFull finished basementNew garage doorFull hall bathRecessed lightingBonus room
Zillow last checked:
Listing updated:
Listed by:
Lori Colello 630-336-9574,
Berkshire Hathaway HomeServices American Heritage,
Kathy Roden 847-354-5911,
Berkshire Hathaway HomeServices American Heritage
Bought with:
Bessie Karegianes
Real People Realty
Source: MRED as distributed by MLS GRID,MLS#: 12326679
Facts & features
Interior
Bedrooms & bathrooms
- Bedrooms: 4
- Bathrooms: 4
- Full bathrooms: 3
- 1/2 bathrooms: 1
Rooms
- Room types: Eating Area, Bonus Room, Recreation Room, Mud Room
Primary bedroom
- Features: Flooring (Carpet), Window Treatments (All), Bathroom (Full, Shower Only)
- Level: Second
- Area: 228 Square Feet
- Dimensions: 19X12
Bedroom 2
- Features: Flooring (Carpet), Window Treatments (All)
- Level: Second
- Area: 144 Square Feet
- Dimensions: 12X12
Bedroom 3
- Features: Flooring (Carpet), Window Treatments (All)
- Level: Second
- Area: 132 Square Feet
- Dimensions: 12X11
Bedroom 4
- Features: Flooring (Carpet), Window Treatments (All)
- Level: Second
- Area: 176 Square Feet
- Dimensions: 16X11
Bonus room
- Features: Flooring (Ceramic Tile), Window Treatments (Curtains/Drapes)
- Level: Basement
- Area: 96 Square Feet
- Dimensions: 12X8
Dining room
- Features: Flooring (Hardwood), Window Treatments (All)
- Level: Main
- Area: 110 Square Feet
- Dimensions: 11X10
Eating area
- Features: Flooring (Hardwood), Window Treatments (All)
- Level: Main
- Area: 99 Square Feet
- Dimensions: 11X9
Family room
- Features: Flooring (Hardwood), Window Treatments (All)
- Level: Main
- Area: 266 Square Feet
- Dimensions: 19X14
Kitchen
- Features: Kitchen (Eating Area-Table Space, Pantry-Butler, Pantry-Closet, Custom Cabinetry, Updated Kitchen), Flooring (Hardwood), Window Treatments (All)
- Level: Main
- Area: 110 Square Feet
- Dimensions: 11X10
Laundry
- Features: Flooring (Other)
- Level: Basement
- Area: 108 Square Feet
- Dimensions: 12X9
Living room
- Features: Flooring (Hardwood), Window Treatments (All)
- Level: Main
- Area: 192 Square Feet
- Dimensions: 16X12
Mud room
- Features: Flooring (Hardwood)
- Level: Main
- Area: 48 Square Feet
- Dimensions: 8X6
Recreation room
- Features: Flooring (Carpet), Window Treatments (Curtains/Drapes)
- Level: Basement
- Area: 256 Square Feet
- Dimensions: 16X16
Heating
- Natural Gas, Forced Air
Cooling
- Central Air
Appliances
- Included: Microwave, Dishwasher, Refrigerator, Washer, Dryer, Disposal, Stainless Steel Appliance(s), Humidifier
- Laundry: Gas Dryer Hookup, In Unit
Features
- Built-in Features, Walk-In Closet(s), Pantry
- Flooring: Hardwood
- Windows: Screens
- Basement: Finished,Rec/Family Area,Storage Space,Full
Interior area
- Total structure area: 3,030
- Total interior livable area: 2,015 sqft
- Finished area below ground: 780
Property
Parking
- Total spaces: 2
- Parking features: Concrete, Garage Door Opener, On Site, Garage Owned, Attached, Garage
- Attached garage spaces: 2
- Has uncovered spaces: Yes
Accessibility
- Accessibility features: No Disability Access
Features
- Stories: 2
- Patio & porch: Patio
- Exterior features: Outdoor Grill
- Fencing: Fenced
Lot
- Size: 7,620 Square Feet
- Dimensions: 60X127
- Features: Cul-De-Sac
Details
- Parcel number: 07362170140000
- Special conditions: None
- Other equipment: Ceiling Fan(s), Sump Pump, Backup Sump Pump;
Construction
Type & style
- Home type: SingleFamily
- Architectural style: Colonial
- Property subtype: Single Family Residence
Materials
- Vinyl Siding, Brick
- Foundation: Concrete Perimeter
- Roof: Asphalt
Condition
- New construction: No
- Year built: 1984
Details
- Builder model: HUNTINGTON
Utilities & green energy
- Sewer: Public Sewer
- Water: Lake Michigan
Community & HOA
Community
- Features: Park, Curbs, Sidewalks, Street Lights, Street Paved
- Security: Carbon Monoxide Detector(s)
- Subdivision: Parkview
HOA
- Services included: None
Location
- Region: Elk Grove Village
Financial & listing details
- Price per square foot: $308/sqft
- Tax assessed value: $400,010
- Annual tax amount: $9,886
- Date on market: 4/5/2025
- Listing terms: Conventional
- Ownership: Fee Simple
Price history
| Date | Event | Price |
|---|---|---|
| 7/1/2025 | Sold | $620,000-0.8%$308/sqft |
Source:  MRED as distributed by MLS GRID #12326679 Report a problem MRED as distributed by MLS GRID #12326679 Report a problem | ||
| 5/22/2025 | Pending sale | $625,000$310/sqft |
Source: MRED as distributed by MLS GRID #12326679 Report a problem | ||
| 5/4/2025 | Contingent | $625,000$310/sqft |
Source: MRED as distributed by MLS GRID #12326679 Report a problem | ||
| 4/5/2025 | Listed for sale | $625,000$310/sqft |
Source: MRED as distributed by MLS GRID #12326679 Report a problem | ||
Public tax history
| Year | Property taxes | Tax assessment |
|---|---|---|
| 2024 | -- | $40,001 +0% |
| 2023 | $10,657 +3.2% | $39,999 |
| 2022 | $10,331 +8.8% | $39,999 +20.6% |
| 2021 | $9,498 +1.8% | $33,176 |
| 2020 | $9,326 -1.3% | $33,176 -11% |
| 2019 | $9,451 -5.8% | $37,277 +4.8% |
| 2018 | $10,038 +0.9% | $35,569 |
| 2017 | $9,947 +4.4% | $35,569 |
| 2016 | $9,532 +8.5% | $35,569 +14.8% |
| 2015 | $8,786 +1.1% | $30,973 |
| 2014 | $8,687 +2.9% | $30,973 |
| 2013 | $8,446 -7.7% | $30,973 -14.1% |
| 2012 | $9,150 +3.9% | $36,038 |
| 2011 | $8,809 +11.8% | $36,038 |
| 2010 | $7,879 +2.2% | $36,038 -7.6% |
| 2009 | $7,706 +19.5% | $38,982 -4% |
| 2008 | $6,448 +12.9% | $40,606 |
| 2007 | $5,710 -6.1% | $40,606 +29.1% |
| 2006 | $6,079 +8.9% | $31,464 |
| 2005 | $5,582 +4.9% | $31,464 |
| 2004 | $5,319 +1.2% | $31,464 +15.7% |
| 2003 | $5,257 +5.3% | $27,187 |
| 2002 | $4,991 +18.6% | $27,187 |
| 2001 | $4,210 +1.5% | $27,187 +22.2% |
| 2000 | $4,149 | $22,257 |
| 1999 | -- | $22,257 |
Find assessor info on the county website
Neighborhood: 60007
Nearby homes
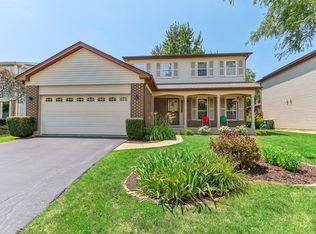
- $470,0003 bd3 ba1.9k sqft1235 Diane Ln, Elk Grove Village, IL 60007Sold
- $509,2003 bd2 ba1.9k sqft1231 Diane Ln, Elk Grove Village, IL 60007Off Market
- $569,7003 bd3 ba2k sqft1237 Diane Ln, Elk Grove Village, IL 60007Off Market
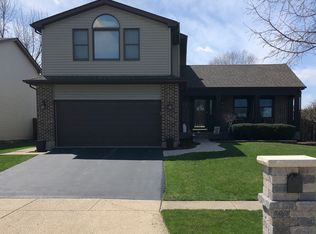
- $506,5003 bd2 ba1.9k sqft1229 Diane Ln, Elk Grove Village, IL 60007Off Market
- $471,0003 bd2 ba1.5k sqft1234 Diane Ln, Elk Grove Village, IL 60007Off Market
- $552,8003 bd2 ba1.8k sqft1232 Diane Ln, Elk Grove Village, IL 60007Off Market
- $479,1003 bd2 ba1.5k sqft1239 Diane Ln, Elk Grove Village, IL 60007Off Market
- $508,7003 bd3 ba1.8k sqft1225 Diane Ln, Elk Grove Village, IL 60007Off Market
Nearby schools
GreatSchools rating
- 8/10Adolph Link Elementary SchoolGrades: K-6Distance: 0.4 mi
- 9/10Margaret Mead Junior High SchoolGrades: 7-8Distance: 1.1 mi
- 10/10J B Conant High SchoolGrades: 9-12Distance: 2.7 mi
Schools provided by the listing agent
- Elementary: Adolph Link Elementary School
- Middle: Margaret Mead Junior High School
- High: J B Conant High School
- District: 54
Source: MRED as distributed by MLS GRID. This data may not be complete. We recommend contacting the local school district to confirm school assignments for this home.
Get a cash offer in 3 minutes
Find out how much your home could sell for in as little as 3 minutes with a no-obligation cash offer.
Estimated market value
$659,000
Get a cash offer in 3 minutes
Find out how much your home could sell for in as little as 3 minutes with a no-obligation cash offer.
Estimated market value
$659,000
- Illinois
- Cook County
- Elk Grove Village
- 60007
- 1233 Diane Ln
Nearby cities
Nearby zip codes
Other Elk Grove Village Topics
- Apartments for Rent in 60007
- Houses for Sale in 60007
- Houses for Rent in 60007
- 60007 Real Estate
- Elk Grove Village Condos
- Houses for Sale in Elk Grove Village
- Newest Listings in Elk Grove Village
- Elk Grove Village Home Values
- Elk Grove Village Real Estate Agents
- Elk Grove Village Refinance
- Elk Grove Village Mortgage Rates
