Welcome to your dream home in the coveted Indian Hills subdivision! This impressive 2-story brick home sits on a spacious corner lot, boasting over 5,000 square feet of living space. With 6 bedrooms, 3 full baths and 2 half baths, there's plenty of room for everyone! The large utility/laundry room and wet bar make household chores a breeze, while the magnificent Chambers stove (if you know, you know) is sure to impress any home cook. The HUGE great room features a stunning 25-foot-tall brick fireplace as its focal point, along with lots of windows and French doors that flood the space with natural light. Enjoy outdoor living on the covered patio, or take advantage of the boat port in the backyard for easy access to nearby waterways.The property is fenced with a combination of brick and wood for added privacy and security. Inside, the home is full of charming details like exposed beams and lovely French doors, as well as modern upgrades like granite countertops. Priced to sell fast and selling as-is, the seller will not be making any improvements. However, the home is move-in ready and also has amazing potential for those who want to put their own stamp on it. Don't miss out on the opportunity to make this stunning home your own - schedule a showing today!Sold AS ISThe property is fenced with a combination of brick and wood for added privacy and security. Inside, the home is full of charming details like exposed beams and lovely French doors, as well as modern upgrades like granite countertops. Priced to sell fast and selling as-is, the seller will not be making any improvements. However, the home is move-in ready and also has amazing potential for those who want to put their own stamp on it. Don't miss out on the opportunity to make this stunning home your own - schedule a showing today!Sold AS IS The property is fenced with a combination of brick and wood for added privacy and security. Inside, the home is full of charming details like exposed beams and lovely French doors, as well as modern upgrades like granite countertops. Priced to sell fast and selling as-is, the seller will not be making any improvements. However, the home is move-in ready and also has amazing potential for those who want to put their own stamp on it. Don't miss out on the opportunity to make this stunning home your own - schedule a showing today! Sold AS IS
Sold
Price Unknown
1233 Dietlien Blvd, Opelousas, LA 70570
6beds
5,300sqft
Single Family Residence
Built in ----
74 Square Feet Lot
$375,000 Zestimate®
$--/sqft
$2,454 Estimated rent
Home value
$375,000
$330,000 - $424,000
$2,454/mo
Zestimate® history
Owner options
List your home for rent
$2,454/mo
Rent Zestimate®
Find your next renter with Zillow Rental Manager. Plus, with online applications, you can quickly screen prospective tenants – for free.
$2,454/mo
Rent Zestimate®
Refinance and save
Refinancing to a lower rate could help reduce your monthly payments and save thousands over the life of the loan.
Explore your selling options
Work with a Zillow partner agent
Leverage their expertise and Zillow's premium Showcase listings to get your home seen by more buyers.
Get startedList with your own agent
Get your home in front of millions of buyers by listing it on Zillow.
Learn how to do itSell it yourself
Take full control of how buyers see your home on Zillow by listing For Sale by Owner (FSBO).
List your homeWhat's special
Modern upgradesCovered patioSpacious corner lotLovely french doorsFrench doorsHuge great roomLots of windows
Zillow last checked:
Listing updated:
Listed by:
Jeannie DelGreco,
EXP Realty, LLC
Source: RAA,MLS#: 23003441
Facts & features
Interior
Bedrooms & bathrooms
- Bedrooms: 6
- Bathrooms: 5
- Full bathrooms: 3
- 1/2 bathrooms: 2
Rooms
- Room types: Office
Heating
- Central, Electric
Cooling
- Multi Units, Central Air
Appliances
- Included: Dishwasher, Disposal, Gas Cooktop, Gas Stove Con
- Laundry: Electric Dryer Hookup, Washer Hookup
Features
- High Ceilings, Built-in Features, Cathedral Ceiling(s), Crown Molding, Double Vanity, Separate Shower, Varied Ceiling Heights, Vaulted Ceiling(s), Walk-In Closet(s), Wet Bar, Cultured Marble Counters, Formica Counters, Granite Counters
- Flooring: Tile, Wood Laminate
- Windows: Window Treatments, Aluminum Frames
- Number of fireplaces: 1
- Fireplace features: 1 Fireplace, Gas
Interior area
- Total interior livable area: 5,300 sqft
Property
Parking
- Total spaces: 2
- Parking features: Carport
- Carport spaces: 2
Features
- Stories: 2
- Patio & porch: Covered, Open
- Exterior features: Lighting
- Fencing: Chain Link,Full,Wood
Lot
- Size: 74 Square Feet
- Dimensions: 1 LOT 129 (100 x 150) & PART LOT 130 (50 x 150)
- Features: 0.51 to 0.99 Acres, Level
Details
- Additional structures: Gazebo, Storage
- Parcel number: 0102610500
- Special conditions: Arms Length
Construction
Type & style
- Home type: SingleFamily
- Architectural style: Traditional
- Property subtype: Single Family Residence
Materials
- Brick Veneer, Frame
- Foundation: Slab
- Roof: Composition
Utilities & green energy
- Electric: Elec: SLEMCO
- Gas: Gas: Delta Utilities
- Sewer: Public Sewer
Community & HOA
Community
- Subdivision: Indian Hills
Location
- Region: Opelousas
Financial & listing details
- Tax assessed value: $339,600
- Annual tax amount: $272
- Date on market: 4/26/2023
- Electric utility on property: Yes
Price history
| Date | Event | Price |
|---|---|---|
| 9/1/2023 | Sold | -- |
Source:  RAA #23003441 Report a problem RAA #23003441 Report a problem | ||
| 6/30/2023 | Pending sale | $299,000$56/sqft |
Source: RAA #23003441 Report a problem | ||
| 6/2/2023 | Listed for sale | $299,000$56/sqft |
Source: RAA #23003441 Report a problem | ||
| 5/1/2023 | Pending sale | $299,000$56/sqft |
Source: RAA #23003441 Report a problem | ||
| 4/26/2023 | Listed for sale | $299,000+15%$56/sqft |
Source: RAA #23003441 Report a problem | ||
| 9/27/2018 | Sold | -- |
Source: RAA #18006922 Report a problem | ||
| 8/29/2018 | Pending sale | $259,900$49/sqft |
Source: Keaty Real Estate Company #18006922 Report a problem | ||
| 7/9/2018 | Listed for sale | $259,900$49/sqft |
Source: Keaty Real Estate Company #18006922 Report a problem | ||
| 6/19/2008 | Sold | -- |
Source: Public Record Report a problem | ||
Public tax history
| Year | Property taxes | Tax assessment |
|---|---|---|
| 2025 | $272 | $33,960 |
| 2024 | $272 -1.4% | $33,960 +8.3% |
| 2023 | $275 -75.5% | $31,370 |
| 2022 | $1,126 | $31,370 |
| 2021 | $1,126 +4.2% | $31,370 |
| 2020 | $1,081 -7.3% | $31,370 +16.4% |
| 2019 | $1,165 +35.2% | $26,950 -14.1% |
| 2017 | $862 -35.4% | $31,370 +1.4% |
| 2015 | $1,335 +0.2% | $30,950 |
| 2013 | $1,332 | $30,950 |
| 2012 | $1,332 -13.9% | $30,950 -16.1% |
| 2010 | $1,548 | $36,900 |
Find assessor info on the county website
Neighborhood: 70570
Nearby homes
- $328,9006 bd5 ba5.3k sqft1233 Dietlein Blvd, Opelousas, LA 70570Off Market
- $241,800-- bd-- ba4.2k sqft1026 Natchez Blvd, Opelousas, LA 70570Off Market
- $157,300-- bd-- ba3k sqft1219 Dietlien Blvd, Opelousas, LA 70570Off Market
- $310,0004 bd3 ba3.1k sqft1309 Dietlien Blvd, Opelousas, LA 70570For Sale
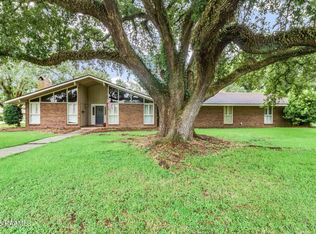
- $209,5004 bd3 ba2.8k sqft1016 Natchez Blvd, Opelousas, LA 70570Off Market
- $120,600-- bd-- ba1.7k sqft1027 Natchez Blvd, Opelousas, LA 70570Off Market
- $218,3003 bd3 ba2.2k sqft1203 Dietlien Blvd, Opelousas, LA 70570Off Market
- $258,400-- bd-- ba2.5k sqft1019 Natchez Blvd, Opelousas, LA 70570Off Market
Nearby schools
GreatSchools rating
- 4/10Northeast Elementary SchoolGrades: PK-4Distance: 0.4 mi
- 1/10Opelousas Junior High SchoolGrades: 7-8Distance: 1.6 mi
- 2/10Opelousas Senior High SchoolGrades: 9-12Distance: 3.3 mi
Sell for more on Zillow
Get a Zillow Showcase℠ listing at no additional cost and you could sell for .
$375,000
2% more
+$7,500
With Zillow Showcase(estimated)
$382,500
- Louisiana
- Saint Landry Parish
- Opelousas
- 70570
- 1233 Dietlien Blvd
Nearby cities
Nearby zip codes
Other Opelousas Topics
