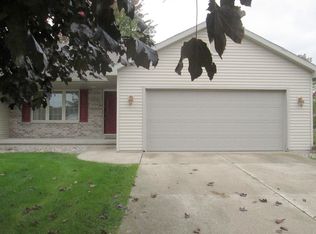
Welcome to 1233 Drews Drive in West De Pere! This 3-bedroom, 1.5-bath home offers a spacious living room, gas fireplace and brick surround. The kitchen features abundant cabinetry and counter space, a snack bar, and an adjoining dining area with patio doors to the backyard. Laminate flooring runs through portions of the home, and the full bath includes a walk-in tub. Full basement offers a finished rec room(with concrete floor),storage space, and plumbing stubbed for an additional bathroom. The attached garage includes a separate storage and workshop area with shelving and workspace. Outside, enjoy a fully fenced backyard and patio. The roof, furnace, and central A/C are all approximately two years old. Offers are due Sunday, October 4, at 6:00 PM and will be presented Monday, October 5.
Active-offer no bump
$319,900
1233 Drews Dr, De Pere, WI 54115
3beds
1,461sqft
Single Family Residence
Built in 1996
0.28 Acres Lot
$334,400 Zestimate®
$219/sqft
$-- HOA
What's special
Laminate flooringSnack bar
- 21 days
- 2,674
- 156
Likely to sell faster than
Zillow last checked:
Listing updated:
Listed by:
Jill M Dickson-Kesler 920-680-7288,
Coldwell Banker Real Estate Group,
Jaiden Stoller 920-619-0321,
Coldwell Banker Real Estate Group
Source: RANW as distributed by MLS GRID,MLS#: 50333410
Facts & features
Interior
Bedrooms & bathrooms
- Bedrooms: 3
- Bathrooms: 2
- Full bathrooms: 1
- 1/2 bathrooms: 1
Bedroom 1
- Level: Main
- Dimensions: 15x12
Bedroom 2
- Level: Main
- Dimensions: 11x10
Bedroom 3
- Level: Main
- Dimensions: 11x9
Dining room
- Level: Main
- Dimensions: 15x11
Kitchen
- Level: Main
- Dimensions: 10x10
Living room
- Level: Main
- Dimensions: 17x14
Other
- Description: Rec Room
- Level: Lower
- Dimensions: 17x13
Other
- Description: Rec Room
- Level: Lower
- Dimensions: 20x15
Heating
- Forced Air
Cooling
- Forced Air, Central Air
Appliances
- Included: Dishwasher, Disposal, Dryer, Microwave, Range, Refrigerator, Washer
Features
- At Least 1 Bathtub, Breakfast Bar, Cable Available, High Speed Internet, Vaulted Ceiling(s)
- Flooring: Wood/Simulated Wood Fl
- Basement: Full,Bath/Stubbed,Sump Pump,Partial Fin. Contiguous
- Number of fireplaces: 1
- Fireplace features: Gas, One
Interior area
- Total interior livable area: 1,461 sqft
- Finished area above ground: 1,240
- Finished area below ground: 221
Property
Parking
- Total spaces: 2
- Parking features: Attached, Garage Door Opener
- Attached garage spaces: 2
Accessibility
- Accessibility features: 1st Floor Bedroom, 1st Floor Full Bath, Laundry 1st Floor, Low Pile Or No Carpeting
Features
- Patio & porch: Patio
- Fencing: Fenced
Lot
- Size: 0.28 Acres
- Features: Sidewalk
Details
- Parcel number: WD102926
- Zoning: Residential
Construction
Type & style
- Home type: SingleFamily
- Architectural style: Ranch
- Property subtype: Single Family Residence
Materials
- Brick, Vinyl Siding
- Foundation: Poured Concrete
Condition
- New construction: No
- Year built: 1996
Utilities & green energy
- Sewer: Public Sewer
- Water: Public
Community & HOA
Location
- Region: De Pere
Financial & listing details
- Price per square foot: $219/sqft
- Tax assessed value: $306,300
- Annual tax amount: $4,181
- Date on market: 9/29/2026
- Inclusions: Refrigerator, Oven/Range, Dishwasher, Microwave, Disposal, Washer/Dryer, Security Cameras/Ring Doorbell, Electric Fence(Wire installed/componants removed)
- Exclusions: Sellers Personal Property
Estimated market value
$334,400
$318,000 - $351,000
$2,179/mo
Price history
| Date | Event | Price |
|---|---|---|
| 10/5/2026 | Contingent | $319,900$219/sqft |
Source:  WIREX MLS #50333410 Report a problem WIREX MLS #50333410 Report a problem | ||
| 9/29/2026 | Listed for sale | $319,900+128.5%$219/sqft |
Source: RANW as distributed by MLS GRID #50333410 Report a problem | ||
| 5/9/2007 | Sold | $140,000$96/sqft |
Source: Public Record Report a problem | ||
Public tax history
| Year | Property taxes | Tax assessment |
|---|---|---|
| 2025 | $4,795 +8.2% | $306,300 +10.4% |
| 2024 | $4,434 +2.2% | $277,400 +6.2% |
| 2023 | $4,338 +3.9% | $261,300 +14.7% |
| 2022 | $4,176 +3.4% | $227,800 +14% |
| 2021 | $4,038 -4.3% | $199,900 +2.2% |
| 2020 | $4,218 +5.2% | $195,600 +5.5% |
| 2019 | $4,008 +7.6% | $185,400 +8.3% |
| 2018 | $3,723 +15.3% | $171,200 +11.9% |
| 2017 | $3,229 -0.6% | $153,000 |
| 2016 | $3,250 +1% | $153,000 +3.1% |
| 2015 | $3,217 +0.9% | $148,400 |
| 2014 | $3,187 | $148,400 |
Find assessor info on the county website
Monthly payment
Est. payment
Payment breakdown
Explore the cost of this home by adjusting the details. Changes won't be saved.Climate risks
Neighborhood: 54115
Similar homes
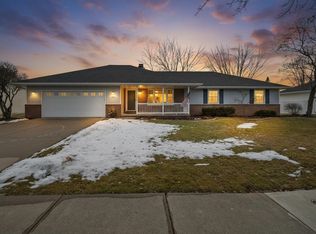
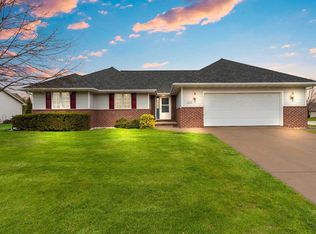
- $319,9003 bd2 ba1.1k sqft1125 Stine Way, De Pere, WI 54115For Sale
 MLS ID #50331420, Jill M Dickson-Kesler. RANW as distributed by MLS GRID
 - $279,9003 bd2 ba1.4k sqft923 Amhart Dr, De Pere, WI 54115For Sale
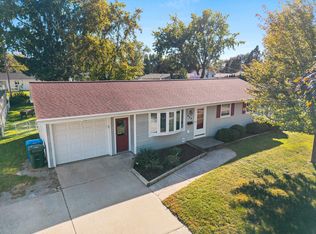 MLS ID #50333439, Adam P Turriff. RANW as distributed by MLS GRID
 - $324,9003 bd3 ba1.2k sqft1020 Star St, De Pere, WI 54115For Sale
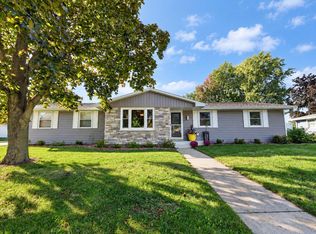 MLS ID #50333822, Sarah M Huben. RANW as distributed by MLS GRID
 - $329,9002 bd2 ba1.5k sqft1759 Briarwood Ct, De Pere, WI 54115For Sale
 MLS ID #50334064, Mary J Vandenhouten. RANW as distributed by MLS GRID
