Gorgeous, upgraded home on corner lot just minutes to Downtown Wake Forest, Paschal Golf Club & Flaherty Park Community Center. *UPDATES THROUGHOUT* Refinished Hardwoods throughout 1st floor plus new LVP on 2nd floor. Built-in Bookshelves in spacious living room includes recently upgraded surround sound with additional speakers on relaxing screened-in back porch. Formal Dining room with loads of natural light and newly installed plantation shutters. 1st floor office with french doors. Kitchen has *NEW* stainless steel appliances and subway tile backsplash. Primary suite with walk-in closet and TWO additional closets. Primary Bath includes walk-in shower and luxurious soaking tub. Dual Vanity in additional bathroom. Bonus Room features new built-in shelving for additional storage. Additional 500 square feet of unfinished space in walk-up attic. New Water Vapor Barrier, Gutter Guards/Down spouts, Paint throughout.
Sold for $533,000
$533,000
1233 Dunn Creek Xing, Wake Forest, NC 27587
3beds
2,489sqft
Single Family Residence, Residential
Built in 2003
0.26 Acres Lot
$472,800 Zestimate®
$214/sqft
$2,459 Estimated rent
Home value
$472,800
$440,000 - $506,000
$2,459/mo
Zestimate® history
Owner options
List your home for rent
$2,459/mo
Rent Zestimate®
Find your next renter with Zillow Rental Manager. Plus, with online applications, you can quickly screen prospective tenants – for free.
$2,459/mo
Rent Zestimate®
Refinance and save
$3,393/mo
Est. payment
Refinancing to a lower rate could help reduce your monthly payments and save thousands over the life of the loan.
$3,393/mo
Est. payment
Explore your selling options
Work with a Zillow partner agent
Leverage their expertise and Zillow's premium Showcase listings to get your home seen by more buyers.
Get startedList with your own agent
Get your home in front of millions of buyers by listing it on Zillow.
Learn how to do itSell it yourself
Take full control of how buyers see your home on Zillow by listing For Sale by Owner (FSBO).
List your homeWhat's special
Zillow last checked:
Listing updated:
Listed by:
Michael Wolgin 919-757-1241,
The Wolgin Real Estate Group
Bought with:
Tiffany Williamson, 279179
Navigate Realty
Dean Baldwin, 350993
Navigate Realty
Source: Doorify MLS,MLS#: 10080334
Facts & features
Interior
Bedrooms & bathrooms
- Bedrooms: 3
- Bathrooms: 3
- Full bathrooms: 2
- 1/2 bathrooms: 1
Heating
- Electric, Heat Pump, Zoned
Cooling
- Central Air, Zoned
Appliances
- Included: Dishwasher, Electric Oven, Electric Range, Exhaust Fan, Microwave, Range Hood
- Laundry: Laundry Room, Upper Level
Features
- Ceiling Fan(s), Double Vanity, Eat-in Kitchen, Granite Counters, Kitchen Island, Sound System, Wired for Sound
- Flooring: Hardwood, Vinyl, Tile
- Windows: Blinds, Plantation Shutters, Solar Screens
- Basement: Crawl Space
- Has fireplace: Yes
- Fireplace features: Gas
Interior area
- Total structure area: 2,489
- Total interior livable area: 2,489 sqft
- Finished area above ground: 2,489
- Finished area below ground: 0
Property
Parking
- Total spaces: 4
- Parking features: Garage
- Attached garage spaces: 2
- Uncovered spaces: 2
Features
- Levels: Two
- Stories: 2
- Patio & porch: Deck, Screened, Side Porch
- Exterior features: Private Yard
- Pool features: None
- Fencing: Wood
- Has view: Yes
Lot
- Size: 0.26 Acres
- Features: Back Yard, Corner Lot, Front Yard, Near Golf Course
Details
- Parcel number: 1851272160
- Special conditions: Standard
Construction
Type & style
- Home type: SingleFamily
- Architectural style: Traditional
- Property subtype: Single Family Residence, Residential
Materials
- Fiber Cement, Stone
- Foundation: Raised
- Roof: Shingle
Condition
- New construction: No
- Year built: 2003
Utilities & green energy
- Sewer: Public Sewer
- Water: Public
Community & HOA
Community
- Subdivision: Sedgefield Park
HOA
- Has HOA: Yes
- Services included: None
- HOA fee: $226 annually
Location
- Region: Wake Forest
Financial & listing details
- Price per square foot: $214/sqft
- Tax assessed value: $257,366
- Annual tax amount: $4,657
- Date on market: 3/6/2025
Price history
| Date | Event | Price |
|---|---|---|
| 5/22/2025 | Sold | $533,000+0.6%$214/sqft |
Source:  Doorify MLS #10080334 Report a problem Doorify MLS #10080334 Report a problem | ||
| 3/27/2025 | Pending sale | $530,000$213/sqft |
Source: Doorify MLS #10080334 Report a problem | ||
| 3/6/2025 | Listed for sale | $530,000+7.9%$213/sqft |
Source: Doorify MLS #10080334 Report a problem | ||
| 6/14/2023 | Sold | $491,000+2.3%$197/sqft |
Source: Doorify MLS #2508357 Report a problem | ||
| 5/8/2023 | Contingent | $479,900$193/sqft |
Source: Doorify MLS #2508357 Report a problem | ||
| 5/2/2023 | Listed for sale | $479,900+118.1%$193/sqft |
Source: Doorify MLS #2508357 Report a problem | ||
| 10/26/2012 | Sold | $220,000-4.3%$88/sqft |
Source: Agent Provided Report a problem | ||
| 8/1/2012 | Listed for sale | $229,900-10.2%$92/sqft |
Source: B & B Realty Group, LLC dba Keller Williams Preferred Realty #1848418 Report a problem | ||
| 11/15/2005 | Sold | $256,000+5.8%$103/sqft |
Source: Public Record Report a problem | ||
| 10/27/2003 | Sold | $242,000+554.1%$97/sqft |
Source: Public Record Report a problem | ||
| 5/12/2003 | Sold | $37,000$15/sqft |
Source: Public Record Report a problem | ||
Public tax history
| Year | Property taxes | Tax assessment |
|---|---|---|
| 2015 | $2,940 +3.3% | $257,366 |
| 2014 | $2,846 +5.1% | $257,366 |
| 2013 | $2,707 | $257,366 |
| 2012 | $2,707 | $257,366 |
| 2011 | $2,707 | $257,366 |
| 2010 | $2,707 | $257,366 |
| 2009 | $2,707 | $257,366 |
| 2008 | $2,707 +14.7% | $257,366 +35.1% |
| 2007 | $2,360 +4.6% | $190,520 |
| 2006 | $2,257 +2.6% | $190,520 |
| 2005 | $2,200 | $190,520 |
Find assessor info on the county website
Neighborhood: 27587
Nearby homes
- $533,000-- bd2 ba2.4k sqft1233 Dunn Crk, Wake Forest, NC 27587Sold
- $222,987-- bd2 ba1.9k sqft1229 Dunn Creek Xing, Wake Forest, NC 27587Off Market
- $409,400-- bd2 ba1.9k sqft1229 Dunn Crk, Wake Forest, NC 27587Off Market
- $441,4003 bd2 ba2.1k sqft532 Moultonboro Ave, Wake Forest, NC 27587Off Market
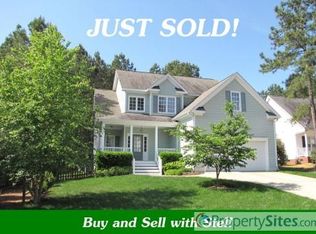
- $450,900-- bd2 ba2.3k sqft1225 Dunn Crk, Wake Forest, NC 27587Off Market
- $258,444-- bd2 ba2.3k sqft1225 Dunn Creek Xing, Wake Forest, NC 27587Off Market
- $416,9004 bd3 ba2.1k sqft537 Moultonboro Ave, Wake Forest, NC 27587Off Market
- $416,9003 bd2 ba1.9k sqft528 Moultonboro Ave, Wake Forest, NC 27587Off Market
Nearby schools
GreatSchools rating
- 8/10Richland Creek Elementary SchoolGrades: PK-5Distance: 1.9 mi
- 4/10Wake Forest Middle SchoolGrades: 6-8Distance: 3.7 mi
- 7/10Wake Forest High SchoolGrades: 9-12Distance: 1.8 mi
Schools provided by the listing agent
- Elementary: Wake - Richland Creek
- Middle: Wake - Wake Forest
- High: Wake - Wake Forest
Source: Doorify MLS. This data may not be complete. We recommend contacting the local school district to confirm school assignments for this home.
Get a cash offer in 3 minutes
Find out how much your home could sell for in as little as 3 minutes with a no-obligation cash offer.
Estimated market value
$472,800
Get a cash offer in 3 minutes
Find out how much your home could sell for in as little as 3 minutes with a no-obligation cash offer.
Estimated market value
$472,800
- North Carolina
- Wake County
- Wake Forest
- 27587
- 1233 Dunn Creek Xing
Nearby cities
Nearby zip codes
Other Wake Forest Topics
