Skip main navigation
Contingent
  • $220,000

    1233 E 53rd St Unit 2, Chicago, IL 60615

    2beds
    1,000sqft
    : 
    Loading
    Get pre-qualified
    Condominium, Single Family Residence
    Built in 1913
    -- sqft lot
    $-- Zestimate®
    $220/sqft
    $576/mo HOA

    What's special

    Wall of bookcasesBedroom ceiling fansTwo bedroom homeFlexible floorplanSpacious roomsHardwood floorsUpdated sink vanity
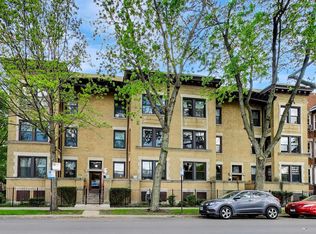
    Perfectly located! The vibrancy of the Hyde Park neighborhood is at the doorstep of this wonderful vintage second floor condominium. Walk to shopping, restaurants, museums, parks, beaches, tennis courts, the University of Chicago, the Obama Presidential Center, and the list goes on! DuSable Lake Shore Drive, the Metra train and public bus transportation is steps away -- including the U of C bus line. This two bedroom home has spacious rooms, hardwood floors, bedroom ceiling fans, and replacement double pane drop-in windows. The flexible floorplan allows for creative use of space. The living room is sunny and bright and includes a wall of bookcases. The bedrooms are both good sized. The bathroom retains the original built-in storage cabinet, an updated sink vanity, and tile tub surround with glass block window. The large separate dining room is a plus offering a multifunctional space. The kitchen has copious cabinets, granite countertops and room for a cafe table. The back porch is approximately 4 years old! There is a large private storage space, a bike room and coin laundry. No investors-rental restriction applies. Seller requires a closing date of no earlier than August 15th.
    --
    on Zillow
    |
    216
    views
    |
    15
    saves
    |

    Zillow last checked:

    Listed by:

    Deborah Lewis 312-944-8900,

    Berkshire Hathaway HomeServices Chicago

    Source: MRED as distributed by MLS GRID,MLS#: 12655078MLS Logo

      Facts & features

      Interior

      Bedrooms & bathrooms
      • Bedrooms: 2
      • Bathrooms: 1
      • Full bathrooms: 1
      Rooms
      • Room types: Foyer
      Primary bedroom
      • Features: Flooring (Hardwood), Window Treatments (Some Tilt-In Windows)
      • Level: Main
      • Area: 132 Square Feet
      • Dimensions: 11X12
      Bedroom 2
      • Features: Flooring (Hardwood), Window Treatments (Some Tilt-In Windows)
      • Level: Main
      • Area: 110 Square Feet
      • Dimensions: 11X10
      Dining room
      • Features: Flooring (Hardwood), Window Treatments (Some Tilt-In Windows)
      • Level: Main
      • Area: 165 Square Feet
      • Dimensions: 15X11
      Foyer
      • Features: Flooring (Hardwood)
      • Level: Main
      • Area: 56 Square Feet
      • Dimensions: 8X7
      Kitchen
      • Features: Kitchen (Eating Area-Table Space, Granite Counters), Flooring (Ceramic Tile), Window Treatments (Some Tilt-In Windows)
      • Level: Main
      • Area: 132 Square Feet
      • Dimensions: 11X12
      Living room
      • Features: Flooring (Hardwood), Window Treatments (Some Tilt-In Windows)
      • Level: Main
      • Area: 208 Square Feet
      • Dimensions: 16X13
      Heating
      • Radiator(s)
      Cooling
      • None
      Appliances
      • Included: Range, Dishwasher, Refrigerator
      Features
      • Storage, Bookcases, Granite Counters, Separate Dining Room, Replacement Windows
      • Flooring: Hardwood
      • Windows: Replacement Windows, Double Pane Windows, Screens
      • Basement: None
      Interior area
      • Total structure area: 0
      • Total interior livable area: 1,000 sqft

      Property

      Accessibility
      • Accessibility features: No Disability Access
      Details
      • Parcel number: 20114130201008
      • Special conditions: List Broker Must Accompany

      Construction

      Type & style
      • Home type: Condo
      • Property subtype: Condominium, Single Family Residence
      Materials
      • Brick
      Condition
      • New construction: No
      • Year built: 1913

      Utilities & green energy

      • Electric: Circuit Breakers
      • Sewer: Public Sewer
      • Water: Lake Michigan, Public

      Community & HOA

      HOA
      • Has HOA: Yes
      • Amenities included: Bike Room/Bike Trails, Coin Laundry, Storage
      • Services included: Heat, Water, Insurance, Exterior Maintenance, Lawn Care, Scavenger, Snow Removal
      • HOA fee: $576 monthly
      Location
      • Region: Chicago

      Financial & listing details

      • Price per square foot: $220/sqft
      • Tax assessed value: $199,520
      • Annual tax amount: $3,357
      • Ownership: Condo

        Estimated market value

        Not available

        Estimated sales range

        Not available

        Not available

        Price history

        DateEventPrice
        4/15/2021Sold$170,000+254.9%$170/sqft
        Source: MRED as distributed by MLS GRID #11013341 Report a problem
        8/26/2011Sold$47,900$48/sqft
        Source: MRED as distributed by MLS GRID #07849372 Report a problem
        7/11/2011Listed for sale$47,900-83%$48/sqft
        Source: RE/MAX Signature Report a problem
        10/18/2007Sold$282,000+0.7%$282/sqft
        Source: Public Record Report a problem
        5/31/2007Sold$280,000$280/sqft
        Source: Public Record Report a problem

        Public tax history

        YearProperty taxesTax assessment
        2024-- $19,952 +17.4%
        2023$2,897 -17.1%$16,999
        2022$3,496 +27.2%$16,999
        2021$2,749 +10.8%$16,999 +19.4%
        2020$2,482 +2.2%$14,242 -8.2%
        2019$2,427 +1.8%$15,510
        2018$2,385 +6.2%$15,510 +12.4%
        2017$2,245 -0.9%$13,804
        2016$2,265 +10.5%$13,804
        2015$2,049 +61.2%$13,804 +46.6%
        2014$1,271 +2.9%$9,419
        2013$1,235 -0.6%$9,419
        2012$1,242 -47.4%$9,419 -35.4%
        2011$2,364 -20.3%$14,586 -20%
        2010$2,967 -6.3%$18,233 -10.2%
        2009$3,167 +63.6%$20,310 +50.5%
        2008$1,936 +1%$13,499
        2007$1,917 -1.1%$13,499
        2006$1,938 +24.5%$13,499 +41.7%
        2005$1,557 +1%$9,526
        2004$1,541 +2.2%$9,526
        2003$1,507 +23.2%$9,526 +39.8%
        2002$1,224 +3.8%$6,812
        2001$1,180 -10.2%$6,812
        2000$1,314 -0.7%$6,812 -0.4%
        1999$1,323 $6,839
        Find assessor info on the county website

        Monthly payment

        Est. payment

        Payment breakdown

        Explore the cost of this home by adjusting the details. Changes won't be saved.
        All calculations are estimates and provided by Zillow, Inc. for informational purposes only. Actual amounts may vary.
        HOA fees may include property taxes on listings classified as Co-Ops. Contact the listing agent and/or owner for fee details.
        Mortgage interest rates are dependent on a number of factors, including credit score, down payment, and repayment length. Interest rate data provided by Zillow Group Marketplace, Inc. as of 1/1/1970 from various mortgage lenders with which we have lead or other similar arrangements; the Estimated Payment is an average of those rates.
        See how much you could borrow to make a competitive offer.

        Climate risks

        Neighborhood: Hyde Park

        Getting around

        95 / 100
        Walker's Paradise
        64 / 100
        Good Transit
        94 / 100
        Biker's Paradise

        Nearby schools

        GreatSchools rating
        Schools provided by the listing agent
        • Elementary: Ray Elementary School
        • High: Kenwood Academy High School
        • District: 299

        Source: MRED as distributed by MLS GRID. This data may not be complete. We recommend contacting the local school district to confirm school assignments for this home.

        A local agent can set up tours, give advice and negotiate with sellers.

        A local lender can help you make sure your offer is ready when you are.

        Browse local experts

        Similar homes