Welcome to this stunning 3-bedroom, 2-bath home nestled at the end of a tranquil cul-de-sac. As you enter, you'll be greeted by a bright and spacious living area featuring new carpet in the bedrooms and elegant wood floors in the rest of the home. The heart of the home is the beautifully appointed kitchen, showcasing crisp white cabinets with convenient pull-out drawers, two pantries, and luxurious granite countertops—perfect for culinary adventures.
Both bathrooms have been partially upgraded, ensuring modern comfort and style. The home is equipped with double-paned windows adorned with shutters. Enjoy year-round comfort with newer central air and a water heater, complemented by recessed lighting and ceiling fans throughout. Save on your bills with the whole house fan.
The bedrooms are designed for relaxation, featuring closet organizers for optimal storage and paneled doors for a polished look. Outside, the long driveway leads to a detached garage with extra length and a drive-through door, providing access to a workshop—ideal for hobbies or additional storage or possible an ADU. There's ample parking space for possible 4-5 cars, depending on size.
Step into your beautiful backyard oasis, where you can unwind in the semi-built-in spa or entertain guests with the built-in barbecue and smoker. The charming fountain adds a serene touch, while the covered patio is perfect for alfresco dining. Enjoy the fruits of your labor with avocado, lemon, and orange trees, all illuminated by stylish Malibu lights.
Centrally located within walking distance to Old Towne Orange, this home is close to a variety of restaurants, shopping, multiple freeways, hospitals, and several public and private schools. Don’t miss this opportunity to make this beautiful home your own!
Sold for $1,300,000
Listed by: First Team Real Estate • Andi MacCallum • Contact: 714-544-5456
Bought with: Seven Gables Real Estate
Tax assessed value
$1,300,000
1233 E Mardell Ave, Orange, CA 92866
3beds
1,527sqft
Single Family Residence
Built in 1969
7,200 Square Feet Lot
$1,341,700 Zestimate®
$851/sqft
$4,442 Estimated rent
Home value
$1,341,700
$1.27M - $1.42M
$4,442/mo
Zestimate® history
Owner options
List your home for rent
$4,442/mo
Rent Zestimate®
Find your next renter with Zillow Rental Manager. Plus, with online applications, you can quickly screen prospective tenants – for free.
$4,442/mo
Rent Zestimate®
Refinance and save
$8,223/mo
Est. payment
Refinancing to a lower rate could help reduce your monthly payments and save thousands over the life of the loan.
$8,223/mo
Est. payment
Explore your selling options
Work with a Zillow partner agent
Leverage their expertise and Zillow's premium Showcase listings to get your home seen by more buyers.
Get startedList with your own agent
Get your home in front of millions of buyers by listing it on Zillow.
Learn how to do itSell it yourself
Take full control of how buyers see your home on Zillow by listing For Sale by Owner (FSBO).
List your homeWhat's special
Beautiful backyard oasisCharming fountainStylish malibu lightsBeautifully appointed kitchenBuilt-in barbecue and smokerNew carpetElegant wood floors
Zillow last checked:
Listing updated:
Listed by:
Andi MacCallum DRE #00951042 714-366-8152,
First Team Real Estate
Bought with:
Alison Lane, DRE #01296867
Seven Gables Real Estate
Source: CRMLS,MLS#: PW24215972 Originating MLS: California Regional MLS
Originating MLS: California Regional MLSFacts & features
Interior
Bedrooms & bathrooms
- Bedrooms: 3
- Bathrooms: 2
- Full bathrooms: 1
- 3/4 bathrooms: 1
- Main level bathrooms: 3
- Main level bedrooms: 3
Rooms
- Room types: Bedroom, Kitchen, Laundry, Living Room, Primary Bathroom, Primary Bedroom, Workshop
Primary bedroom
- Features: Primary Suite
Bedroom
- Features: Bedroom on Main Level
Bedroom
- Features: All Bedrooms Down
Bathroom
- Features: Granite Counters, Remodeled, Tub Shower
Kitchen
- Features: Granite Counters, Kitchen/Family Room Combo
Heating
- Central, Fireplace(s)
Cooling
- Central Air, Whole House Fan
Appliances
- Included: Dishwasher, Electric Range, Disposal, Gas Range, Microwave, Refrigerator, Water Heater, Dryer, Washer
- Laundry: Inside, Laundry Room
Features
- Ceiling Fan(s), Crown Molding, Granite Counters, Recessed Lighting, All Bedrooms Down, Bedroom on Main Level, Primary Suite, Workshop
- Flooring: Carpet, Wood
- Windows: Double Pane Windows, Plantation Shutters
- Has fireplace: Yes
- Fireplace features: Living Room
- Common walls with other units/homes: No Common Walls
Interior area
- Total interior livable area: 1,527 sqft
Property
Parking
- Total spaces: 4
- Parking features: Concrete, Door-Single, Driveway, Garage, Garage Door Opener, Oversized, Pull-through
- Garage spaces: 4
Features
- Levels: One
- Stories: 1
- Entry location: 1
- Patio & porch: Concrete, Covered
- Pool features: None
- Has spa: Yes
- Spa features: In Ground, Private
- Has view: Yes
- View description: None
Lot
- Size: 7,200 Square Feet
- Features: Cul-De-Sac, Sprinklers In Rear, Sprinklers In Front, Irregular Lot, Lawn, Sprinklers Timer, Sprinkler System, Street Level, Yard
Details
- Additional structures: Workshop
- Parcel number: 39006120
- Special conditions: Standard
Construction
Type & style
- Home type: SingleFamily
- Architectural style: Ranch
- Property subtype: Single Family Residence
Materials
- Stucco
- Foundation: Slab
Condition
- Turnkey
- New construction: No
- Year built: 1969
Utilities & green energy
- Sewer: Public Sewer, Sewer Tap Paid
- Water: Public
- Utilities for property: Sewer Connected, Water Connected
Community & HOA
Community
- Features: Sidewalks
- Security: Carbon Monoxide Detector(s), Smoke Detector(s)
- Subdivision: Cambridge Park
Location
- Region: Orange
Financial & listing details
- Price per square foot: $851/sqft
- Tax assessed value: $1,300,000
- Annual tax amount: $14,176
- Date on market: 10/17/2024
- Cumulative days on market: 7 days
- Listing terms: Cash,Cash to New Loan,Submit
- Road surface type: Paved
Price history
| Date | Event | Price |
|---|---|---|
| 11/13/2024 | Sold | $1,300,000+4%$851/sqft |
Source:  CRMLS #PW24215972 Report a problem CRMLS #PW24215972 Report a problem | ||
| 11/1/2024 | Pending sale | $1,250,000$819/sqft |
Source: CRMLS #PW24215972 Report a problem | ||
| 10/23/2024 | Listed for sale | $1,250,000+111.9%$819/sqft |
Source: CRMLS #PW24215972 Report a problem | ||
| 4/29/2008 | Sold | $590,000$386/sqft |
Source: Public Record Report a problem | ||
Public tax history
| Year | Property taxes | Tax assessment |
|---|---|---|
| 2025 | $14,176 +361.5% | $1,300,000 +398.8% |
| 2024 | $3,072 +2.3% | $260,641 +2% |
| 2023 | $3,002 +2.1% | $255,531 +2% |
| 2022 | $2,940 +2.8% | $250,521 +2% |
| 2021 | $2,860 +1% | $245,609 +1% |
| 2020 | $2,833 | $243,091 +2% |
| 2019 | $2,833 +1.2% | $238,325 +2% |
| 2018 | $2,798 +5.8% | $233,652 +2% |
| 2017 | $2,645 | $229,071 +2% |
| 2016 | $2,645 +2% | $224,580 +1.5% |
| 2015 | $2,594 +3.8% | $221,207 +2% |
| 2014 | $2,500 | $216,874 +0.5% |
| 2013 | -- | $215,894 +2% |
| 2012 | -- | $211,661 +2% |
| 2011 | -- | $207,511 +0.8% |
| 2010 | -- | $205,961 -0.2% |
| 2009 | -- | $206,451 +211.6% |
| 2008 | -- | $66,260 +2% |
| 2007 | -- | $64,961 +2% |
| 2006 | -- | $63,688 +2% |
| 2005 | -- | $62,440 +2% |
| 2004 | -- | $61,216 +1.9% |
| 2003 | -- | $60,095 +2% |
| 2002 | -- | $58,917 +2% |
| 2001 | $604 +2.2% | $57,762 +2% |
| 2000 | $591 | $56,630 |
Find assessor info on the county website
Neighborhood: 92866
Nearby homes
- $1,300,8003 bd2 ba2.1k sqft1243 E Mardell Ave, Orange, CA 92866Off Market

- $1,149,3003 bd2 ba1.5k sqft1227 E Mardell Ave, Orange, CA 92866Off Market
- $1,198,2005 bd2 ba2.1k sqft1238 E Culver Ave, Orange, CA 92866Off Market
- $1,200,0003 bd2 ba2.1k sqft1244 E Culver Ave, Orange, CA 92866Sold
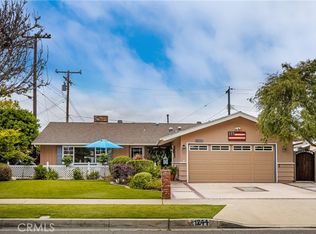
- $1,134,3003 bd2 ba1.5k sqft1228 E Culver Ave, Orange, CA 92866Off Market
- $1,096,7003 bd2 ba1.5k sqft1215 E Mardell Ave, Orange, CA 92866Off Market
- $1,252,1003 bd2 ba1.6k sqft426 S California St, Orange, CA 92866Off Market
- $1,155,2003 bd2 ba1.5k sqft1244 E Mardell Ave, Orange, CA 92866Off Market
Nearby schools
GreatSchools rating
- 7/10Palmyra Gate MagnetGrades: K-6Distance: 0.2 mi
- 6/10Yorba Middle SchoolGrades: 7-8Distance: 1.5 mi
- 5/10Orange High SchoolGrades: 9-12Distance: 1.2 mi
Schools provided by the listing agent
- High: Orange
Source: CRMLS. This data may not be complete. We recommend contacting the local school district to confirm school assignments for this home.
Get a cash offer in 3 minutes
Find out how much your home could sell for in as little as 3 minutes with a no-obligation cash offer.
Estimated market value
$1,341,700
Get a cash offer in 3 minutes
Find out how much your home could sell for in as little as 3 minutes with a no-obligation cash offer.
Estimated market value
$1,341,700
- California
- Orange County
- Orange
- 92866
- 1233 E Mardell Ave
Nearby cities
Nearby zip codes
Other Orange Topics
