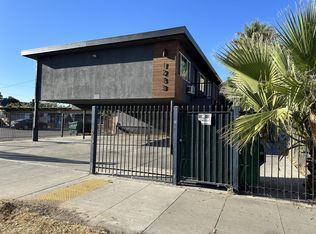
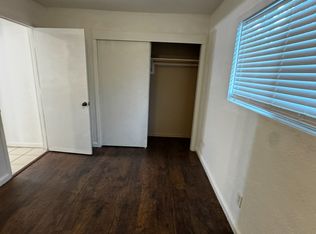
8.57 CAP Pro Forma NOI $77,106. Gross $114,378.56 -Raising rents on 4 units and rent 1 vacancy 7.16 CAP Actual NOI $72,475.44 Gross $109,740. Average Rents per unit $1,166.87 8 units all 1 bedroom 1 bath 2 remolded units a total of 5 new showers 3 new vanity sinks in bathrooms some new stoves and some new windows new exterior paint and new exterior lights new mail boxes new landscape NEW ROOF and more....
Sold for $900,000
$900,000
1233 E Weber Ave, Stockton, CA 95205
8beds
8baths
3,660sqft
Multi Family
Built in 1963
-- sqft lot
$903,100 Zestimate®
$246/sqft
$2,128 Estimated rent
Home value
$903,100
$813,000 - $1.00M
$2,128/mo
Zestimate® history
Owner options
List your home for rent
$2,128/mo
Rent Zestimate®
Find your next renter with Zillow Rental Manager. Plus, with online applications, you can quickly screen prospective tenants – for free.
$2,128/mo
Rent Zestimate®
Refinance and save
$5,779/mo
Est. payment
Refinancing to a lower rate could help reduce your monthly payments and save thousands over the life of the loan.
$5,779/mo
Est. payment
Explore your selling options
Work with a Zillow partner agent
Leverage their expertise and Zillow's premium Showcase listings to get your home seen by more buyers.
Get startedList with your own agent
Get your home in front of millions of buyers by listing it on Zillow.
Learn how to do itSell it yourself
Take full control of how buyers see your home on Zillow by listing For Sale by Owner (FSBO).
List your homeWhat's special
New exterior paintNew roofNew stovesNew mail boxesNew windowsNew exterior lightsNew showers
Zillow last checked:
Listing updated:
Listed by:
Sheree Thiel DRE # 02003064 818-679-3756,
Beverly and Company, Inc. 818-382-4160
Bought with:
Jon Sump, DRE # 01264011
The Home Brokerage
Source: CLAW,MLS#: 25538213
Facts & features
Interior
Bedrooms & bathrooms
- Bedrooms: 8
- Bathrooms: 8
Rooms
- Room types: Family Room
Bedroom
- Level: Main
Bathroom
- Features: Tile, Remodeled, Shower Stall
Kitchen
- Features: Counter Top
Heating
- None
Cooling
- Ceiling Fan(s), Wall Unit(s)
Appliances
- Included: Electric Oven, Disposal, Hot Water Circulator
- Laundry: None
Features
- Ceiling Fan(s)
- Flooring: Laminate, Ceramic Tile
- Windows: Double Pane Windows, Mini Blinds
- Has fireplace: No
- Fireplace features: None
- Common walls with other units/homes: Common Walls,End Unit
Interior area
- Total structure area: 3,660
- Total interior livable area: 3,660 sqft
Property
Parking
- Total spaces: 7
- Parking features: Covered
- Carport spaces: 4
- Covered spaces: 5
- Uncovered spaces: 2
Accessibility
- Accessibility features: None
Features
- Levels: Two
- Stories: 2
- Entry location: Ground Level - no steps
- Patio & porch: None
- Pool features: None
- Spa features: None
- Fencing: Fenced
- Has view: Yes
- View description: None
- Waterfront features: None
Lot
- Size: 5,000 Square Feet
- Features: City Lot
Details
- Additional structures: None
- Zoning: Apartment house
- Special conditions: Standard
Construction
Type & style
- Home type: MultiFamily
- Architectural style: Modern
- Property subtype: Multi Family
Materials
- Brick, Wood Siding
- Foundation: Block
- Roof: Flat
Condition
- Updated/Remodeled,Repair Cosmetic
- Year built: 1963
Utilities & green energy
- Sewer: In Street
- Water: Meter on Property
Community & HOA
Community
- Security: None
Location
- Region: Stockton
Financial & listing details
- Price per square foot: $246/sqft
- Annual tax amount: $943
- Date on market: 5/14/2025
- Total actual rent: 9145
- Tenant pays: Gas, Electricity
Price history
| Date | Event | Price |
|---|---|---|
| 7/31/2025 | Sold | $900,000+0.1%$246/sqft |
Source:  CLAW #25538213 Report a problem CLAW #25538213 Report a problem | ||
| 7/25/2025 | Pending sale | $899,000$246/sqft |
Source: CLAW #25538213 Report a problem | ||
| 5/14/2025 | Listed for sale | $899,000+5.8%$246/sqft |
Source: CLAW #25538213 Report a problem | ||
| 1/17/2025 | Listing removed | $850,000$232/sqft |
Source: CLAW #24-386341 Report a problem | ||
| 10/19/2024 | Price change | $850,000-5.6%$232/sqft |
Source: CLAW #24-386341 Report a problem | ||
| 10/15/2024 | Price change | $900,000+5.9%$246/sqft |
Source: CLAW #24-386341 Report a problem | ||
| 10/7/2024 | Listed for sale | $850,000$232/sqft |
Source: CLAW #24-386341 Report a problem | ||
| 8/19/2024 | Listing removed | $850,000$232/sqft |
Source:  Bakersfield AOR #202404798 Report a problem Bakersfield AOR #202404798 Report a problem | ||
| 5/16/2024 | Listed for sale | $850,000-15%$232/sqft |
Source: Bakersfield AOR #202404798 Report a problem | ||
| 2/22/2022 | Listing removed | -- |
Source: MetroList Services of CA #221111711 Report a problem | ||
| 9/3/2021 | Listed for sale | $999,999+141%$273/sqft |
Source: MetroList Services of CA #221111711 Report a problem | ||
| 10/17/2016 | Sold | $415,000+15.3%$113/sqft |
Source: MetroList Services of CA #16028271 Report a problem | ||
| 6/3/2003 | Sold | $360,000$98/sqft |
Source: MetroList Services of CA #132216354 Report a problem | ||
Public tax history
Tax history is unavailable.
Neighborhood: Waterloo
Nearby homes
- $--1 bd1 ba600 sqft1233 E Weber Ave #7, Stockton, CA 95205Off Market

- $1,1001 bd1 ba700 sqft1233 E Weber Ave #11050358, Stockton, CA 95205For Rent
- $--1 bd1 ba750 sqft1233 E Weber Ave #11098547, Stockton, CA 95205Off Market

- $--1 bd1 ba-- sqft1233 E Weber Ave #2, Stockton, CA 95205Off Market
- $475,1001 bd1 ba-- sqft1233 E Weber Ave APT 5, Stockton, CA 95205Off Market
- $--1 bd1 ba500 sqft1233 E Weber Ave #1, Stockton, CA 95205Off Market
- $--1 bd1 ba-- sqft1233 E Weber Ave APT 6, Stockton, CA 95205Off Market
- $475,1001 bd1 ba-- sqft1233 E Weber Ave APT 4, Stockton, CA 95205Off Market
Nearby schools
GreatSchools rating
- 2/10John C. Fremont Elementary SchoolGrades: K-8Distance: 0.9 mi
- 3/10Cesar Chavez High SchoolGrades: 9-12Distance: 3.9 mi
- 5/10King Elementary SchoolGrades: K-8Distance: 1.4 mi
Get a cash offer in 3 minutes
Find out how much your home could sell for in as little as 3 minutes with a no-obligation cash offer.
Estimated market value
$903,100
Get a cash offer in 3 minutes
Find out how much your home could sell for in as little as 3 minutes with a no-obligation cash offer.
Estimated market value
$903,100
- California
- San Joaquin County
- Stockton
- 95205
- Waterloo
- 1233 E Weber Ave
Nearby cities
Nearby neighborhoods
Nearby zip codes
Other Stockton Topics
