Skip main navigation
Sold for $1,350,000
  • $1,350,000

    1233 EDEN ISLE DRIVE NE, ST PETERSBURG, FL 33704

    3beds
    2,144sqft
    Single Family Residence
    Built in 1963
    0.33 Acres Lot
    $1,345,800 Zestimate®
    $630/sqft
    $5,558 Estimated rent

    Home value

    $1,345,800

    $1.24M - $1.47M

    $5,558/mo

    Zestimate® history
    Loading
    Loading...

    Owner options

    List your home for rent

    $5,558/mo

    Rent Zestimate®

    Find your next renter with Zillow Rental Manager. Plus, with online applications, you can quickly screen prospective tenants – for free.

    Learn more

    $5,558/mo

    Rent Zestimate®

    Refinance and save

    $9,251/mo

    Est. payment

    Refinancing to a lower rate could help reduce your monthly payments and save thousands over the life of the loan.

    See today's rates

    $9,251/mo

    Est. payment

    Explore your selling options

    Work with a Zillow partner agent

    Leverage their expertise and Zillow's premium Showcase listings to get your home seen by more buyers.

    Get started

    List with your own agent

    Get your home in front of millions of buyers by listing it on Zillow.

    Learn how to do it

    Sell it yourself

    Take full control of how buyers see your home on Zillow by listing For Sale by Owner (FSBO).

    List your home

    What's special

    Full interior laundry roomGenerous third-of-an-acre lotSplit floor planNew floors throughoutEpoxy garage floorSpacious paver deckOutdoor shower
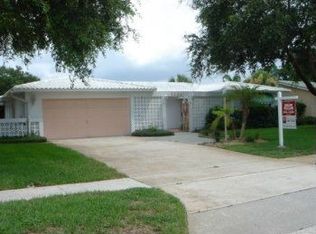
    Tucked inside the peaceful enclave of Eden Isle on prestigious Snell Isle — one of St. Petersburg's most coveted addresses — this beautifully updated three-bedroom waterfront pool home is the rare listing that genuinely earns the word exceptional. Set on a generous third-of-an-acre lot for a true private resort feel, with 80 feet of prime waterfront, a newer seawall and dock, and a 15,000 lb boat lift, this home isn't just move-in ready. It's live-your-best-life ready. Pull up the circular paver driveway and the curb appeal alone will stop you in your tracks. Inside, the split floor plan keeps things both practical and elegant — formal and casual living spaces that are equally at home hosting a dinner party or a quiet movie night with the quartzite wrapped fireplace and built-ins being your perfect backdrop. The New kitchen sits at the heart of the home, blending everyday functionality with elevated finishes that will make you actually want to cook. And when breakfast is ready, you'll eat it with a bayou view. The primary suite is your personal retreat — high ceilings, a generous walk-in closet, a New spa-like en suite with dual sinks and a backlit vanity mirror that will make you feel like you're getting ready in a five-star hotel. The split floor plan means your guests have their own wing, so everyone gets their privacy. Step outside, and the magic really happens. The resort-style pool and spa are framed by lush tropical landscaping and a spacious paver deck that was made for long, slow Florida afternoons. There's an outdoor shower, ambient lighting for evening swims, and a newer paver walkway connecting the pool area directly to the dock — your personal launch point to Tampa Bay, the Gulf beaches, downtown St. Pete by water, or even Tampa for dinner. The bay is your backyard. The city is your front yard. The upgrades list reads like a new construction checklist: fresh interior and exterior paint, new floors throughout, new HVAC, new water heater, updated electrical, epoxy garage floor, concrete tile roof, newer seawall, newer paver driveway, new kitchen, and new bathrooms. There's even a full interior laundry room — because no one should be doing laundry in a hot Florida garage. Snell Isle sits just one mile north of downtown St. Pete, connected by scenic Snell Isle Boulevard. Hop in the golf cart (yes, golf-cart-friendly streets here) and you're at Michelin-recognized restaurants, the St. Pete Pier, world-class museums, sidewalk cafés, and boutique shopping in minutes. The iconic Vinoy Golf Club — with its stunning Mediterranean Revival architecture — is practically in your neighborhood. The Saint Petersburg Yacht Club, active for over a century, is just down the water. Everyday errands are equally easy, with Whole Foods, Trader Joe's, Publix, and Fresh Market all along the vibrant 4th Street Corridor. Whether you're looking for your forever home, a seasonal retreat, or simply the best address in St. Pete — this is it. Homes like this on Eden Isle don't come around often, and they don't last long when they do.

    Zillow last checked:

    Listing updated:

    Listed by:

    Justin Smith 407-579-0425,

    SMITH & ASSOCIATES REAL ESTATE 727-342-3800

    Bought with:

    Becky McConnell, 3233737

    SMITH & ASSOCIATES REAL ESTATE

    Source: Stellar MLS,MLS#: TB8498595MLS LogoOriginating MLS: Suncoast Tampa

    Facts & features

    Interior

    Bedrooms & bathrooms
    • Bedrooms: 3
    • Bathrooms: 2
    • Full bathrooms: 2
    Rooms
    • Room types: Great Room, Utility Room
    Primary bedroom
    • Features: Walk-In Closet(s)
    • Level: First
    • Area: 437 Square Feet
    • Dimensions: 19x23
    Bedroom 2
    • Features: Built-in Closet
    • Level: First
    • Area: 195 Square Feet
    • Dimensions: 13x15
    Primary bathroom
    • Features: Shower No Tub
    • Level: First
    • Area: 81 Square Feet
    • Dimensions: 9x9
    Bathroom 2
    • Features: Tub With Shower
    • Level: First
    • Area: 63 Square Feet
    • Dimensions: 7x9
    Bathroom 3
    • Features: Built-in Closet
    • Level: First
    • Area: 156 Square Feet
    • Dimensions: 12x13
    Dining room
    • Level: First
    • Area: 135 Square Feet
    • Dimensions: 9x15
    Great room
    • Level: First
    • Area: 500 Square Feet
    • Dimensions: 20x25
    Kitchen
    • Level: First
    • Area: 144 Square Feet
    • Dimensions: 9x16
    Heating
    • Central
    Cooling
    • Central Air
    Appliances
    • Included: Dishwasher, Disposal, Electric Water Heater, Range, Refrigerator
    • Laundry: Inside
    Features
    • Built-in Features, Ceiling Fan(s), Open Floorplan, Primary Bedroom Main Floor, Stone Counters, Thermostat, Walk-In Closet(s)
    • Flooring: Luxury Vinyl, Tile
    • Doors: French Doors, Outdoor Shower
    • Has fireplace: No
    • Fireplace features: Decorative, Electric
    Interior area
    • Total structure area: 2,817
    • Total interior livable area: 2,144 sqft

    Property

    Parking
    • Total spaces: 2
    • Parking features: Garage - Attached
    • Attached garage spaces: 2
    Features
    • Levels: One
    • Stories: 1
    • Patio & porch: Front Porch, Patio
    • Exterior features: Irrigation System, Outdoor Shower, Private Mailbox, Rain Gutters, Sidewalk, Storage
    • Has private pool: Yes
    • Pool features: In Ground
    • Has spa: Yes
    • Spa features: In Ground
    • Fencing: Fenced
    • Has view: Yes
    • View description: Water, Canal
    • Has water view: Yes
    • Water view: Water,Canal
    • Waterfront features: Canal Front, Waterfront, Canal - Saltwater, Bayou Access, Saltwater Canal Access, Gulf/Ocean to Bay Access, Lift, Seawall
    • Body of water: TAMPA BAY - SMACKS BAYOU
    Lot
    • Size: 0.33 Acres
    • Dimensions: 80 x 130
    • Features: City Lot, Landscaped, Level, Near Golf Course, Near Marina
    • Residential vegetation: Mature Landscaping
    Details
    • Parcel number: 083117243180010030
    • Special conditions: None

    Construction

    Type & style
    • Home type: SingleFamily
    • Architectural style: Mediterranean
    • Property subtype: Single Family Residence
    Materials
    • Block, Stucco
    • Foundation: Slab
    • Roof: Concrete,Tile
    Condition
    • New construction: No
    • Year built: 1963

    Utilities & green energy

    • Sewer: Public Sewer
    • Water: Public
    • Utilities for property: BB/HS Internet Available, Cable Available, Electricity Connected, Phone Available, Propane, Public, Sewer Connected, Sprinkler Recycled, Water Connected

    Community & HOA

    Community
    • Features: Canal Front, Water Access, Waterfront, Golf Carts OK, Sidewalks
    • Security: Smoke Detector(s)
    • Pet fee: $0 monthly
    • Subdivision: EDEN ISLE SUB
    HOA
    • Has HOA: No
    Location
    • Region: Saint Petersburg

    Financial & listing details

    • Price per square foot: $630/sqft
    • Tax assessed value: $1,395,494
    • Annual tax amount: $27,700
    • Date on market: 4/16/2026
    • Cumulative days on market: 1 day
    • Listing terms: Cash,Conventional,VA Loan
    • Ownership: Fee Simple
    • Total actual rent: 0
    • Electric utility on property: Yes
    • Road surface type: Paved, Asphalt

    Price history

    DateEventPrice
    5/12/2026Sold$1,350,000-3.2%$630/sqft
    Source: Stellar MLS #TB8498595 Report a problem
    4/20/2026Pending sale$1,395,000$651/sqft
    Source: Stellar MLS #TB8498595 Report a problem
    4/16/2026Listed for sale$1,395,000+58.5%$651/sqft
    Source: Stellar MLS #TB8498595 Report a problem
    7/31/2025Sold$880,000-11.9%$410/sqft
    Source: Stellar MLS #TB8361194 Report a problem
    6/16/2025Pending sale$999,000$466/sqft
    Source: Stellar MLS #TB8361194 Report a problem
    5/22/2025Price change$999,000-4.9%$466/sqft
    Source: Stellar MLS #TB8361194 Report a problem
    5/14/2025Listed for sale$1,050,000$490/sqft
    Source: Stellar MLS #TB8361194 Report a problem
    5/8/2025Pending sale$1,050,000$490/sqft
    Source: Stellar MLS #TB8361194 Report a problem
    4/30/2025Listed for sale$1,050,000$490/sqft
    Source: Stellar MLS #TB8361194 Report a problem
    4/20/2025Pending sale$1,050,000$490/sqft
    Source: Stellar MLS #TB8361194 Report a problem
    4/4/2025Price change$1,050,000-19.2%$490/sqft
    Source: Stellar MLS #TB8361194 Report a problem
    3/20/2025Price change$1,300,000-12.8%$606/sqft
    Source: Stellar MLS #TB8361194 Report a problem
    3/12/2025Listed for sale$1,490,000+78.4%$695/sqft
    Source: Stellar MLS #TB8361194 Report a problem
    10/17/2005Sold$835,000+496.4%$389/sqft
    Source: Public Record Report a problem
    9/7/1994Sold$140,000$65/sqft
    Source: Public Record Report a problem

    Public tax history

    YearProperty taxesTax assessment
    2025$27,798 +299.6%$1,395,494 +249.7%
    2024$6,957 +1.6%$399,027 +3%
    2023$6,849 +2.5%$387,405 +3%
    2022$6,682 -1.5%$376,121 +3%
    2021$6,783 +4%$365,166 +5.1%
    2020$6,524 +1.8%$347,519 +2.3%
    2019$6,410 $339,706 +1.9%
    2018$6,410 +1.4%$333,372 +2.1%
    2017$6,322 +1.9%$326,515 +2.1%
    2016$6,205 -1.4%$319,799 +0.7%
    2015$6,291 +0.5%$317,576 +0.8%
    2014$6,259 +0.6%$315,056 +1.5%
    2013$6,219 +1.9%$310,400 +1.7%
    2012$6,103 $305,211 +3%
    2011-- $296,321 +1.5%
    2010-- $291,942 -8.3%
    2009-- $318,354 -3.3%
    2008$6,218 $329,259 -43.4%
    2007-- $581,600 +18.2%
    2005-- $492,100 +12%
    2004$10,680 +173%$439,400 +2.7%
    2003$3,912 +3.3%$427,900 +51.2%
    2002$3,787 $283,000 +16.1%
    2001$3,787 +3.3%$243,800 +9.9%
    2000$3,668 $221,800
    Find assessor info on the county website

    Neighborhood: Eden Isle

    Nearby schools

    GreatSchools rating
    Schools provided by the listing agent
    • Elementary: North Shore Elementary-PN
    • Middle: John Hopkins Middle-PN
    • High: St. Petersburg High-PN

    Source: Stellar MLS. This data may not be complete. We recommend contacting the local school district to confirm school assignments for this home.

    Get a cash offer in 3 minutes
    Find out how much your home could sell for in as little as 3 minutes with a no-obligation cash offer.
    Estimated market value
    $1,345,800
    Get a cash offer in 3 minutes
    Find out how much your home could sell for in as little as 3 minutes with a no-obligation cash offer.
    Estimated market value
    $1,345,800