Skip main navigation
Sold
  • $385,000

    1233 Fletcher Ave, Indianapolis, IN 46203

    3beds
    2,682sqft
    Residential, Single Family Residence
    Built in 1910
    3,920.4 Square Feet Lot
    $386,200 Zestimate®
    $144/sqft
    $2,693 Estimated rent

    Home value

    $386,200

    $355,000 - $417,000

    $2,693/mo

    Zestimate® history
    Loading
    Loading...

    Owner options

    List your home for rent

    $2,693/mo

    Rent Zestimate®

    Find your next renter with Zillow Rental Manager. Plus, with online applications, you can quickly screen prospective tenants – for free.

    Learn more

    $2,693/mo

    Rent Zestimate®

    Refinance and save

    $2,400/mo

    Est. payment

    Refinancing to a lower rate could help reduce your monthly payments and save thousands over the life of the loan.

    See today's rates

    $2,400/mo

    Est. payment

    Explore your selling options

    Work with a Zillow partner agent

    Leverage their expertise and Zillow's premium Showcase listings to get your home seen by more buyers.

    Get started

    List with your own agent

    Get your home in front of millions of buyers by listing it on Zillow.

    Learn how to do it

    Sell it yourself

    Take full control of how buyers see your home on Zillow by listing For Sale by Owner (FSBO).

    List your home

    What's special

    Quality white shaker cabinetsLarge patioQuartz countertopsStunning primary suiteHistoric sweeping staircaseAbundant natural lightGenerous walk-in closet
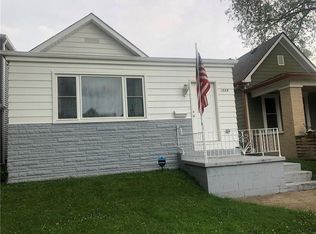
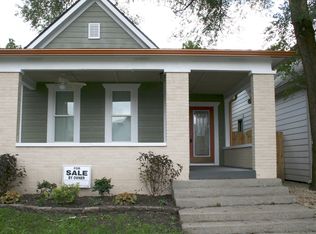
    Nestled in the heart of bustling Fountain Square, this spectacular turn-of-the-century Victorian offers an unbeatable location and distinctive architectural charm. Come see this perfectly updated home, just steps from top restaurants, entertainment, and shopping. Soaring 10-foot ceilings and abundant natural light highlight the historic sweeping staircase, an updated kitchen with quality white shaker cabinets, quartz countertops, and naturally finished hickory flooring-accentuating the spacious and thoughtfully designed three-bedroom floor plan. Upstairs, you'll find two large bedrooms and a stunning primary suite featuring a luxurious soaking tub, walk-in shower, and generous walk-in closet. The flexible third bedroom includes a built-in desk and a space-saving Murphy bed-perfect for guests and a home office. Enjoy entertaining outdoors on the large patio with friends and neighbors, or unwind in the fully fenced front and back yards-ready for your personal touch. A two-car garage offers plenty of parking and additional storage.

    Zillow last checked:

    Listing updated:

    Listing Provided by:

    Cory Robinson 317-456-2329,

    CityPlace Realty

    Bought with:

    Natalie Clayton

    Maywright Property Co.

    Source: MIBOR as distributed by MLS GRID,MLS#: 22051762MLS Logo

    Facts & features

    Interior

    Bedrooms & bathrooms
    • Bedrooms: 3
    • Bathrooms: 3
    • Full bathrooms: 2
    • 1/2 bathrooms: 1
    • Main level bathrooms: 1
    Primary bedroom
    • Level: Upper
    • Area: 210 Square Feet
    • Dimensions: 14x15
    Bedroom 2
    • Level: Upper
    • Area: 200 Square Feet
    • Dimensions: 20x10
    Bedroom 3
    • Level: Upper
    • Area: 144 Square Feet
    • Dimensions: 12x12
    Dining room
    • Level: Main
    • Area: 156 Square Feet
    • Dimensions: 12x13
    Kitchen
    • Level: Main
    • Area: 180 Square Feet
    • Dimensions: 12x15
    Laundry
    • Features: Tile-Ceramic
    • Level: Main
    • Area: 72 Square Feet
    • Dimensions: 8x9
    Living room
    • Level: Main
    • Area: 224 Square Feet
    • Dimensions: 16x14
    Heating
    • Forced Air, Natural Gas
    Cooling
    • Central Air
    Appliances
    • Included: Dishwasher, Disposal, Microwave, Gas Oven, Refrigerator
    • Laundry: Connections All, Main Level
    Features
    • High Ceilings, Kitchen Island, Hardwood Floors
    • Flooring: Hardwood
    • Windows: Wood Work Painted
    • Has basement: Yes
    Interior area
    • Total structure area: 2,682
    • Total interior livable area: 2,682 sqft
    • Finished area below ground: 0

    Property

    Parking
    • Total spaces: 2
    • Parking features: Detached
    • Garage spaces: 2
    Features
    • Levels: Two
    • Stories: 2
    • Patio & porch: Covered, Deck
    • Fencing: Fenced,Fence Complete
    Lot
    • Size: 3,920 sqft
    Details
    • Parcel number: 491007155154000101
    • Horse amenities: None

    Construction

    Type & style
    • Home type: SingleFamily
    • Architectural style: Craftsman,Victorian
    • Property subtype: Residential, Single Family Residence
    Materials
    • Vinyl Siding
    • Foundation: Brick/Mortar
    Condition
    • Updated/Remodeled
    • New construction: No
    • Year built: 1910

    Utilities & green energy

    • Electric: 200+ Amp Service
    • Water: Public

    Community & neighborhood

    Location
    • Region: Indianapolis
    • Subdivision: Spann & Cos 1st Woodlawn Add

    Price history

    DateEventPrice
    8/29/2025Sold$385,000$144/sqft
    Source: MIBOR as distributed by MLS GRID #22051762 Report a problem
    7/27/2025Pending sale$385,000$144/sqft
    Source: MIBOR as distributed by MLS GRID #22051762 Report a problem
    7/24/2025Listed for sale$385,000+105.9%$144/sqft
    Source: MIBOR as distributed by MLS GRID #22051762 Report a problem
    1/19/2019Sold$187,000-15%$70/sqft
    Source: Agent Provided Report a problem
    10/23/2018Pending sale$219,900$82/sqft
    Source: RE/MAX RESULTS #21579253 Report a problem
    10/1/2018Price change$219,900-4.4%$82/sqft
    Source: RE/MAX RESULTS #21579253 Report a problem
    7/28/2018Listed for sale$230,000$86/sqft
    Source: RE/MAX Results #21579253 Report a problem
    7/11/2018Pending sale$230,000$86/sqft
    Source: RE/MAX RESULTS #21579253 Report a problem
    7/9/2018Listed for sale$230,000$86/sqft
    Source: RE/MAX Results #21579253 Report a problem
    7/27/2016Listing removed$1,250+35.1%
    Source: Real Property Management Indianapolis Metro Report a problem
    6/30/2013Listing removed$925
    Source: Real Property Management Report a problem
    6/25/2013Listed for rent$925
    Source: RPM Central Indiana Report a problem

    Public tax history

    YearProperty taxesTax assessment
    2025$3,578 +4.4%$296,600 -0.9%
    2024$3,427 +1.3%$299,200 +3.6%
    2023$3,384 +13.6%$288,900 +1.9%
    2022$2,978 +12.9%$283,500 +10.5%
    2021$2,638 +103.6%$256,500 +12.8%
    2020$1,296 -48.5%$227,300 +100.3%
    2019$2,514 +17.4%$113,500 +9.9%
    2018$2,141 +8.2%$103,300 +6.2%
    2017$1,979 +3.5%$97,300 +8.1%
    2016$1,913 +13.1%$90,000 +18.1%
    2014$1,691 +1.1%$76,200 +9.5%
    2013$1,672 $69,600 -3.5%
    2012$1,672 $72,100 -12.7%
    2011-- $82,600
    2010$1,769 +8.7%$82,600 +10.9%
    2009$1,628 $74,500 -2.9%
    2007-- $76,700 +918.6%
    2000-- $7,530

    Find assessor info on the county website

    Neighborhood: Fountain Square

    Nearby schools

    GreatSchools rating
    Get a cash offer in 3 minutes
    Find out how much your home could sell for in as little as 3 minutes with a no-obligation cash offer.
    Estimated market value
    $386,200
    Get a cash offer in 3 minutes
    Find out how much your home could sell for in as little as 3 minutes with a no-obligation cash offer.
    Estimated market value
    $386,200