Meticulously maintained, beautiful Cape Cod in the Hunt Tract of Cherry Hill! Incredible location, lot and upgrades in this spacious home. Set on over 1 acre of bucolic land, this is the most serene place to call home. Foyer welcomes you into this well-lit home with a first floor primary suite that boasts a private screened-in porch off the side. Formerly two bedrooms, this spacious retreat has 4 closets, a newer bath with glass shower and your own laundry for the ultimate convenience. No need to leave this wing of the house! Great, circular flow in the living areas lends itself to an easy lifestyle and entertaining. The kitchen was completely renovated to include granite countertops, stainless appliances, and a breakfast bar with seating. Step down into the adjacent family room with a wet bar, fireplace and tons of seating. Bonus office nook, too! The dining and living rooms are beautiful with built-in bookshelves and another fireplace with vintage tile surround. Recessed lighting and tons of windows! Two bedrooms upstairs are spacious and the hall bath was renovated in the last few years. Plus, a pleasant surprise with more closets than you'd imagine. The basement is a bonus for storage or can be finished as a playroom. So much to offer on this beautiful lot with professional plantings, hardscape pathways and a sprinkler system to make it low maintenance, too. All systems are new in the last 5 years. Blue Ribbon Award Winning School District and easy access to Philadelphia and The Beaches!
Sold for $850,000
$850,000
1233 Folkestone Way, Cherry Hill, NJ 08034
3beds
2,380sqft
Single Family Residence
Built in 1954
1.13 Acres Lot
$850,600 Zestimate®
$357/sqft
$3,416 Estimated rent
Home value
$850,600
$808,000 - $893,000
$3,416/mo
Zestimate® history
Owner options
List your home for rent
$3,416/mo
Rent Zestimate®
Find your next renter with Zillow Rental Manager. Plus, with online applications, you can quickly screen prospective tenants – for free.
$3,416/mo
Rent Zestimate®
Refinance and save
$6,488/mo
Est. payment
Refinancing to a lower rate could help reduce your monthly payments and save thousands over the life of the loan.
$6,488/mo
Est. payment
Explore your selling options
Work with a Zillow partner agent
Leverage their expertise and Zillow's premium Showcase listings to get your home seen by more buyers.
Get startedList with your own agent
Get your home in front of millions of buyers by listing it on Zillow.
Learn how to do itSell it yourself
Take full control of how buyers see your home on Zillow by listing For Sale by Owner (FSBO).
List your homeWhat's special
Recessed lightingHardscape pathwaysBonus office nookBreakfast bar with seatingBuilt-in bookshelvesTons of windowsFirst floor primary suite
Zillow last checked:
Listing updated:
Listed by:
Jeanne Wolschina 856-261-5202,
Lisa Wolschina & Associates, Inc.
Bought with:
James Lacy, 1649844
Lisa Wolschina & Associates, Inc.
Source: Bright MLS,MLS#: NJCD2120722
Facts & features
Interior
Bedrooms & bathrooms
- Bedrooms: 3
- Bathrooms: 2
- Full bathrooms: 2
- Main level bathrooms: 1
- Main level bedrooms: 1
Rooms
- Room types: Living Room, Dining Room, Primary Bedroom, Bedroom 2, Bedroom 3, Kitchen, Family Room, Foyer, Primary Bathroom, Full Bath
Primary bedroom
- Level: Main
- Area: 336 Square Feet
- Dimensions: 14 X 24
Bedroom 2
- Level: Upper
- Area: 198 Square Feet
- Dimensions: 11 X 18
Bedroom 3
- Level: Upper
- Area: 300 Square Feet
- Dimensions: 15 X 20
Primary bathroom
- Level: Main
- Area: 88 Square Feet
- Dimensions: 8 X 11
Dining room
- Level: Main
- Area: 143 Square Feet
- Dimensions: 11 X 13
Family room
- Level: Main
- Area: 360 Square Feet
- Dimensions: 18 X 20
Foyer
- Level: Main
Other
- Level: Upper
Kitchen
- Level: Main
- Area: 187 Square Feet
- Dimensions: 11 X 17
Living room
- Level: Main
- Area: 300 Square Feet
- Dimensions: 15 X 20
Screened porch
- Level: Main
- Area: 143 Square Feet
- Dimensions: 11 X 13
Heating
- Forced Air, Natural Gas
Cooling
- Central Air, Natural Gas
Appliances
- Included: Gas Water Heater
- Laundry: Main Level
Features
- Bathroom - Walk-In Shower, Breakfast Area, Built-in Features, Entry Level Bedroom, Family Room Off Kitchen, Formal/Separate Dining Room, Kitchen - Gourmet, Primary Bath(s), Recessed Lighting, Upgraded Countertops, Bar
- Flooring: Wood, Tile/Brick, Carpet
- Windows: Replacement, Window Treatments
- Basement: Connecting Stairway,Interior Entry
- Number of fireplaces: 2
Interior area
- Total structure area: 2,380
- Total interior livable area: 2,380 sqft
- Finished area above ground: 2,380
- Finished area below ground: 0
Property
Parking
- Total spaces: 10
- Parking features: Garage Faces Rear, Detached, Driveway
- Garage spaces: 2
- Uncovered spaces: 8
Accessibility
- Accessibility features: None
Features
- Levels: One and One Half
- Stories: 1.5
- Patio & porch: Patio, Porch, Screened Porch
- Exterior features: Extensive Hardscape, Lighting, Lawn Sprinkler, Street Lights
- Pool features: None
- Fencing: Wood,Split Rail,Back Yard
Lot
- Size: 1.13 Acres
- Dimensions: 170.00 x 290.00
Details
- Additional structures: Above Grade, Below Grade
- Parcel number: 0900404 4700005
- Zoning: RES
- Special conditions: Standard
Construction
Type & style
- Home type: SingleFamily
- Architectural style: Cape Cod
- Property subtype: Single Family Residence
Materials
- Frame
- Foundation: Block
Condition
- Excellent
- New construction: No
- Year built: 1954
- Major remodel year: 2020
Utilities & green energy
- Sewer: Public Sewer
- Water: Public
Community & HOA
Community
- Subdivision: Hunt Tract
HOA
- Has HOA: No
Location
- Region: Cherry Hill
- Municipality: CHERRY HILL TWP
Financial & listing details
- Price per square foot: $357/sqft
- Tax assessed value: $382,600
- Annual tax amount: $17,985
- Date on market: 6/23/2026
- Listing agreement: Exclusive Right To Sell
- Inclusions: All Existing Appliances And Fixtures
- Ownership: Fee Simple
Price history
| Date | Event | Price |
|---|---|---|
| 10/16/2026 | Sold | $850,000+6.9%$357/sqft |
Source:  Bright MLS #NJCD2120722 Report a problem Bright MLS #NJCD2120722 Report a problem | ||
| 9/29/2026 | Pending sale | $795,000$334/sqft |
Source: Bright MLS #NJCD2120722 Report a problem | ||
| 6/29/2026 | Contingent | $795,000$334/sqft |
Source: Bright MLS #NJCD2120722 Report a problem | ||
| 6/23/2026 | Listed for sale | $795,000+169.5%$334/sqft |
Source: Bright MLS #NJCD2120722 Report a problem | ||
| 3/22/2001 | Sold | $295,000$124/sqft |
Source: Public Record Report a problem | ||
Public tax history
| Year | Property taxes | Tax assessment |
|---|---|---|
| 2026 | $17,986 +8.1% | $382,600 |
| 2025 | $16,635 +5.2% | $382,600 |
| 2024 | $15,813 -1.6% | $382,600 |
| 2023 | $16,077 +2.8% | $382,600 |
| 2022 | $15,633 +0.9% | $382,600 |
| 2021 | $15,488 +0% | $382,600 |
| 2020 | $15,480 +2.5% | $382,600 |
| 2019 | $15,099 +1.4% | $382,600 |
| 2018 | $14,893 +1.3% | $382,600 |
| 2017 | $14,695 +1.6% | $382,600 |
| 2016 | $14,463 +1.1% | $382,600 |
| 2015 | $14,302 +2.1% | $382,600 |
| 2014 | $14,006 -7.7% | $382,600 +2.3% |
| 2013 | $15,169 +2.3% | $374,100 +57.1% |
| 2012 | $14,827 +7.5% | $238,100 |
| 2011 | $13,797 +2.3% | $238,100 |
| 2010 | $13,492 +2.1% | $238,100 |
| 2009 | $13,219 | $238,100 |
| 2008 | -- | $238,100 |
| 2007 | -- | $238,100 |
| 2006 | -- | $238,100 +1.8% |
| 2005 | -- | $234,000 |
| 2004 | -- | $234,000 |
| 2003 | -- | $234,000 |
| 2002 | -- | $234,000 |
| 2001 | -- | $234,000 |
Find assessor info on the county website
Neighborhood: Barclay-Kingston
Nearby homes
- $1,014,6004 bd4 ba2.6k sqft1235 Folkestone Way, Cherry Hill, NJ 08034Off Market
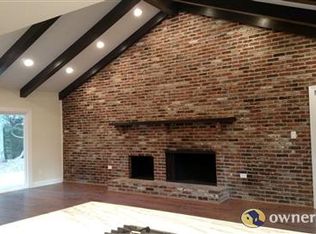
- $740,6256 bd3 ba2.9k sqft128 Deerfield Dr, Cherry Hill, NJ 08034Sold

- $695,000-- bd-- ba2.5k sqft1234 Folkestone Way, Cherry Hill, NJ 08034Off Market
- $1,254,8004 bd4 ba4.4k sqft315 Cotswold Ln, Cherry Hill, NJ 08034Off Market
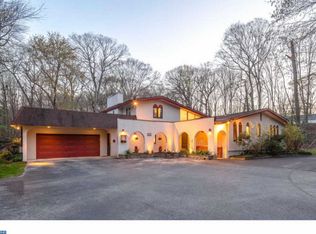
- $538,400-- bd-- ba1.8k sqft126 Deerfield Dr, Cherry Hill, NJ 08034Off Market
- $896,200-- bd-- ba2.7k sqft310 Cotswold Ln, Cherry Hill, NJ 08034Off Market
- $914,000-- bd-- ba2.9k sqft1237 Folkestone Way, Cherry Hill, NJ 08034Off Market
- $870,000-- bd-- ba2.3k sqft312 Cotswold Ln, Cherry Hill, NJ 08034Off Market
Nearby schools
GreatSchools rating
- 7/10A. Russell Knight Elementary SchoolGrades: K-5Distance: 0.4 mi
- 5/10John A Carusi Middle SchoolGrades: 6-8Distance: 2.6 mi
- 5/10Cherry Hill High-West High SchoolGrades: 9-12Distance: 2.3 mi
Schools provided by the listing agent
- District: Cherry Hill Township Public Schools
Source: Bright MLS. This data may not be complete. We recommend contacting the local school district to confirm school assignments for this home.
Get a cash offer in 3 minutes
Find out how much your home could sell for in as little as 3 minutes with a no-obligation cash offer.
Estimated market value
$850,600
Get a cash offer in 3 minutes
Find out how much your home could sell for in as little as 3 minutes with a no-obligation cash offer.
Estimated market value
$850,600
- New Jersey
- Camden County
- Cherry Hill
- 08034
- Barclay-Kingston
- 1233 Folkestone Way
