Welcome to this charming 3-bedroom, 1.1-bath home, perfectly positioned along the scenic Fox River just below the Algonquin Dam-where waterfront living meets everyday convenience. Imagine stepping into a lifestyle where mornings begin with coffee on the screened-in porch or back deck, and evenings end by the campfire, watching the river flow as boats drift by. This move-in-ready home is a blend of timeless character and modern updates, featuring a new roof (2023), hot water heater (2022), and updated kitchen appliances-including oven, dishwasher, and refrigerator (2020), and freshly repainted (2025). The kitchen has been newly refreshed with painted cabinets and updated countertops, creating a clean, inviting space that opens beautifully to the rest of the home. Inside, you'll find beautiful hardwood floors throughout most of the first floor, soaring ceilings, and a cozy fireplace framed by original woodwork that adds warmth and charm. Love the outdoors? You'll appreciate the peaceful koi pond, abundant fishing right off your backyard (yes, even 15+ lb catfish under the dam!), and the ability to launch your kayak, canoe, or boat steps from your door. The expansive 4-car heated garage with 11-ft ceilings offers space for your vehicles, workshop, or storing all your river toys. Just minutes from vibrant downtown Algonquin, you're close to a variety of fantastic restaurants, bars, and coffee shops, not to mention local parks and seasonal events like Founders' Days, complete with live music and fireworks. Whether you're a weekend adventurer or looking for a full-time river retreat, this home offers a unique lifestyle-tranquil, connected, and filled with possibility.
Closed
$377,400
1233 Fox River Dr, Algonquin, IL 60102
3beds
1,938sqft
Single Family Residence
Built in 1944
0.35 Acres Lot
$400,800 Zestimate®
$195/sqft
$2,714 Estimated rent
Home value
$400,800
$365,000 - $437,000
$2,714/mo
Zestimate® history
Owner options
List your home for rent
$2,714/mo
Rent Zestimate®
Find your next renter with Zillow Rental Manager. Plus, with online applications, you can quickly screen prospective tenants – for free.
$2,714/mo
Rent Zestimate®
Refinance and save
$2,787/mo
Est. payment
Refinancing to a lower rate could help reduce your monthly payments and save thousands over the life of the loan.
$2,787/mo
Est. payment
Explore your selling options
Work with a Zillow partner agent
Leverage their expertise and Zillow's premium Showcase listings to get your home seen by more buyers.
Get startedList with your own agent
Get your home in front of millions of buyers by listing it on Zillow.
Learn how to do itSell it yourself
Take full control of how buyers see your home on Zillow by listing For Sale by Owner (FSBO).
List your homeWhat's special
Cozy fireplacePeaceful koi pondWaterfront livingScenic fox riverSoaring ceilingsUpdated kitchen appliancesScreened-in porch
Zillow last checked:
Listing updated:
Listed by:
Beth Repta 847-381-9500,
Keller Williams Success Realty
Bought with:
Sheena Baker
Keller Williams Innovate
Tiana Jones
Keller Williams Innovate
Source: MRED as distributed by MLS GRID,MLS#: 12336172
Facts & features
Interior
Bedrooms & bathrooms
- Bedrooms: 3
- Bathrooms: 2
- Full bathrooms: 1
- 1/2 bathrooms: 1
Rooms
- Room types: Enclosed Porch
Primary bedroom
- Features: Flooring (Other)
- Level: Second
- Area: 252 Square Feet
- Dimensions: 18X14
Bedroom 2
- Features: Flooring (Other)
- Level: Second
- Area: 180 Square Feet
- Dimensions: 15X12
Bedroom 3
- Features: Flooring (Other)
- Level: Second
- Area: 156 Square Feet
- Dimensions: 13X12
Dining room
- Features: Flooring (Hardwood)
- Level: Main
- Area: 165 Square Feet
- Dimensions: 15X11
Enclosed porch
- Level: Main
- Area: 144 Square Feet
- Dimensions: 18X08
Family room
- Features: Flooring (Hardwood)
- Level: Main
- Area: 143 Square Feet
- Dimensions: 13X11
Kitchen
- Features: Kitchen (Eating Area-Table Space), Flooring (Vinyl)
- Level: Main
- Area: 144 Square Feet
- Dimensions: 16X09
Living room
- Features: Flooring (Hardwood)
- Level: Main
- Area: 306 Square Feet
- Dimensions: 18X17
Heating
- Natural Gas, Forced Air
Cooling
- Central Air
Appliances
- Included: Range, Refrigerator
Features
- Walk-In Closet(s)
- Flooring: Hardwood
- Windows: Screens
- Basement: Unfinished,Full
- Number of fireplaces: 1
- Fireplace features: Gas Log, Gas Starter, Living Room
Interior area
- Total structure area: 2,946
- Total interior livable area: 1,938 sqft
Property
Parking
- Total spaces: 5
- Parking features: Concrete, Garage Door Opener, Heated Garage, Garage, On Site, Garage Owned, Detached
- Garage spaces: 5
- Has uncovered spaces: Yes
Accessibility
- Accessibility features: No Disability Access
Features
- Stories: 2
- Patio & porch: Deck, Porch
- Exterior features: Balcony, Boat Slip
- Fencing: Fenced
- Has view: Yes
- View description: Water, Back of Property
- Has water view: Yes
- Water view: Water,Back of Property
- Waterfront features: River Front
Lot
- Size: 0.35 Acres
- Dimensions: 136 X 134 X 172
- Features: Irregular Lot, Water Rights, Mature Trees
Details
- Additional structures: Workshop
- Parcel number: 1934356001
- Special conditions: None
Construction
Type & style
- Home type: SingleFamily
- Property subtype: Single Family Residence
Materials
- Stone
- Roof: Asphalt
Condition
- New construction: No
- Year built: 1944
Utilities & green energy
- Sewer: Public Sewer
- Water: Public
Community & HOA
Community
- Features: Water Rights
HOA
- Services included: None
Location
- Region: Algonquin
Financial & listing details
- Price per square foot: $195/sqft
- Tax assessed value: $405,177
- Annual tax amount: $9,442
- Date on market: 4/11/2025
- Listing terms: Conventional
- Ownership: Fee Simple
- Has irrigation water rights: Yes
Price history
| Date | Event | Price |
|---|---|---|
| 5/19/2025 | Sold | $377,400-1.9%$195/sqft |
Source:  MRED as distributed by MLS GRID #12336172 Report a problem MRED as distributed by MLS GRID #12336172 Report a problem | ||
| 4/18/2025 | Contingent | $384,900$199/sqft |
Source: MRED as distributed by MLS GRID #12336172 Report a problem | ||
| 4/11/2025 | Listed for sale | $384,900-3.8%$199/sqft |
Source: MRED as distributed by MLS GRID #12336172 Report a problem | ||
| 4/11/2025 | Listing removed | $399,900$206/sqft |
Source: MRED as distributed by MLS GRID #12315865 Report a problem | ||
| 3/19/2025 | Listed for sale | $399,900$206/sqft |
Source: MRED as distributed by MLS GRID #12315865 Report a problem | ||
| 3/19/2025 | Listing removed | $399,900$206/sqft |
Source: MRED as distributed by MLS GRID #12287718 Report a problem | ||
| 2/20/2025 | Listed for sale | $399,900$206/sqft |
Source: MRED as distributed by MLS GRID #12287718 Report a problem | ||
| 2/14/2025 | Contingent | $399,900$206/sqft |
Source: MRED as distributed by MLS GRID #12287718 Report a problem | ||
| 2/10/2025 | Listed for sale | $399,900$206/sqft |
Source: MRED as distributed by MLS GRID #12287718 Report a problem | ||
| 1/31/2025 | Listing removed | $399,900$206/sqft |
Source: MRED as distributed by MLS GRID #12167222 Report a problem | ||
| 11/22/2024 | Price change | $399,900-4.8%$206/sqft |
Source: MRED as distributed by MLS GRID #12167222 Report a problem | ||
| 11/5/2024 | Price change | $419,900-4.5%$217/sqft |
Source: MRED as distributed by MLS GRID #12167222 Report a problem | ||
| 10/11/2024 | Price change | $439,900-2.2%$227/sqft |
Source: MRED as distributed by MLS GRID #12167222 Report a problem | ||
| 9/27/2024 | Listed for sale | $450,000+100%$232/sqft |
Source: MRED as distributed by MLS GRID #12167222 Report a problem | ||
| 8/11/2020 | Sold | $225,000-8.5%$116/sqft |
Source: MRED as distributed by MLS GRID #10656462 Report a problem | ||
| 7/4/2020 | Pending sale | $245,800$127/sqft |
Source: Realty Champions Inc. #10656462 Report a problem | ||
| 6/16/2020 | Price change | $245,800-1.2%$127/sqft |
Source: Realty Champions Inc. #10656462 Report a problem | ||
| 6/9/2020 | Price change | $248,900-0.4%$128/sqft |
Source: Realty Champions Inc. #10656462 Report a problem | ||
| 3/5/2020 | Price change | $249,900-5.5%$129/sqft |
Source: Realty Champions Inc. #10656462 Report a problem | ||
| 10/3/2019 | Price change | $264,500-1.9%$136/sqft |
Source: Realty Champions Inc. #10492894 Report a problem | ||
| 9/11/2019 | Price change | $269,500-0.1%$139/sqft |
Source: Realty Champions Inc. #10492894 Report a problem | ||
| 8/30/2019 | Price change | $269,900-5.3%$139/sqft |
Source: Realty Champions Inc. #10492894 Report a problem | ||
| 8/21/2019 | Listed for sale | $284,900+19.5%$147/sqft |
Source: Realty Champions Inc. #10492894 Report a problem | ||
| 7/21/2003 | Sold | $238,500$123/sqft |
Source: Public Record Report a problem | ||
Public tax history
| Year | Property taxes | Tax assessment |
|---|---|---|
| 2024 | $9,939 +5.3% | $135,059 +11.8% |
| 2023 | $9,442 +47.8% | $120,793 +50.1% |
| 2022 | $6,389 +4.4% | $80,498 +7.3% |
| 2021 | $6,122 -12% | $74,993 -10.2% |
| 2020 | $6,958 | $83,484 +4.5% |
| 2019 | -- | $79,905 +8.3% |
| 2018 | $6,464 +2.2% | $73,815 +6.2% |
| 2017 | $6,327 +1.6% | $69,538 +6.6% |
| 2016 | $6,228 | $65,221 +7.2% |
| 2013 | $6,228 | $60,843 -14.7% |
| 2011 | -- | $71,319 -6.4% |
| 2010 | -- | $76,220 -9.4% |
| 2009 | -- | $84,091 |
| 2008 | -- | $84,091 +11.1% |
| 2006 | -- | $75,707 +4.9% |
| 2005 | $4,646 +12.7% | $72,184 +7% |
| 2004 | $4,121 +3.2% | $67,487 +7.4% |
| 2003 | $3,993 +5.1% | $62,808 +7% |
| 2002 | $3,801 +2.4% | $58,699 +5.7% |
| 2001 | $3,711 +5.8% | $55,513 +3.7% |
| 2000 | $3,508 | $53,533 |
Find assessor info on the county website
Neighborhood: 60102
Nearby homes
- $415,0003 bd3 ba2.5k sqft1237 Fox River Dr, Algonquin, IL 60102Sold
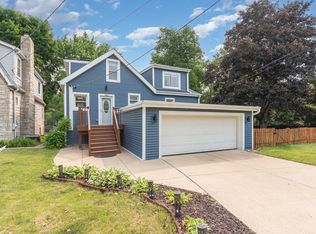
- $329,700-- bd1 ba1.1k sqft1225 Rattray Dr, Algonquin, IL 60102Off Market
- $10,548-- bd-- ba-- sqft1225 Rattray Dr, Algonquin, IL 60102Off Market
- $566,8004 bd2 ba3.1k sqft1313 Fox River Dr, Algonquin, IL 60102Off Market

- $486,6003 bd2 ba2.3k sqft812 Oceola Dr, Algonquin, IL 60102Off Market
- $411,1003 bd2 ba1.7k sqft814 Oceola Dr, Algonquin, IL 60102Off Market
- $367,4003 bd2 ba2.2k sqft1215 Rattray Dr, Algonquin, IL 60102Off Market
- $342,400-- bd-- ba-- sqft1228 Rattray Dr, Algonquin, IL 60102Off Market
Nearby schools
GreatSchools rating
- 7/10Kenneth E Neubert Elementary SchoolGrades: K-5Distance: 1.2 mi
- 6/10Algonquin Middle SchoolGrades: 6-8Distance: 0.6 mi
- 8/10Harry D Jacobs High SchoolGrades: 9-12Distance: 2.5 mi
Schools provided by the listing agent
- High: H D Jacobs High School
- District: 300
Source: MRED as distributed by MLS GRID. This data may not be complete. We recommend contacting the local school district to confirm school assignments for this home.
Get a cash offer in 3 minutes
Find out how much your home could sell for in as little as 3 minutes with a no-obligation cash offer.
Estimated market value
$400,800
Get a cash offer in 3 minutes
Find out how much your home could sell for in as little as 3 minutes with a no-obligation cash offer.
Estimated market value
$400,800
- Illinois
- McHenry County
- Algonquin
- 60102
- 1233 Fox River Dr
Nearby cities
Nearby zip codes
Other Algonquin Topics
