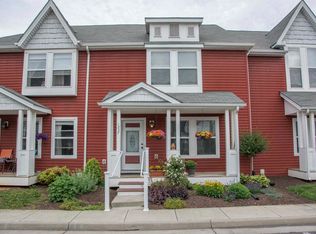
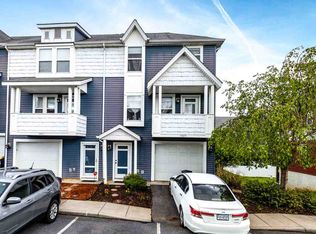
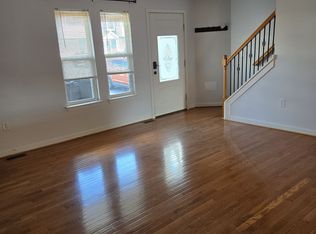
This end-unit townhome in Beacon Hill offers abundant living space and natural light. A finished walk-out basement with a full bath allows the option of a fourth bedroom for permanent residents or overnight guests. The main level, highlighted by hardwood flooring and an open floor plan, is a great space for hosting gatherings. The rear deck is conveniently located off the eat-in kitchen. Upstairs, you will find a large primary bedroom with an ensuite bath, two additional spare bedrooms, and a full hall bathroom. The home was just repainted from top to bottom, giving it a fresh look with neutral colors throughout. New carpet was installed in the lower level and basement steps. The home is located just minutes from Downtown Harrisonburg and is close to city amenities. A new heat pump motor and fan were replaced in January 2026. Homes in Beacon Hill do not last long - schedule your showing today!
Pending
$297,500
1233 Frost Pl, Harrisonburg, VA 22802
3beds
1,920sqft
Townhouse
Built in 2009
3,995 Square Feet Lot
$297,400 Zestimate®
$155/sqft
$68/mo HOA
What's special
Open floor planAbundant living spaceTwo additional spare bedroomsFull hall bathroomHardwood flooringNatural light
- 36 days
- 42
- 0
Zillow last checked:
Listing updated:
Listed by:
Brant Suter 540-421-3180,
Nest Realty Harrisonburg 5409106378
Source: Bright MLS,MLS#: VAHC2000658
Facts & features
Interior
Bedrooms & bathrooms
- Bedrooms: 3
- Bathrooms: 4
- Full bathrooms: 3
- 1/2 bathrooms: 1
- Main level bathrooms: 1
Basement
- Area: 640
Heating
- Heat Pump, Electric
Cooling
- Central Air, Electric
Appliances
- Included: Dryer, Washer, Dishwasher, Disposal, Oven/Range - Electric, Microwave, Refrigerator, Electric Water Heater
Features
- Walk-In Closet(s)
- Flooring: Carpet, Hardwood, Vinyl
- Basement: Finished,Heated,Interior Entry,Walk-Out Access
- Has fireplace: No
Interior area
- Total structure area: 1,920
- Total interior livable area: 1,920 sqft
- Finished area above ground: 1,280
- Finished area below ground: 640
Property
Parking
- Total spaces: 2
- Parking features: Assigned, Parking Space Conveys, Parking Lot
- Details: Assigned Parking
Accessibility
- Accessibility features: None
Features
- Levels: Two
- Stories: 2
- Patio & porch: Deck
- Pool features: None
Lot
- Size: 3,995 Square Feet
Details
- Additional structures: Above Grade, Below Grade
- Parcel number: 42P15A
- Zoning: R4
- Special conditions: Standard
Construction
Type & style
- Home type: Townhouse
- Architectural style: Other
- Property subtype: Townhouse
Materials
- Vinyl Siding, Concrete
- Foundation: Concrete Perimeter
- Roof: Composition,Shingle
Condition
- Very Good
- New construction: No
- Year built: 2009
Utilities & green energy
- Sewer: Public Sewer
- Water: Public
- Utilities for property: Cable
Community & HOA
Community
- Subdivision: Beacon Hill
HOA
- Has HOA: Yes
- Amenities included: Jogging Path
- Services included: Common Area Maintenance, Snow Removal, Trash
- HOA fee: $68 monthly
- HOA name: ROCKTOWN REALTY
Location
- Region: Harrisonburg
Financial & listing details
- Price per square foot: $155/sqft
- Tax assessed value: $271,000
- Annual tax amount: $2,520
- Date on market: 8/24/2026
- Listing agreement: Exclusive Right To Sell
- Inclusions: All Kitchen Appliances, Clothes Washer And Dryer (washer And Dryer Sold As-is).
- Ownership: Fee Simple
Estimated market value
$297,400
$283,000 - $312,000
$1,932/mo
Price history
| Date | Event | Price |
|---|---|---|
| 8/27/2026 | Pending sale | $297,500$155/sqft |
Source:  CAAR #681038 Report a problem CAAR #681038 Report a problem | ||
| 8/24/2026 | Listed for sale | $297,500+85.9%$155/sqft |
Source: CAAR #681038 Report a problem | ||
| 10/16/2013 | Sold | $160,000-4.1%$83/sqft |
Source: Agent Provided Report a problem | ||
| 8/8/2013 | Listed for sale | $166,900+7.7%$87/sqft |
Source: Funkhouser Real Estate Group #83243 Report a problem | ||
| 5/28/2010 | Sold | $155,000$81/sqft |
Source: Public Record Report a problem | ||
Public tax history
| Year | Property taxes | Tax assessment |
|---|---|---|
| 2025 | -- | $261,700 +3.2% |
| 2024 | $2,561 +17.8% | $253,600 +12% |
| 2023 | $2,174 +15.7% | $226,500 +12.1% |
| 2022 | $1,879 +16.4% | $202,000 +12.7% |
| 2021 | $1,614 | $179,300 +6.7% |
| 2020 | -- | $168,100 +1.7% |
| 2019 | $1,422 +2% | $165,300 +0.9% |
| 2018 | $1,393 +18.6% | $163,900 +1.2% |
| 2017 | $1,175 | $162,000 |
| 2016 | $1,175 | $162,000 -0.7% |
| 2015 | $1,175 | $163,200 |
| 2014 | -- | $163,200 +0.1% |
| 2012 | -- | $163,100 -3.7% |
| 2011 | -- | $169,300 -0.7% |
| 2010 | -- | $170,500 |
Find assessor info on the county website
Monthly payment
Est. payment
Payment breakdown
Explore the cost of this home by adjusting the details. Changes won't be saved.Climate risks
Neighborhood: Northeast
Nearby schools
Schools provided by the listing agent
- Elementary: Waterman
- Middle: Thomas Harrison
- High: Harrisonburg
- District: Harrisonburg City Public Schools
Source: Bright MLS. This data may not be complete. We recommend contacting the local school district to confirm school assignments for this home.

Similar homes
- $305,0003 bd3 ba1.8k sqft922 Meadowlark Dr, Harrisonburg, VA 22802For Sale

 MLS ID #681004, Jeff Marrah, Hive Group Realty. CAAR
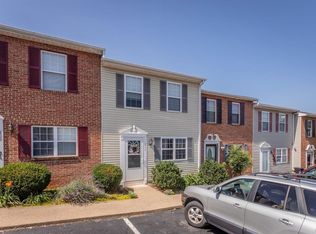
 - $257,2503 bd2 ba1.2k sqft811 Northfield Ct, Harrisonburg, VA 22802For Sale
 MLS ID #679262, Melinda Beam, Melinda Beam Shenandoah Valley Real Estate. CAAR
 - $289,9003 bd3 ba1.4k sqft1338 Old Windmill Cir, Harrisonburg, VA 22802For Sale
 MLS ID #680128, Zach Koops, Real Broker LLC. CAAR
 - $324,9003 bd2 ba1.3k sqft536 E Washington St, Harrisonburg, VA 22802For Sale
 MLS ID #681514, JEFFREY WILLIAMS, REAL ESTATE PLUS. CAAR
 - $349,0003 bd4 ba2.6k sqft1950 Buttonwood Ct, Harrisonburg, VA 22802For SaleMLS ID #680698, Courtney Leach, Funkhouser Real Estate Group. CAAR
- $322,9003 bd3 ba1.4k sqft2312 Kendall Ln, Harrisonburg, VA 22801For SaleMLS ID #680524, Kozhin Ahmad, Real Broker LLC. CAAR
- $320,0003 bd3 ba1.2k sqft100 Suter St, Harrisonburg, VA 22802For SaleMLS ID #677589, Belen Martinez, Valley Realty Associates. CAAR
- $295,0003 bd2 ba1.8k sqft2329 Avalon Woods Dr, Harrisonburg, VA 22801For SaleMLS ID #678560, Basu Satyal, Yeti Realty LLC. CAAR
- $310,0003 bd1 ba1.2k sqft814 Virginia Ave, Harrisonburg, VA 22802For SaleMLS ID #679316, TYRONE KIRKLAND, REAL BROKER, LLC. CAAR
- $249,9903 bd1 ba960 sqft874 Jefferson St, Harrisonburg, VA 22802For Sale
 MLS ID #VAHC2000668, Jim Clark, Mint Realty. Bright MLS
 - $228,9003 bd2 ba1.2k sqft847 Vine St, Harrisonburg, VA 22802For SaleMLS ID #679367, Ronald Flores, Funkhouser Real Estate Group. CAAR
- $357,5003 bd3 ba2k sqft2243 Lapis Ln, Harrisonburg, VA 22801For SaleMLS ID #VAHC2000650, Heather Skowronsky, Samson Properties. Bright MLS
- $289,9003 bd3 ba1.4k sqft2858 Prairie Ln, Harrisonburg, VA 22801For SaleMLS ID #680644, Ashley Swartz, Cottonwood Commercial LLC. CAAR
- $290,9003 bd3 ba1.9k sqft3125 Bethany Ct, Harrisonburg, VA 22801For SaleMLS ID #678815, Saad Al Ghanim, Kline May Realty. CAAR
- $305,0002 bd3 ba1.2k sqft113 Willowstone Ct, Harrisonburg, VA 22801New ConstructionMLS ID #VAHC2000652, Colton Mitchell, Old Dominion Realty. Bright MLS
- $325,0003 bd3 ba1.5k sqft3437 Dawn Dr, Harrisonburg, VA 22801For SaleMLS ID #VARO2003252, Heather Skowronsky, Samson Properties. Bright MLS
- $319,9003 bd2 ba1.2k sqft2330 Whitestone Dr, Rockingham, VA 22801For SaleMLS ID #681652, Sandra Suarez, Old Dominion Realty Inc. CAAR
- $285,0003 bd2 ba1.2k sqft9031 Dolphin Ln, Broadway, VA 22815For SaleMLS ID #680700, Pete Hill, Funkhouser Real Estate Group. CAAR
- $319,9003 bd3 ba1.6k sqft206 2nd St, Shenandoah, VA 22849For SaleMLS ID #VAPA2007036, Allie F Coffey, Funkhouser Real Estate Group. Bright MLS
- $355,0003 bd2 ba1.6k sqft426 Hickory Grove Cir, Harrisonburg, VA 22801For SaleMLS ID #680896, Scott Rogers, Funkhouser Real Estate Group. CAAR
