Beautifully expanded and thoughtfully renovated 4-bedroom 2.5 bath Tudor set on one of Highland Park's most desirable blocks. Situated on an oversized 50x200 lot, this exceptional property also features a charming and versatile coach house-perfect for guests, an in-law arrangement, studio, or private office. This East Highland Park gem has seen over $80K in recent upgrades since 2021, including many new windows that fill the home with natural light. The inviting main level features an updated kitchen with 36-inch shaker cabinetry, quartz countertops, and stainless steel appliances. A sun-drenched living room with a classic fireplace flows effortlessly into a bright sunroom-ideal for a home office, workout space, or serene retreat. The spacious formal dining room opens to a large family room with floor-to-ceiling built-ins, creating the perfect setting for both everyday living and entertaining. Upstairs, you'll find four generously sized bedrooms, including an expansive primary suite with floor-to-ceiling windows and a beautifully updated bath with designer finishes. Step outside to enjoy a fully redone exterior patio, complete with a pergola and professionally enhanced landscaping-offering a private outdoor oasis for relaxing or entertaining. Additional recent updates include a new LG refrigerator and washer/dryer (2024), adding modern convenience. All of this in an unbeatable location-just steps to downtown Highland Park, shopping, dining, the library, Metra train, beach, bike trails, and the Ravinia Festival. A truly special home in an incredible neighborhood-this is an opportunity not to be missed.
Closed
$1,083,000
1233 Glencoe Ave, Highland Park, IL 60035
4beds
3,446sqft
Single Family Residence
Built in 1925
10,001 Square Feet Lot
$1,098,700 Zestimate®
$314/sqft
$6,940 Estimated rent
Home value
$1,098,700
$1.00M - $1.21M
$6,940/mo
Zestimate® history
Owner options
List your home for rent
$6,940/mo
Rent Zestimate®
Find your next renter with Zillow Rental Manager. Plus, with online applications, you can quickly screen prospective tenants – for free.
$6,940/mo
Rent Zestimate®
Refinance and save
$6,925/mo
Est. payment
Refinancing to a lower rate could help reduce your monthly payments and save thousands over the life of the loan.
$6,925/mo
Est. payment
Explore your selling options
Work with a Zillow partner agent
Leverage their expertise and Zillow's premium Showcase listings to get your home seen by more buyers.
Get startedList with your own agent
Get your home in front of millions of buyers by listing it on Zillow.
Learn how to do itSell it yourself
Take full control of how buyers see your home on Zillow by listing For Sale by Owner (FSBO).
List your homeWhat's special
Classic fireplaceFour generously sized bedroomsSpacious formal dining roomFully redone exterior patioQuartz countertopsStainless steel appliances
Zillow last checked:
Listing updated:
Listed by:
Jacqueline Lotzof 847-379-5898,
Compass,
Stephanie Malk,
Compass
Bought with:
Elizabeth Licata
Compass
Source: MRED as distributed by MLS GRID,MLS#: 12611334
Facts & features
Interior
Bedrooms & bathrooms
- Bedrooms: 4
- Bathrooms: 4
- Full bathrooms: 3
- 1/2 bathrooms: 1
Rooms
- Room types: Foyer, Recreation Room, Sun Room
Primary bedroom
- Features: Flooring (Hardwood), Bathroom (Full)
- Level: Second
- Area: 289 Square Feet
- Dimensions: 17X17
Bedroom 2
- Features: Flooring (Hardwood)
- Level: Second
- Area: 240 Square Feet
- Dimensions: 16X15
Bedroom 3
- Features: Flooring (Hardwood)
- Level: Second
- Area: 182 Square Feet
- Dimensions: 14X13
Bedroom 4
- Features: Flooring (Hardwood)
- Level: Second
- Area: 132 Square Feet
- Dimensions: 12X11
Dining room
- Features: Flooring (Hardwood)
- Level: Main
- Area: 182 Square Feet
- Dimensions: 14X13
Family room
- Features: Flooring (Hardwood)
- Level: Main
- Area: 289 Square Feet
- Dimensions: 17X17
Foyer
- Features: Flooring (Hardwood)
- Level: Main
- Area: 91 Square Feet
- Dimensions: 13X07
Kitchen
- Features: Flooring (Hardwood)
- Level: Main
- Area: 120 Square Feet
- Dimensions: 12X10
Living room
- Features: Flooring (Hardwood)
- Level: Main
- Area: 234 Square Feet
- Dimensions: 18X13
Recreation room
- Features: Flooring (Carpet)
- Level: Basement
- Area: 276 Square Feet
- Dimensions: 12X23
Sun room
- Features: Flooring (Hardwood)
- Level: Main
- Area: 117 Square Feet
- Dimensions: 13X09
Heating
- Natural Gas
Cooling
- Central Air
Appliances
- Included: Range, Dishwasher, Refrigerator, Washer, Dryer
Features
- Cathedral Ceiling(s), In-Law Floorplan
- Flooring: Hardwood
- Basement: Partially Finished,Full
- Attic: Pull Down Stair,Unfinished
- Number of fireplaces: 1
- Fireplace features: Wood Burning, Living Room
Interior area
- Total structure area: 0
- Total interior livable area: 3,446 sqft
Property
Parking
- Total spaces: 2
- Parking features: Asphalt, Garage Door Opener, Yes, Garage Owned, Detached, Garage
- Garage spaces: 2
- Has uncovered spaces: Yes
Accessibility
- Accessibility features: No Disability Access
Features
- Stories: 2
- Patio & porch: Screened, Patio
Lot
- Size: 10,001 Square Feet
- Dimensions: 50 X 200
Details
- Parcel number: 16262160170000
- Special conditions: List Broker Must Accompany
- Other equipment: Ceiling Fan(s), Sump Pump
Construction
Type & style
- Home type: SingleFamily
- Architectural style: Tudor
- Property subtype: Single Family Residence
Materials
- Brick
Condition
- New construction: No
- Year built: 1925
- Major remodel year: 2019
Details
- Builder model: TUDOR
Utilities & green energy
- Electric: Circuit Breakers
- Sewer: Public Sewer
- Water: Lake Michigan
Green energy
- Water conservation: Water-Smart Landscaping
Community & HOA
Community
- Features: Park, Sidewalks
HOA
- Services included: None
Location
- Region: Highland Park
Financial & listing details
- Price per square foot: $314/sqft
- Tax assessed value: $735,797
- Annual tax amount: $19,960
- Date on market: 4/9/2026
- Listing terms: Conventional
- Ownership: Fee Simple
Price history
| Date | Event | Price |
|---|---|---|
| 5/14/2026 | Sold | $1,083,000+21.8%$314/sqft |
Source:  MRED as distributed by MLS GRID #12611334 Report a problem MRED as distributed by MLS GRID #12611334 Report a problem | ||
| 4/13/2026 | Contingent | $889,000$258/sqft |
Source: MRED as distributed by MLS GRID #12611334 Report a problem | ||
| 4/9/2026 | Listed for sale | $889,000+23.5%$258/sqft |
Source: MRED as distributed by MLS GRID #12611334 Report a problem | ||
| 1/21/2022 | Sold | $720,000-5.1%$209/sqft |
Source: MRED as distributed by MLS GRID #11283620 Report a problem | ||
| 12/8/2021 | Pending sale | $759,000+1.3%$220/sqft |
Source: MRED as distributed by MLS GRID #11283620 Report a problem | ||
| 12/8/2021 | Listed for sale | $749,000+33.8%$217/sqft |
Source: MRED as distributed by MLS GRID #11283620 Report a problem | ||
| 6/14/2019 | Sold | $560,000-3.4%$163/sqft |
Source: @Properties sold #10281554_60035 Report a problem | ||
| 3/15/2019 | Pending sale | $580,000$168/sqft |
Source: @properties #10281554 Report a problem | ||
| 2/25/2019 | Listed for sale | $580,000+22.1%$168/sqft |
Source: @properties #10281554 Report a problem | ||
| 7/25/2011 | Sold | $475,000+5.8%$138/sqft |
Source: Public Record Report a problem | ||
| 5/13/2011 | Price change | $449,000-10%$130/sqft |
Source: Coldwell Banker Residential Brokerage - Highland Park #07709127 Report a problem | ||
| 3/24/2011 | Price change | $499,000-10.7%$145/sqft |
Source: Coldwell Banker Residential Brokerage - Highland Park #07709127 Report a problem | ||
| 2/20/2011 | Price change | $559,000-6.7%$162/sqft |
Source: NRT Chicago #07709127 Report a problem | ||
| 1/16/2011 | Listed for sale | $599,000-7.7%$174/sqft |
Source: NRT Chicago #07709127 Report a problem | ||
| 12/11/2010 | Listing removed | $649,000$188/sqft |
Source: NRT Chicago #07645405 Report a problem | ||
| 10/2/2010 | Listed for sale | $649,000$188/sqft |
Source: NRT Chicago #07645405 Report a problem | ||
Public tax history
| Year | Property taxes | Tax assessment |
|---|---|---|
| 2024 | $19,962 +6.8% | $260,127 +6.1% |
| 2023 | $18,690 +10.4% | $245,241 +10.9% |
| 2022 | $16,929 +8.5% | $221,057 +13.9% |
| 2021 | $15,602 +3.3% | $193,995 +3.5% |
| 2020 | $15,097 +3.5% | $187,525 +0.5% |
| 2019 | $14,590 -19.2% | $186,648 -14.5% |
| 2018 | $18,064 | $218,225 -11.1% |
| 2017 | $18,064 +7% | $245,445 +5% |
| 2016 | $16,878 +14% | $233,668 +7.6% |
| 2015 | $14,807 +1.6% | $217,103 +18% |
| 2014 | $14,569 -8.5% | $183,909 -11.2% |
| 2012 | $15,929 +2.3% | $207,193 -3.5% |
| 2011 | $15,573 +12.4% | $214,597 -20.8% |
| 2010 | $13,854 -18.4% | $270,918 -5.6% |
| 2009 | $16,974 +2.9% | $287,111 -1% |
| 2008 | $16,487 +32.8% | $290,011 +4.8% |
| 2006 | $12,412 +5.6% | $276,860 |
| 2005 | $11,748 +28.8% | -- |
| 2004 | $9,118 -10.4% | -- |
| 2003 | $10,180 +22.8% | -- |
| 2002 | $8,289 +101.5% | -- |
| 2001 | $4,114 -48.2% | $122,867 +9.7% |
| 2000 | $7,943 | $111,976 |
Find assessor info on the county website
Neighborhood: 60035
Nearby homes
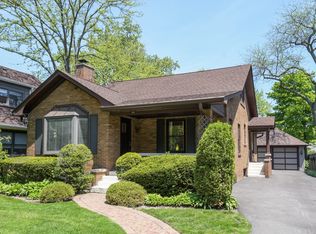
- $677,7003 bd2 ba1.4k sqft1225 Glencoe Ave, Highland Park, IL 60035Off Market
- $1,468,4004 bd4 ba3.5k sqft1239 Glencoe Ave, Highland Park, IL 60035Off Market
- $1,654,7005 bd4 ba3.7k sqft1243 Glencoe Ave, Highland Park, IL 60035Off Market
- $1,339,7006 bd5 ba3.4k sqft1219 Glencoe Ave, Highland Park, IL 60035Off Market
- $1,255,0004 bd4 ba3.3k sqft1213 Glencoe Ave, Highland Park, IL 60035Sold
- $1,487,3004 bd6 ba4.7k sqft1251 Glencoe Ave, Highland Park, IL 60035Off Market
- $1,385,3004 bd4 ba3k sqft1222 Glencoe Ave, Highland Park, IL 60035Off Market
- $585,0003 bd3 ba2.5k sqft1268 Ridgewood Dr, Highland Park, IL 60035Sold
Nearby schools
GreatSchools rating
- 9/10Ravinia Elementary SchoolGrades: K-5Distance: 1 mi
- 9/10Edgewood Middle SchoolGrades: 6-8Distance: 0.5 mi
- 9/10Highland Park High SchoolGrades: 9-12Distance: 1.3 mi
Schools provided by the listing agent
- Elementary: Ravinia Elementary School
- Middle: Edgewood Middle School
- High: Highland Park High School
- District: 112
Source: MRED as distributed by MLS GRID. This data may not be complete. We recommend contacting the local school district to confirm school assignments for this home.
Get a cash offer in 3 minutes
Find out how much your home could sell for in as little as 3 minutes with a no-obligation cash offer.
Estimated market value
$1,098,700
Get a cash offer in 3 minutes
Find out how much your home could sell for in as little as 3 minutes with a no-obligation cash offer.
Estimated market value
$1,098,700
- Illinois
- Lake County
- Highland Park
- 60035
- 1233 Glencoe Ave
Nearby cities
Nearby zip codes
Other Highland Park Topics
