Discover an extraordinary luxury retreat tucked inside the world-renowned Reunion Resort & Golf Club, a premier destination celebrated for its three championship golf courses crafted by Jack Nicklaus, Arnold Palmer, and Tom Watson. This impressive 9-bedroom, 9.5-bath estate offers nearly 6,000 sq ft of refined living space, designed to elevate both relaxation and entertainment. Step outside to your own private tropical sanctuary—a resort-style pool featuring a dramatic rock waterfall grotto, oversized spa, lush palms, and peaceful views of the adjacent nature preserve. Whether you’re grilling in the fully equipped outdoor kitchen, gathering for sunset cocktails, or unwinding poolside, this outdoor area sets the perfect scene. Inside, the home is built to impress. A sprawling arcade and game loft delivers endless fun with commercial-grade machines, while the dedicated movie theater with tiered recliner seating turns every movie night into a cinematic experience. Additional entertainment highlights include a Brunswick billiards table, gaming tables, and multiple lounge spaces designed for large groups. Families will love the custom themed bedrooms, including an imaginative Harry Potter-inspired train bunk room and an enchanting Frozen-themed suite—each crafted to delight guests of all ages and boost rental appeal. The heart of the home features a chef-inspired kitchen with premium appliances, an oversized island, and extensive storage, flowing into an elegant dining area with seating for large gatherings. Every bedroom includes its own en-suite bathroom, and the two primary suites showcase luxury spa-style baths, with one offering walkout access to the pool deck and the other opening to a private balcony. Located within Reunion’s 24-hour guard-gated community, this property places you minutes from Walt Disney World® and Orlando’s top attractions. Residents and guests can enjoy world-class resort amenities including the multi-acre water park with lazy river, tennis facilities, fitness center, full-service spa, numerous restaurants, and the iconic rooftop Eleven, known for its sweeping fireworks views. Whether you’re seeking a high-performing short-term rental property, a private vacation escape, or utilizing this as your primary residence, this exceptional home delivers unmatched flexibility, luxury, and convenience. Homes of this caliber rarely become available—don’t miss your chance to make it yours.
Sold for $1,850,000
$1,850,000
1233 GRAND TRAVERSE PARKWAY, REUNION, FL 34747
9beds
5,853sqft
Single Family Residence
Built in 2014
9,801 Square Feet Lot
$1,843,800 Zestimate®
$316/sqft
$3,843 Estimated rent
Home value
$1,843,800
$1.70M - $2.01M
$3,843/mo
Zestimate® history
Owner options
List your home for rent
$3,843/mo
Rent Zestimate®
Find your next renter with Zillow Rental Manager. Plus, with online applications, you can quickly screen prospective tenants – for free.
$3,843/mo
Rent Zestimate®
Refinance and save
$13,003/mo
Est. payment
Refinancing to a lower rate could help reduce your monthly payments and save thousands over the life of the loan.
$13,003/mo
Est. payment
Explore your selling options
Work with a Zillow partner agent
Leverage their expertise and Zillow's premium Showcase listings to get your home seen by more buyers.
Get startedList with your own agent
Get your home in front of millions of buyers by listing it on Zillow.
Learn how to do itSell it yourself
Take full control of how buyers see your home on Zillow by listing For Sale by Owner (FSBO).
List your homeWhat's special
Resort-style poolOversized islandCommercial-grade machinesCustom themed bedroomsPrivate tropical sanctuaryLush palmsFully equipped outdoor kitchen
Zillow last checked:
Listing updated:
Listed by:
Andrew Kincaid 407-304-0454,
BHHS FLORIDA REALTY 407-876-2090,
Patti Kincaid 407-810-9231,
BHHS FLORIDA REALTY
Bought with:
Jeff Davis, 3140399
TITAN REALTY GROUP LLC
Source: Stellar MLS,MLS#: O6364891 Originating MLS: Orlando Regional
Originating MLS: Orlando Regional
Facts & features
Interior
Bedrooms & bathrooms
- Bedrooms: 9
- Bathrooms: 10
- Full bathrooms: 9
- 1/2 bathrooms: 1
Rooms
- Room types: Bonus Room, Utility Room, Media Room
Primary bedroom
- Features: Walk-In Closet(s)
- Level: First
- Area: 240 Square Feet
- Dimensions: 16x15
Balcony porch lanai
- Level: First
- Area: 276 Square Feet
- Dimensions: 23x12
Game room
- Level: Second
- Area: 322 Square Feet
- Dimensions: 23x14
Great room
- Level: First
- Area: 621 Square Feet
- Dimensions: 27x23
Kitchen
- Level: First
- Area: 240 Square Feet
- Dimensions: 20x12
Media room
- Level: Second
- Area: 322 Square Feet
- Dimensions: 23x14
Heating
- Central, Electric
Cooling
- Central Air
Appliances
- Included: Bar Fridge, Oven, Cooktop, Dishwasher, Dryer, Electric Water Heater, Microwave, Range Hood, Refrigerator, Washer
- Laundry: Inside, Laundry Room
Features
- Built-in Features, Ceiling Fan(s), Eating Space In Kitchen, High Ceilings, Kitchen/Family Room Combo, Living Room/Dining Room Combo, Open Floorplan, Primary Bedroom Main Floor, PrimaryBedroom Upstairs, Stone Counters, Thermostat, Walk-In Closet(s)
- Flooring: Carpet, Ceramic Tile
- Doors: Outdoor Grill, Outdoor Kitchen, Sliding Doors
- Windows: Window Treatments
- Has fireplace: Yes
- Fireplace features: Outside
- Furnished: Yes
Interior area
- Total structure area: 7,023
- Total interior livable area: 5,853 sqft
Property
Parking
- Total spaces: 2
- Parking features: Driveway
- Attached garage spaces: 2
- Has uncovered spaces: Yes
Features
- Levels: Two
- Stories: 2
- Patio & porch: Covered, Patio
- Exterior features: Balcony, Irrigation System, Lighting, Outdoor Grill, Outdoor Kitchen, Private Yard, Rain Gutters, Sidewalk
- Has private pool: Yes
- Pool features: Gunite, Heated, In Ground, Lighting, Outside Bath Access, Pool Alarm
- Has spa: Yes
- Spa features: Heated, In Ground
- Fencing: Fenced
Lot
- Size: 9,801 Square Feet
- Residential vegetation: Trees/Landscaped
Details
- Parcel number: 352527489300010140
- Zoning: OPUD
- Special conditions: None
Construction
Type & style
- Home type: SingleFamily
- Property subtype: Single Family Residence
Materials
- Block, Stone, Stucco
- Foundation: Slab
- Roof: Shingle
Condition
- New construction: No
- Year built: 2014
Utilities & green energy
- Sewer: Public Sewer
- Water: Public
- Utilities for property: Cable Connected, Electricity Connected, Natural Gas Connected, Public, Sewer Connected, Sprinkler Recycled, Street Lights, Underground Utilities, Water Connected
Community & HOA
Community
- Features: Association Recreation - Owned, Clubhouse, Community Mailbox, Deed Restrictions, Dog Park, Fitness Center, Gated Community - Guard, Golf Carts OK, Golf, Irrigation-Reclaimed Water, Park, Playground, Pool, Restaurant, Sidewalks, Special Community Restrictions, Tennis Court(s)
- Pet fee: $0 monthly
- Subdivision: REUNION WEST VILLAGE 3B
HOA
- Has HOA: Yes
- Amenities included: Basketball Court, Clubhouse, Fitness Center, Gated, Golf Course, Park, Pickleball Court(s), Playground, Pool, Recreation Facilities, Spa/Hot Tub, Tennis Court(s), Trail(s)
- Services included: 24-Hour Guard, Cable TV, Common Area Taxes, Community Pool, Internet, Maintenance Grounds, Manager, Pest Control, Pool Maintenance, Recreational Facilities
- HOA fee: $589 monthly
- HOA name: Artemis Lifestyles
- HOA phone: 407-705-2190
Location
- Region: Kissimmee
Financial & listing details
- Price per square foot: $316/sqft
- Tax assessed value: $1,456,500
- Annual tax amount: $23,148
- Date on market: 12/6/2025
- Cumulative days on market: 138 days
- Listing terms: Cash,Conventional
- Ownership: Fee Simple
- Total actual rent: 0
- Electric utility on property: Yes
- Road surface type: Asphalt
Price history
| Date | Event | Price |
|---|---|---|
| 6/2/2026 | Sold | $1,850,000-6.3%$316/sqft |
Source:  Stellar MLS #O6364891 Report a problem Stellar MLS #O6364891 Report a problem | ||
| 4/24/2026 | Pending sale | $1,975,000$337/sqft |
Source: Stellar MLS #O6364891 Report a problem | ||
| 12/6/2025 | Listed for sale | $1,975,000+2.6%$337/sqft |
Source: Stellar MLS #O6364891 Report a problem | ||
| 4/16/2025 | Sold | $1,925,000-14.4%$329/sqft |
Source: Stellar MLS #O6247504 Report a problem | ||
| 3/17/2025 | Pending sale | $2,249,000$384/sqft |
Source: Stellar MLS #O6247504 Report a problem | ||
| 2/8/2025 | Price change | $2,249,000-10%$384/sqft |
Source: Stellar MLS #O6247504 Report a problem | ||
| 10/5/2024 | Listed for sale | $2,499,000+16.2%$427/sqft |
Source: Stellar MLS #O6247504 Report a problem | ||
| 12/7/2022 | Sold | $2,150,000-8.5%$367/sqft |
Source: Public Record Report a problem | ||
| 9/20/2022 | Pending sale | $2,350,000$402/sqft |
Source: Stellar MLS #O6034783 Report a problem | ||
| 6/17/2022 | Listed for sale | $2,350,000+68.1%$402/sqft |
Source: Stellar MLS #O6034783 Report a problem | ||
| 10/28/2014 | Sold | $1,398,000+4892.9%$239/sqft |
Source: Public Record Report a problem | ||
| 7/18/2012 | Sold | $28,000+52.2%$5/sqft |
Source: Public Record Report a problem | ||
| 1/19/2012 | Sold | $18,396-90.8%$3/sqft |
Source: Public Record Report a problem | ||
| 1/13/2005 | Sold | $198,900$34/sqft |
Source: Public Record Report a problem | ||
Public tax history
| Year | Property taxes | Tax assessment |
|---|---|---|
| 2025 | $23,560 +1.8% | $1,456,500 +1% |
| 2024 | $23,148 +1.3% | $1,441,400 +2.6% |
| 2023 | $22,845 +34% | $1,404,500 +41.3% |
| 2022 | $17,047 -2.9% | $993,800 +2.2% |
| 2021 | $17,555 -0.6% | $972,400 -1.9% |
| 2020 | $17,662 0% | $991,000 +1.7% |
| 2019 | $17,667 | $974,200 +8.9% |
| 2018 | $17,667 +8.4% | $894,600 +1.5% |
| 2017 | $16,305 -0.8% | $881,500 +5.2% |
| 2016 | $16,432 +3.8% | $838,000 +8.3% |
| 2015 | $15,834 +439.2% | $773,800 +1373.9% |
| 2014 | $2,937 | $52,500 +78.6% |
| 2013 | -- | $29,400 +40% |
| 2012 | -- | $21,000 |
| 2011 | -- | $21,000 -20.2% |
| 2010 | -- | $26,300 -67.8% |
| 2009 | -- | $81,800 -56.4% |
| 2008 | -- | $187,500 |
Find assessor info on the county website
Neighborhood: 34747
Nearby homes
- $1,038,3005 bd6 ba4.2k sqft1229 Grand Traverse Pkwy, Kissimmee, FL 34747Off Market
- $1,110,6000.255 Acres1241 Grand Traverse Pkwy, Kissimmee, FL 34747Off Market
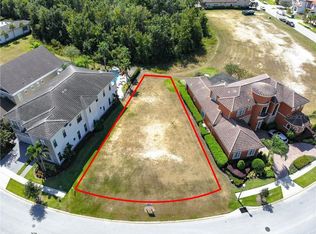
- $250,0009,060 Square Feet1225 Grand Traverse Pkwy, Kissimmee, FL 34747Off Market
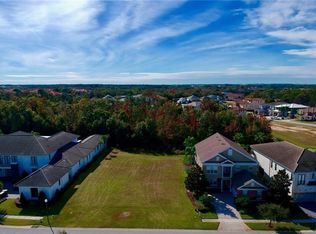
- $1,272,3004 bd5 ba4k sqft1245 Grand Traverse Pkwy, Kissimmee, FL 34747Off Market
- $385,0009,932 Square Feet1221 Grand Traverse Pkwy #11, Kissimmee, FL 34747Sold
- $385,0009,931 Square Feet1221 Grand Traverse Pkwy, Kissimmee, FL 34747Sold
- $170,5007,710 Square Feet1232 Grand Traverse Pkwy, Kissimmee, FL 34747Off Market
- $953,4008 bd5 ba3.4k sqft1236 Grand Traverse Pkwy, Kissimmee, FL 34747Off Market
Nearby schools
GreatSchools rating
- 5/10Westside K-8 SchoolGrades: PK-8Distance: 3.8 mi
- 4/10Poinciana High SchoolGrades: 9-12Distance: 7.9 mi
Get a cash offer in 3 minutes
Find out how much your home could sell for in as little as 3 minutes with a no-obligation cash offer.
Estimated market value
$1,843,800
Get a cash offer in 3 minutes
Find out how much your home could sell for in as little as 3 minutes with a no-obligation cash offer.
Estimated market value
$1,843,800
- Florida
- Osceola County
- Davenport
- 34747
- 1233 GRAND TRAVERSE PARKWAY
Nearby cities
Nearby neighborhoods
Nearby zip codes
Other Davenport Topics
