Beautiful home on 1.45 acres with secluded back yard with woodland views from the oversized screened in back porch! No HOA so bring your chickens or pigs(the seller’s pig is named Dottie and he's also negotiable). This beautiful home features beautiful natural light, a gas fireplace for enjoying evenings by the fire and a huge upstairs bonus room. The kitchen is updated and includes stainless steel appliances, a large pantry and a large custom built in coffee bar area. In addition to the screened in deck, there’s also an open air deck. So much outdoor space to enjoy! The storage building will convey.
Closed
$515,000
1233 Hardwood Trl, Burns, TN 37029
3beds
2,240sqft
Single Family Residence, Residential
Built in 1991
1.45 Acres Lot
$522,800 Zestimate®
$230/sqft
$2,930 Estimated rent
Home value
$522,800
$418,000 - $648,000
$2,930/mo
Zestimate® history
Owner options
List your home for rent
$2,930/mo
Rent Zestimate®
Find your next renter with Zillow Rental Manager. Plus, with online applications, you can quickly screen prospective tenants – for free.
$2,930/mo
Rent Zestimate®
Refinance and save
$3,040/mo
Est. payment
Refinancing to a lower rate could help reduce your monthly payments and save thousands over the life of the loan.
$3,040/mo
Est. payment
Explore your selling options
Work with a Zillow partner agent
Leverage their expertise and Zillow's premium Showcase listings to get your home seen by more buyers.
Get startedList with your own agent
Get your home in front of millions of buyers by listing it on Zillow.
Learn how to do itSell it yourself
Take full control of how buyers see your home on Zillow by listing For Sale by Owner (FSBO).
List your homeWhat's special
Gas fireplaceHuge upstairs bonus roomStainless steel appliancesWoodland viewsNatural lightOpen air deckLarge pantry
Zillow last checked:
Listing updated:
Listed by:
Shawnna Simpson 615-438-5506,
Onward Real Estate,
Mackenzie Rooker 615-715-2384,
Onward Real Estate
Bought with:
Amy Somerville, 292542
Exit Realty Garden Gate Team
Source: RealTracs MLS as distributed by MLS GRID,MLS#: 2824995
Facts & features
Interior
Bedrooms & bathrooms
- Bedrooms: 3
- Bathrooms: 3
- Full bathrooms: 3
- Main level bedrooms: 2
Heating
- Central, Natural Gas
Cooling
- Ceiling Fan(s), Central Air
Appliances
- Included: Gas Oven, Gas Range, Dishwasher, Microwave, Refrigerator, Stainless Steel Appliance(s)
- Laundry: Electric Dryer Hookup, Washer Hookup
Features
- Built-in Features, Ceiling Fan(s), Pantry, Walk-In Closet(s)
- Flooring: Carpet, Tile, Vinyl
- Basement: Crawl Space
- Number of fireplaces: 1
- Fireplace features: Living Room
Interior area
- Total structure area: 2,240
- Total interior livable area: 2,240 sqft
- Finished area above ground: 2,240
Property
Parking
- Total spaces: 2
- Parking features: Garage Faces Side
- Garage spaces: 2
Features
- Levels: Two
- Stories: 2
- Patio & porch: Deck, Covered, Screened
Lot
- Size: 1.45 Acres
- Dimensions: 255 x 229.98
- Features: Views, Wooded
Details
- Parcel number: 112M A 03000 000
- Special conditions: Standard
Construction
Type & style
- Home type: SingleFamily
- Architectural style: Ranch
- Property subtype: Single Family Residence, Residential
Materials
- Vinyl Siding
- Roof: Shingle
Condition
- New construction: No
- Year built: 1991
Utilities & green energy
- Sewer: Septic Tank
- Water: Public
- Utilities for property: Water Available
Community & HOA
Community
- Subdivision: Boone Ridge Est Sec C
HOA
- Has HOA: No
Location
- Region: Burns
Financial & listing details
- Price per square foot: $230/sqft
- Tax assessed value: $435,100
- Annual tax amount: $1,838
- Date on market: 5/2/2025
Price history
| Date | Event | Price |
|---|---|---|
| 7/17/2025 | Sold | $515,000$230/sqft |
Source:  RealTracs MLS as distributed by MLS GRID #2824995 Report a problem RealTracs MLS as distributed by MLS GRID #2824995 Report a problem | ||
| 6/10/2025 | Contingent | $515,000$230/sqft |
Source: RealTracs MLS as distributed by MLS GRID #2824995 Report a problem | ||
| 5/29/2025 | Price change | $515,000-1.9%$230/sqft |
Source: RealTracs MLS as distributed by MLS GRID #2824995 Report a problem | ||
| 5/2/2025 | Listed for sale | $525,000+19.3%$234/sqft |
Source: RealTracs MLS as distributed by MLS GRID #2824995 Report a problem | ||
| 6/7/2022 | Sold | $440,000+2.3%$196/sqft |
Source: RealTracs MLS as distributed by MLS GRID #2378830 Report a problem | ||
| 5/1/2022 | Pending sale | $429,900$192/sqft |
Source: RealTracs MLS as distributed by MLS GRID #2378830 Report a problem | ||
| 4/29/2022 | Contingent | $429,900$192/sqft |
Source: RealTracs MLS as distributed by MLS GRID #2378830 Report a problem | ||
| 4/26/2022 | Listed for sale | $429,900+109.7%$192/sqft |
Source: RealTracs MLS as distributed by MLS GRID #2378830 Report a problem | ||
| 5/21/2015 | Sold | $205,000-2.3%$92/sqft |
Source: Public Record Report a problem | ||
| 2/3/2015 | Listing removed | $209,900$94/sqft |
Source: Crye-Leike #1545670 Report a problem | ||
| 12/5/2014 | Price change | $209,900-2.4%$94/sqft |
Source: Crye-Leike #1545670 Report a problem | ||
| 11/18/2014 | Price change | $215,000-1.8%$96/sqft |
Source: Crye-Leike #1545670 Report a problem | ||
| 9/12/2014 | Price change | $218,900-0.5%$98/sqft |
Source: Crye-Leike #1545670 Report a problem | ||
| 5/30/2014 | Listed for sale | $219,900$98/sqft |
Source: TheDailyClassifieds.Com #1545670 Report a problem | ||
Public tax history
| Year | Property taxes | Tax assessment |
|---|---|---|
| 2025 | $1,838 | $108,775 |
| 2024 | $1,838 +14% | $108,775 +58.5% |
| 2023 | $1,613 | $68,625 |
| 2022 | $1,613 | $68,625 |
| 2021 | $1,613 | $68,625 |
| 2020 | $1,613 +5.9% | $68,625 |
| 2019 | $1,522 +15% | $68,625 +40% |
| 2018 | $1,324 0% | $49,025 |
| 2017 | $1,324 | $49,025 |
| 2016 | $1,324 +7.4% | $49,025 +15.3% |
| 2015 | $1,233 | $42,525 |
| 2014 | $1,233 | $42,525 |
| 2013 | -- | $42,525 |
| 2012 | $1,237 | $42,525 -2% |
| 2011 | $1,237 +0.3% | $43,389 +0.3% |
| 2010 | $1,232 | $43,239 |
| 2009 | $1,232 +7.1% | $43,239 |
| 2008 | $1,150 +1.1% | $43,239 |
| 2007 | $1,137 -18.1% | $43,239 |
| 2006 | $1,388 +13.3% | $43,239 +13.3% |
| 2005 | $1,225 +13.7% | $38,175 +1.3% |
| 2004 | $1,078 | $37,675 |
| 2002 | $1,078 | $37,675 -5.6% |
| 2001 | -- | $39,902 -75% |
| 2000 | -- | $159,608 |
Find assessor info on the county website
Neighborhood: 37029
Nearby homes
- $--3.76 Acres8 Sherron Dr, Dickson, TN 37055Off Market
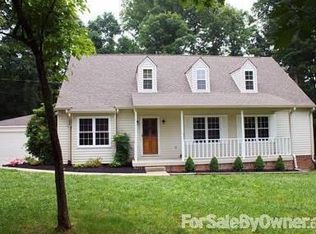
- $404,9004 bd3 ba2.2k sqft1229 Hardwood Trl, Burns, TN 37029Off Market
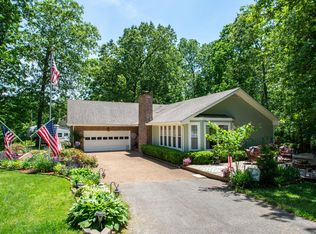
- $442,7003 bd2 ba2k sqft1238 Hardwood Trl, Burns, TN 37029Off Market
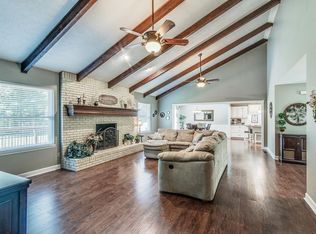
- $600,5004 bd4 ba2.5k sqft1228 Hardwood Trl, Burns, TN 37029Off Market
- $462,600-- bd2 ba1.8k sqft1241 Hardwood Trl, Burns, TN 37029Off Market
- $595,500-- bd-- ba1.7k sqft1244 Hardwood Trl, Burns, TN 37029Off Market
- $398,5003 bd2 ba1.6k sqft1225 Hardwood Trl, Burns, TN 37029Off Market
- $364,300-- bd2 ba1.7k sqft1220 Hardwood Trl, Burns, TN 37029Off Market
Nearby schools
GreatSchools rating
- 9/10Stuart Burns Elementary SchoolGrades: PK-5Distance: 1.2 mi
- 8/10Burns Middle SchoolGrades: 6-8Distance: 1.8 mi
- 5/10Dickson County High SchoolGrades: 9-12Distance: 6.3 mi
Schools provided by the listing agent
- Elementary: Stuart Burns Elementary
- Middle: Burns Middle School
- High: Dickson County High School
Source: RealTracs MLS as distributed by MLS GRID. This data may not be complete. We recommend contacting the local school district to confirm school assignments for this home.
Get a cash offer in 3 minutes
Find out how much your home could sell for in as little as 3 minutes with a no-obligation cash offer.
Estimated market value
$522,800
Get a cash offer in 3 minutes
Find out how much your home could sell for in as little as 3 minutes with a no-obligation cash offer.
Estimated market value
$522,800
- Tennessee
- Dickson County
- Burns
- 37029
- 1233 Hardwood Trl
Nearby cities
Nearby zip codes
Other Burns Topics
