At the end of Hillcrest Dr there is a private gate, pass through and you meander down the private drive to a quiet and private 5+ acre parcel with a welcoming 2 bed/ 2 full bath - 2,646 sqft home with 1 bed/ 1 bath guest house attached by a breeze way, and detached 2 car garage. It is large but not daunting, comfortable but not overdone. As you get closer you notice it feels like a lodge with its rafters extending out and its bold framing. You park the car anywhere since there is plenty of driveway and notice that there is a large meadow in the backyard dotted with mixed woods with sun cascading through them. When you enter inside you are greeted by hardwood floors, stone counters, updated appliances, and tastefully maintained interior. Expansive windows flood the interior with natural light, while soaring ceilings create a sense of openness and grandeur, seamlessly connecting the indoors with the beauty of the surrounding landscape. The bigness of this home doesn't stop at the great room, upstairs are two massive bedrooms, a modernized primary bathroom with its own balcony, and an observation deck. Enjoy easy access to Felton favorites like the Emerald Mallard and The Grove, as well as Henry Cowell State Park, and the stunning beaches of Santa Cruz via scenic Highway 9.
Sold for $1,275,000
$1,275,000
1233 Hillcrest Dr, Felton, CA 95018
3beds
2,518sqft
Single Family Residence, Residential
Built in 1977
5.3 Acres Lot
$1,252,900 Zestimate®
$506/sqft
$4,939 Estimated rent
Home value
$1,252,900
$1.13M - $1.40M
$4,939/mo
Zestimate® history
Owner options
List your home for rent
$4,939/mo
Rent Zestimate®
Find your next renter with Zillow Rental Manager. Plus, with online applications, you can quickly screen prospective tenants – for free.
$4,939/mo
Rent Zestimate®
Refinance and save
$7,993/mo
Est. payment
Refinancing to a lower rate could help reduce your monthly payments and save thousands over the life of the loan.
$7,993/mo
Est. payment
Explore your selling options
Work with a Zillow partner agent
Leverage their expertise and Zillow's premium Showcase listings to get your home seen by more buyers.
Get startedList with your own agent
Get your home in front of millions of buyers by listing it on Zillow.
Learn how to do itSell it yourself
Take full control of how buyers see your home on Zillow by listing For Sale by Owner (FSBO).
List your homeWhat's special
Private gateExpansive windowsModernized primary bathroomSoaring ceilingsObservation deckUpdated appliancesStone counters
Zillow last checked:
Listing updated:
Listed by:
Peter Eubank 02015065 831-471-7330,
Room Real Estate 831-234-6683
Bought with:
Cole Robertson, 02160699
RE/MAX Gold
Source: MLSListings Inc,MLS#: ML82003457
Facts & features
Interior
Bedrooms & bathrooms
- Bedrooms: 3
- Bathrooms: 3
- Full bathrooms: 3
Rooms
- Room types: Laundry
Bedroom
- Features: WalkinCloset
Bathroom
- Features: DoubleSinks, ShoweroverTub1, StallShower, UpdatedBaths, FullonGroundFloor
Dining room
- Features: DiningAreainLivingRoom
Family room
- Features: KitchenFamilyRoomCombo
Kitchen
- Features: Pantry
Heating
- Central Forced Air
Cooling
- None
Appliances
- Included: Dishwasher, Microwave, Oven/Range, Refrigerator, Washer/Dryer
- Laundry: Tub/Sink, In Utility Room
Features
- High Ceilings, Vaulted Ceiling(s), Wet Bar
- Flooring: Hardwood, Tile, Vinyl Linoleum
- Number of fireplaces: 1
- Fireplace features: Living Room, Wood Burning
Interior area
- Total structure area: 2,518
- Total interior livable area: 2,518 sqft
Property
Parking
- Total spaces: 8
- Parking features: Attached
- Attached garage spaces: 2
Features
- Stories: 2
Lot
- Size: 5.3 Acres
Details
- Parcel number: 06440108000
- Zoning: R-1-5
- Special conditions: Standard
Construction
Type & style
- Home type: SingleFamily
- Property subtype: Single Family Residence, Residential
Materials
- Foundation: Slab
- Roof: Composition
Condition
- New construction: No
- Year built: 1977
Utilities & green energy
- Gas: NaturalGas, PublicUtilities
- Sewer: Septic Tank
- Water: Public
- Utilities for property: Natural Gas Available, Public Utilities, Water Public
Community & HOA
Location
- Region: Felton
Financial & listing details
- Price per square foot: $506/sqft
- Tax assessed value: $544,306
- Annual tax amount: $7,155
- Date on market: 4/30/2025
- Listing agreement: ExclusiveRightToSell
- Listing terms: FHA, USDALoan, VALoan, CashorConventionalLoan
Price history
| Date | Event | Price |
|---|---|---|
| 5/19/2025 | Sold | $1,275,000+2%$506/sqft |
Source:  MLSListings Inc #ML82003457 Report a problem MLSListings Inc #ML82003457 Report a problem | ||
| 5/15/2025 | Pending sale | $1,250,000$496/sqft |
Source: MLSListings Inc #ML82003457 Report a problem | ||
| 5/7/2025 | Contingent | $1,250,000$496/sqft |
Source: MLSListings Inc #ML82003457 Report a problem | ||
| 5/1/2025 | Listed for sale | $1,250,000$496/sqft |
Source: MLSListings Inc #ML82003457 Report a problem | ||
Public tax history
| Year | Property taxes | Tax assessment |
|---|---|---|
| 2025 | $7,155 +4.5% | $544,306 +2% |
| 2024 | $6,849 -0.1% | $533,633 +2% |
| 2023 | $6,854 +2.2% | $523,170 +2% |
| 2022 | $6,704 +2.8% | $512,912 +2% |
| 2021 | $6,520 +3.7% | $502,855 +1% |
| 2020 | $6,288 +5% | $497,699 +2% |
| 2019 | $5,989 +1.8% | $487,940 +2% |
| 2018 | $5,883 +1.5% | $478,373 +2% |
| 2017 | $5,797 +1.2% | $468,991 +2% |
| 2016 | $5,725 +1.9% | $459,795 +1.5% |
| 2015 | $5,620 +1.4% | $452,889 +2% |
| 2014 | $5,540 | $444,018 +2.5% |
| 2012 | -- | $433,345 +2% |
| 2011 | -- | $424,848 +0.8% |
| 2010 | -- | $421,672 -0.2% |
| 2009 | -- | $422,674 +2% |
| 2008 | -- | $414,386 +2% |
| 2007 | -- | $406,260 +2% |
| 2006 | -- | $398,294 +2% |
| 2005 | -- | $390,485 +2% |
| 2004 | -- | $382,829 +1.9% |
| 2003 | -- | $375,812 +2% |
| 2002 | -- | $368,443 +2% |
| 2001 | -- | $361,219 +2% |
| 2000 | -- | $354,136 |
Find assessor info on the county website
Neighborhood: 95018
Nearby homes
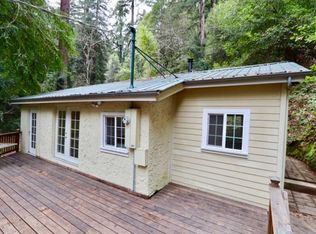
- $447,4001 bd1 ba598 sqft894 Brookside Dr, Felton, CA 95018Off Market
- $957,1004 bd2 ba1.8k sqft876 Brookside Dr, Felton, CA 95018Off Market
- $800,0003 bd2 ba1.2k sqft956 Brookside Dr, Felton, CA 95018Sold

- $28,4460.404 Acres956 Brookside Dr, Felton, CA 95018Off Market
- $3,1298,581 Square Feet964 Brookside Dr, Felton, CA 95018Off Market
- $597,9001 bd1 ba806 sqft974 Brookside Dr, Felton, CA 95018Off Market
- $1,926,4005 bd3 ba3.2k sqft1181 Hillcrest Dr, Felton, CA 95018Off Market
- $1,127,8003 bd2 ba1.7k sqft959 Hillcrest Dr, Felton, CA 95018Off Market
Nearby schools
GreatSchools rating
- 6/10San Lorenzo Valley Elementary SchoolGrades: K-5Distance: 1.6 mi
- 6/10San Lorenzo Valley Middle SchoolGrades: 6-8Distance: 1.7 mi
- 8/10San Lorenzo Valley High SchoolGrades: 9-12Distance: 1.5 mi
Schools provided by the listing agent
- Elementary: SanLorenzoValleyElementary
- Middle: SanLorenzoMiddle
- High: SanLorenzoValleyHighSchool
- District: SanLorenzoValleyUnified
Source: MLSListings Inc. This data may not be complete. We recommend contacting the local school district to confirm school assignments for this home.
Get a cash offer in 3 minutes
Find out how much your home could sell for in as little as 3 minutes with a no-obligation cash offer.
Estimated market value
$1,252,900
Get a cash offer in 3 minutes
Find out how much your home could sell for in as little as 3 minutes with a no-obligation cash offer.
Estimated market value
$1,252,900
- California
- Santa Cruz County
- Felton
- 95018
- 1233 Hillcrest Dr
Nearby cities
Nearby zip codes
Other Felton Topics
