The Perfect Blend of Mid-Century Character & Modern Innovation
Experience a total transformation in this reimagined 1964 ranch. This isn't just a "flip"—it’s a comprehensive, high-tech renovation designed for efficiency, comfort, and longevity.
Modernized Living Spaces
Open-Concept Design: The interior has been completely reimagined to create a seamless, airy flow perfect for entertaining.
Contemporary Finishes: New luxury vinyl flooring throughout provides durability and style, complemented by newer insulated windows that flood the home with natural light.
Smart Storage: Custom closet organizers have been installed in all three bedrooms, plus miscellaneous custom shelving throughout the home to maximize space.
Upper-Level Laundry: Uniquely updated with washer/dryer hookups installed in an upstairs bedroom for ultimate convenience.
Major Systems & Structural Peace of Mind
Rest easy knowing the "big ticket" items are already done. This home boasts an incredible list of recent mechanical and structural updates:
Roof & HVAC: Brand new roof and high-efficiency HVAC system installed in 2024.
Energy Efficiency: Attic professionally insulated in 2024 for low utility bills.
Comprehensive Sewer Work: Total confidence in your plumbing with a new sewer lateral from the house to the street (2025) and a sewer liner installed under the home (2026).
Health & Safety: Professional radon mitigation system installed in 2024.
Outdoor Living & Curb Appeal
Entertainment Ready: Walk out to a brand-new rear deck overlooking the yard.
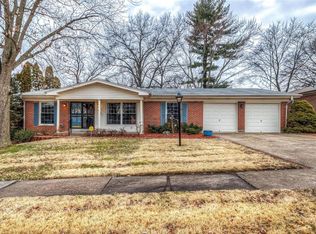
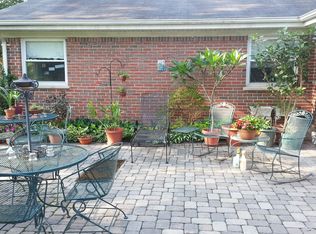
Premium Landscaping: Beautiful new paver patio and walkways wrap around the front and side of the home, offering elite curb appeal.
The "Extras": Features an oversized 2-car garage and a full basement, providing massive storage or future finishing potential.
Closed
Listed by: RE/MAX Results • Barbara Heise • Contact: 314-503-4856
Bought with: EXP Realty, LLC
Price Unknown
1233 Hudson Hills Dr, Saint Louis, MO 63135
3beds
1,572sqft
Single Family Residence
Built in 1964
9,962 Square Feet Lot
$254,400 Zestimate®
$--/sqft
$1,694 Estimated rent
Home value
$254,400
$237,000 - $272,000
$1,694/mo
Zestimate® history
Owner options
List your home for rent
$1,694/mo
Rent Zestimate®
Find your next renter with Zillow Rental Manager. Plus, with online applications, you can quickly screen prospective tenants – for free.
$1,694/mo
Rent Zestimate®
Refinance and save
Refinancing to a lower rate could help reduce your monthly payments and save thousands over the life of the loan.
Explore your selling options
Work with a Zillow partner agent
Leverage their expertise and Zillow's premium Showcase listings to get your home seen by more buyers.
Get startedList with your own agent
Get your home in front of millions of buyers by listing it on Zillow.
Learn how to do itSell it yourself
Take full control of how buyers see your home on Zillow by listing For Sale by Owner (FSBO).
List your homeWhat's special
Open-concept design
Zillow last checked:
Listing updated:
Listed by:
Barbara Heise 314-503-4856,
RE/MAX Results
Bought with:
Ceji M LeMelle, 2022026940
EXP Realty, LLC
Source: MARIS,MLS#: 26011514 Originating MLS: St. Louis Association of REALTORS
Originating MLS: St. Louis Association of REALTORSFacts & features
Interior
Bedrooms & bathrooms
- Bedrooms: 3
- Bathrooms: 2
- Full bathrooms: 2
- Main level bathrooms: 2
- Main level bedrooms: 3
Heating
- Forced Air, Natural Gas
Cooling
- Ceiling Fan(s), Central Air
Appliances
- Included: Stainless Steel Appliance(s), Dishwasher, Disposal, Exhaust Fan, Ice Maker, Built-In Gas Range, Free-Standing Refrigerator
- Laundry: In Basement, Laundry Room, Main Level
Features
- Ceiling Fan(s), Dry Bar, Eat-in Kitchen, Granite Counters, Lever Faucets, Open Floorplan, Solid Surface Countertop(s)
- Flooring: Luxury Vinyl
- Doors: Sliding Doors, Storm Door(s)
- Windows: Blinds, Double Pane Windows, Drapes, Screens, Tilt-In Windows, Window Treatments
- Basement: Concrete,Full
- Number of fireplaces: 1
- Fireplace features: Great Room, Wood Burning
Interior area
- Total structure area: 1,572
- Total interior livable area: 1,572 sqft
- Finished area above ground: 1,572
Property
Parking
- Total spaces: 2
- Parking features: Additional Parking, Attached, Driveway, Garage, Garage Door Opener, Garage Faces Front, On Street, Oversized
- Attached garage spaces: 2
- Has uncovered spaces: Yes
Features
- Levels: One
- Patio & porch: Composite, Deck, Front Porch, Patio
- Exterior features: Private Entrance, Private Yard
- Pool features: None
- Fencing: None
- Has view: Yes
- View description: Neighborhood
- Frontage length: 83
Lot
- Size: 9,962 Square Feet
- Dimensions: 83 x 120
- Features: Back Yard, City Lot, Front Yard, Gentle Sloping, Interior Lot, Private, Some Trees
Details
- Parcel number: 10H340431
- Special conditions: Standard
Construction
Type & style
- Home type: SingleFamily
- Architectural style: Ranch
- Property subtype: Single Family Residence
Materials
- Brick Veneer
- Foundation: Concrete Perimeter
- Roof: Asphalt
Condition
- Updated/Remodeled
- New construction: No
- Year built: 1964
Utilities & green energy
- Electric: Ameren
- Sewer: Public Sewer
- Water: Public
- Utilities for property: Cable Available, Cable Connected, Electricity Available, Electricity Connected, Natural Gas Available, Natural Gas Connected, Sewer Connected, Water Connected
Green energy
- Energy efficient items: Insulation
Community & HOA
Community
- Features: Sidewalks, Street Lights
- Security: Smoke Detector(s)
- Subdivision: Hudson Hills 2
HOA
- Has HOA: No
Location
- Region: Saint Louis
Financial & listing details
- Tax assessed value: $222,800
- Annual tax amount: $2,363
- Date on market: 2/28/2026
- Cumulative days on market: 67 days
- Listing terms: Cash,Conventional,FHA,VA Loan
- Ownership: Private
- Electric utility on property: Yes
- Road surface type: Concrete
Price history
| Date | Event | Price |
|---|---|---|
| 5/6/2026 | Sold | -- |
Source:  MARIS #26011514 Report a problem MARIS #26011514 Report a problem | ||
| 3/24/2026 | Contingent | $250,000$159/sqft |
Source: MARIS #26011514 Report a problem | ||
| 3/20/2026 | Price change | $250,000-5.7%$159/sqft |
Source: MARIS #26011514 Report a problem | ||
| 2/28/2026 | Listed for sale | $265,000+10.5%$169/sqft |
Source: MARIS #26011514 Report a problem | ||
| 6/5/2024 | Sold | -- |
Source: MARIS #24022407 Report a problem | ||
| 5/1/2024 | Pending sale | $239,900$153/sqft |
Source: MARIS #24022407 Report a problem | ||
| 4/26/2024 | Listed for sale | $239,900$153/sqft |
Source: MARIS #24022407 Report a problem | ||
| 4/20/2024 | Pending sale | $239,900$153/sqft |
Source: MARIS #24022407 Report a problem | ||
| 4/17/2024 | Listed for sale | $239,900$153/sqft |
Source: MARIS #24022407 Report a problem | ||
| 9/12/2023 | Sold | -- |
Source: Public Record Report a problem | ||
Public tax history
| Year | Property taxes | Tax assessment |
|---|---|---|
| 2025 | $2,366 +0.2% | $42,340 +29.2% |
| 2024 | $2,363 +0.6% | $32,760 |
| 2023 | $2,349 +9.7% | $32,760 +26% |
| 2022 | $2,142 +3.3% | $26,000 |
| 2021 | $2,073 +2.8% | $26,000 +14.4% |
| 2020 | $2,016 +0.5% | $22,730 |
| 2019 | $2,005 +14% | $22,730 +26.3% |
| 2018 | $1,759 | $18,000 |
| 2017 | $1,759 +2% | $18,000 +7.3% |
| 2016 | $1,724 +5.5% | $16,780 |
| 2015 | $1,635 | $16,780 +8.7% |
| 2014 | $1,635 +6.7% | $15,430 |
| 2013 | $1,532 | $15,430 -25.5% |
| 2012 | -- | $20,710 |
| 2011 | -- | $20,710 -12.5% |
| 2010 | $1,832 +5% | $23,660 |
| 2009 | $1,745 -7.5% | $23,660 -11.7% |
| 2008 | $1,886 +19.1% | $26,790 -6.1% |
| 2007 | $1,584 | $28,540 +41% |
| 2006 | $1,584 -0.4% | $20,240 |
| 2005 | $1,590 +20% | $20,240 +11.3% |
| 2003 | $1,325 +0.3% | $18,180 +13.3% |
| 2002 | $1,322 +5.1% | $16,050 |
| 2001 | $1,258 | $16,050 |
Find assessor info on the county website
Neighborhood: 63135
Nearby homes
- $247,6004 bd3 ba1.8k sqft1227 Hudson Hills Dr, Saint Louis, MO 63135Off Market
- $201,2004 bd2 ba1.8k sqft1239 Hudson Hills Dr, Saint Louis, MO 63135Off Market
- $228,0004 bd3 ba1.7k sqft1222 Hobson Dr, Saint Louis, MO 63135Off Market
- $182,0003 bd2 ba1.4k sqft1228 Hobson Dr, Saint Louis, MO 63135Off Market
- $--4 bd3 ba2.3k sqft1244 Hobson Dr, Saint Louis, MO 63135Sold
- $198,5003 bd2 ba1.7k sqft1236 Hudson Hills Dr, Saint Louis, MO 63135Off Market
- $214,8003 bd2 ba1.6k sqft1336 Elkhart Dr, Saint Louis, MO 63135Off Market
- $200,2003 bd2 ba1.5k sqft1230 Hudson Hills Dr, Saint Louis, MO 63135Off Market
Nearby schools
GreatSchools rating
- 5/10Lee Hamilton Elementary SchoolGrades: 3-5Distance: 1 mi
- 2/10Johnson Wabash Elementary SchoolGrades: 6Distance: 1.7 mi
- 1/10Mccluer High SchoolGrades: 9-12Distance: 1.5 mi
Schools provided by the listing agent
- Elementary: Lee Hamilton Elem.
- Middle: Ferguson Middle
- High: Mccluer High
Source: MARIS. This data may not be complete. We recommend contacting the local school district to confirm school assignments for this home.
- Missouri
- Saint Louis County
- Ferguson
- 63135
- 1233 Hudson Hills Dr
Nearby cities
Nearby zip codes
Other Ferguson Topics
