Welcome home to this immaculate, turn-key 4-bedroom, 4-bathroom home designed for easy, low maintenance living. As you step inside, you are greeted with an abundance of natural light illuminating the hardwood floors and open concept. The heart of the home boasts a white stacked stone 2-way fireplace that elegantly divides the living and dining room. The well-appointed dining room with new chandelier features a sliding glass door with access to the charming yard and flows seamlessly into the stunning kitchen. This culinary space is a showstopper with white cabinetry, white countertops, stainless steel appliances, and a gourmet island. Completing the main level is a convenient half bath, pantry, and laundry room. Upstairs, you'll find brand new carpet throughout and rare all four bedrooms all on the same level. The primary owners' suite impresses with a walk-in closet, mountain views, new ceiling fan, and attached ensuite bathroom showcasing granite countertops, tub/shower combo, hardwood floors, and ample natural light. The main bathroom, serving the three secondary bedrooms, has been tastefully renovated with designer tile, a granite top vanity, and new lighting. Descend to the lower level to discover a fully finished basement offering a large family room w/ Murphy bed, a gorgeously remodeled bathroom, and a large, encapsulated crawlspace ideal for storage. Outside, the fully fenced yard beckons with a large patio adorned with bistro lights and a lush grassy area. Parking is a breeze with the included 2-car garage. This home has been meticulously updated with fresh interior and exterior paint, new gutters, newer furnace, A/C, and water heater, newer garage door & opener, and modern light fixtures throughout. Conveniently located near Central Park, Town Center, fun & fine dining, shopping, Target, and the best that Highlands Ranch has to offer. Don’t miss out on this pristine and inviting home waiting to be yours.
Sold for $610,000
$610,000
1233 Laurenwood Way, Highlands Ranch, CO 80129
4beds
2,199sqft
Single Family Residence
Built in 1997
3,659 Square Feet Lot
$615,400 Zestimate®
$277/sqft
$3,144 Estimated rent
Home value
$615,400
$585,000 - $646,000
$3,144/mo
Zestimate® history
Owner options
List your home for rent
$3,144/mo
Rent Zestimate®
Find your next renter with Zillow Rental Manager. Plus, with online applications, you can quickly screen prospective tenants – for free.
$3,144/mo
Rent Zestimate®
Refinance and save
$4,030/mo
Est. payment
Refinancing to a lower rate could help reduce your monthly payments and save thousands over the life of the loan.
$4,030/mo
Est. payment
Explore your selling options
Work with a Zillow partner agent
Leverage their expertise and Zillow's premium Showcase listings to get your home seen by more buyers.
Get startedList with your own agent
Get your home in front of millions of buyers by listing it on Zillow.
Learn how to do itSell it yourself
Take full control of how buyers see your home on Zillow by listing For Sale by Owner (FSBO).
List your homeWhat's special
Zillow last checked:
Listing updated:
Listed by:
Danielle Dolan 720-300-3557 dolan.danielle@gmail.com,
HomeSmart
Bought with:
Jeni VanOrnum, 040012568
EXIT Realty DTC, Cherry Creek, Pikes Peak.
Source: REcolorado as distributed by MLS GRID,MLS#: 7843825
Facts & features
Interior
Bedrooms & bathrooms
- Bedrooms: 4
- Bathrooms: 4
- Full bathrooms: 2
- 3/4 bathrooms: 1
- 1/2 bathrooms: 1
- Main level bathrooms: 1
Primary bedroom
- Description: Blissful Retreat W/ Ensuite Bath, Mountain Views, Brand New Carpet Flooring, Freshly Painted, Walk-In Closet, And New Ceiling Fan
- Level: Upper
Bedroom
- Description: Mountain Views, Brand New Carpet Flooring, New Interior Paint And New Ceiling Fan
- Level: Upper
Bedroom
- Description: Brand New Carpet Flooring, New Interior Paint And New Light Fixture
- Level: Upper
Bedroom
- Description: Brand New Carpet Flooring, New Interior Paint And New Light Fixture
- Level: Upper
Primary bathroom
- Description: Pristine Bathroom W/ Granite Countertop, Dual Sink Vanity, Large Shower/Tub Combo And Hardwood Flooring
- Level: Upper
Bathroom
- Description: New Toilet, New Hardware, And New Modern Light Fixture
- Level: Main
Bathroom
- Description: Remodeled W/ Floor-To-Ceiling Designer Tiled Walk-In Shower, Granite Countertop Vanity, New Hardware & Light Fixture, And Lvp W/ Cork Backed Flooring
- Level: Upper
Bathroom
- Description: Renovated W/ Timeless Finishes W/ Floor-To-Ceiling Slate Tiled, Walk-In Shower, Timeless Vanity W/ Granite Countertop And Tiled Flooring
- Level: Basement
Dining room
- Description: Well-Appointed Space For A Large Gathering W/ New Modern Light Fixture, Hardwood Flooring, Sliding Glass Door W/ Access To Patio And Yard
- Level: Main
Family room
- Description: Large Space With Murphy Bed Included; Ideal For Home Theater, Additional Ensuite Guest Bedroom, Or Rec Room; Carpet Flooring And High Ceilings
- Level: Basement
Kitchen
- Description: Sophisticated Kitchen With White Craftsman Cabinetry, White Corian Countertops, Stainless Steel Appliances, Gourmet Island, Timeless Backsplash, With New Pendant Lighting, Canned Lighting And Hardwood Flooring
- Level: Main
Laundry
- Description: W/D Included; Linoleum Flooring With Storage Space And Shelving
- Level: Main
Living room
- Description: Gleaming Hardwood Floors W/ Two-Way White Stacked Stone Fireplace
- Level: Main
Heating
- Forced Air, Hot Water
Cooling
- Central Air
Appliances
- Included: Cooktop, Dishwasher, Disposal, Dryer, Freezer, Microwave, Oven, Refrigerator, Washer
Features
- Ceiling Fan(s), Corian Counters, Eat-in Kitchen, Granite Counters, Kitchen Island, Pantry, Primary Suite, Smoke Free, Walk-In Closet(s)
- Flooring: Carpet, Tile, Vinyl, Wood
- Windows: Double Pane Windows, Window Coverings, Window Treatments
- Basement: Crawl Space,Finished,Partial
- Number of fireplaces: 1
- Fireplace features: Dining Room, Living Room
Interior area
- Total structure area: 2,199
- Total interior livable area: 2,199 sqft
- Finished area above ground: 1,704
- Finished area below ground: 346
Property
Parking
- Total spaces: 2
- Parking features: Dry Walled
- Attached garage spaces: 2
Features
- Levels: Two
- Stories: 2
- Patio & porch: Patio
- Exterior features: Private Yard
- Fencing: Full
- Has view: Yes
- View description: Mountain(s)
Lot
- Size: 3,659 Square Feet
- Features: Cul-De-Sac, Landscaped, Master Planned, Sprinklers In Rear
Details
- Parcel number: R0388415
- Zoning: PDU
- Special conditions: Standard
Construction
Type & style
- Home type: SingleFamily
- Architectural style: Contemporary
- Property subtype: Single Family Residence
Materials
- Brick, Wood Siding
- Roof: Composition
Condition
- Updated/Remodeled
- Year built: 1997
Utilities & green energy
- Water: Public
- Utilities for property: Cable Available
Community & HOA
Community
- Security: Carbon Monoxide Detector(s), Smoke Detector(s)
- Subdivision: The Village At Highlands Ranch
HOA
- Has HOA: Yes
- Amenities included: Clubhouse, Fitness Center, Playground, Pool, Spa/Hot Tub, Tennis Court(s), Trail(s)
- Services included: Maintenance Grounds, Recycling, Snow Removal, Trash
- HOA fee: $165 monthly
- HOA name: Westwind Management
- HOA phone: 720-509-6054
- Second HOA fee: $168 quarterly
- Second HOA name: HRCA
- Second HOA phone: 303-471-8950
Location
- Region: Highlands Ranch
Financial & listing details
- Price per square foot: $277/sqft
- Tax assessed value: $596,864
- Annual tax amount: $3,553
- Date on market: 6/14/2024
- Listing terms: 1031 Exchange,Cash,Conventional,FHA,VA Loan
- Exclusions: Sellers Personal Property, One Freezer In Garage, Garage Shelving
- Ownership: Individual
- Electric utility on property: Yes
- Road surface type: Paved
Price history
| Date | Event | Price |
|---|---|---|
| 7/19/2024 | Sold | $610,000+1.8%$277/sqft |
Source:  REcolorado as distributed by MLS GRID #7843825 Report a problem REcolorado as distributed by MLS GRID #7843825 Report a problem | ||
| 6/17/2024 | Pending sale | $599,000$272/sqft |
Source: REcolorado as distributed by MLS GRID #7843825 Report a problem | ||
| 6/14/2024 | Listed for sale | $599,000+277.4%$272/sqft |
Source: REcolorado as distributed by MLS GRID #7843825 Report a problem | ||
| 12/1/1997 | Sold | $158,720$72/sqft |
Source: Public Record Report a problem | ||
Public tax history
| Year | Property taxes | Tax assessment |
|---|---|---|
| 2025 | $3,560 +0.2% | $37,300 -10% |
| 2024 | $3,553 +27.2% | $41,450 -1% |
| 2023 | $2,793 -3.9% | $41,850 +36.9% |
| 2022 | $2,905 | $30,570 -2.8% |
| 2021 | -- | $31,450 +6.5% |
| 2020 | $2,739 +12.8% | $29,530 |
| 2019 | $2,427 | $29,530 +15% |
| 2018 | $2,427 +9.8% | $25,680 |
| 2017 | $2,210 +123.5% | $25,680 +13.9% |
| 2016 | $989 -51.1% | $22,550 |
| 2015 | $2,020 +12.5% | $22,550 +21.8% |
| 2014 | $1,796 | $18,520 |
| 2013 | -- | $18,520 -0.1% |
| 2012 | -- | $18,530 |
| 2011 | -- | $18,530 -4.4% |
| 2010 | -- | $19,380 +0.7% |
| 2009 | $921 | $19,240 |
| 2008 | -- | $19,240 +2.6% |
| 2007 | -- | $18,760 |
| 2006 | $1,795 +9.2% | $18,760 +9.2% |
| 2004 | $1,644 -29.6% | $17,180 +2.4% |
| 2003 | $2,333 | $16,770 |
| 2002 | -- | $16,770 +13.5% |
| 2001 | $1,462 -2.3% | $14,780 +0.1% |
| 2000 | $1,496 | $14,771 |
Find assessor info on the county website
Neighborhood: 80129
Nearby homes
- $568,0003 bd3 ba2.1k sqft1223 Laurenwood Way, Highlands Ranch, CO 80129Off Market

- $511,4003 bd3 ba1.2k sqft1231 Laurenwood Way, Highlands Ranch, CO 80129Off Market
- $560,7003 bd3 ba1.6k sqft1235 Laurenwood Way, Highlands Ranch, CO 80129Off Market
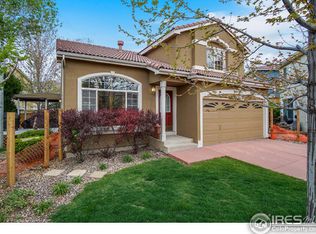
- $551,8002 bd3 ba2.1k sqft1239 Laurenwood Way, Highlands Ranch, CO 80129Off Market
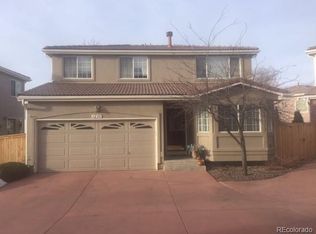
- $576,0002 bd3 ba2.1k sqft1221 Laurenwood Way, Highlands Ranch, CO 80129Off Market
- $504,1003 bd3 ba1.2k sqft1225 Laurenwood Way, Highlands Ranch, CO 80129Off Market
- $3,2003 bd2 ba2.2k sqft1237 Laurenwood Way, Highlands Ranch, CO 80129For Rent
- $577,8003 bd2 ba1.7k sqft1241 Laurenwood Way, Highlands Ranch, CO 80129Off Market
Nearby schools
GreatSchools rating
- 10/10Eldorado Elementary SchoolGrades: PK-6Distance: 0.2 mi
- 7/10Ranch View Middle SchoolGrades: 7-8Distance: 0.8 mi
- 9/10Thunderridge High SchoolGrades: 9-12Distance: 0.6 mi
Schools provided by the listing agent
- Elementary: Eldorado
- Middle: Ranch View
- High: Thunderridge
- District: Douglas RE-1
Source: REcolorado as distributed by MLS GRID. This data may not be complete. We recommend contacting the local school district to confirm school assignments for this home.
Get a cash offer in 3 minutes
Find out how much your home could sell for in as little as 3 minutes with a no-obligation cash offer.
Estimated market value
$615,400
Get a cash offer in 3 minutes
Find out how much your home could sell for in as little as 3 minutes with a no-obligation cash offer.
Estimated market value
$615,400
- Colorado
- Douglas County
- Highlands Ranch
- 80129
- 1233 Laurenwood Way
