MULTIPLE OFFERS RECEIVED. SELLERS REQUEST SUBMISSION OF ANY AND ALL OFFERS BY WEDNESDAY, JULY 31, 2024 @ 3:00 PM. Lovely one-owner custom ranch home located in a cul-de-sac. A tranquil and very private setting is what you will find in this 3 bedroom, 1 bath home. The home is located near the end of the cul-de-sac. You can enjoy watching the sunrise or sunset on the front porch. Enter into the "great room" where you can easily see the whole family can be together. The spacious family room is a great space to watch television and a wonderful entertainment space. The dining room area overlooks the fully fenced-in yard and has easy access to the back deck. There is a large closet/pantry in this area. The kitchen adjoins the dining area and one can cook and be involved with family activities or conversations with friends. What a great open concept! There is a breakfast bar in the kitchen - a great gathering space. The owner's suite has two closets and is set apart from the rest of the home. The main bath separated the owner's suite and the spacious bedroom no. 2. Bedroom no. 3 is conveniently located by the kitchen - great room for guests or an office. The English basement has been framed, and all building materials remain with the home. There is currently an exercise room or game room in the basement. The laundry room, extra bedroom, and bath are all framed in and waiting to be finished off! Recent updates include the HVAC System (2023); Roof and water heater (2022). Close to NIU, shopping, dining, medical and recreational facilities, and easy Interstate access. Cozy and with minor updates, this house can be your HOME SWEET HOME.
Closed
$218,000
1233 Loren Dr, Dekalb, IL 60115
3beds
1,383sqft
Single Family Residence
Built in 1998
0.3 Acres Lot
$266,200 Zestimate®
$158/sqft
$1,815 Estimated rent
Home value
$266,200
$253,000 - $280,000
$1,815/mo
Zestimate® history
Owner options
List your home for rent
$1,815/mo
Rent Zestimate®
Find your next renter with Zillow Rental Manager. Plus, with online applications, you can quickly screen prospective tenants – for free.
$1,815/mo
Rent Zestimate®
Refinance and save
$1,695/mo
Est. payment
Refinancing to a lower rate could help reduce your monthly payments and save thousands over the life of the loan.
$1,695/mo
Est. payment
Explore your selling options
Work with a Zillow partner agent
Leverage their expertise and Zillow's premium Showcase listings to get your home seen by more buyers.
Get startedList with your own agent
Get your home in front of millions of buyers by listing it on Zillow.
Learn how to do itSell it yourself
Take full control of how buyers see your home on Zillow by listing For Sale by Owner (FSBO).
List your homeWhat's special
Zillow last checked:
Listing updated:
Listed by:
Maria Pena-Graham, ABR,GRI 815-756-2557,
Coldwell Banker Real Estate Group
Bought with:
Gonzalo Segura
john greene, Realtor
Source: MRED as distributed by MLS GRID,MLS#: 12122489
Facts & features
Interior
Bedrooms & bathrooms
- Bedrooms: 3
- Bathrooms: 1
- Full bathrooms: 1
Rooms
- Room types: Exercise Room
Primary bedroom
- Features: Flooring (Carpet), Window Treatments (All)
- Level: Main
- Area: 156 Square Feet
- Dimensions: 12X13
Bedroom 2
- Features: Flooring (Carpet), Window Treatments (All)
- Level: Main
- Area: 143 Square Feet
- Dimensions: 11X13
Bedroom 3
- Features: Flooring (Carpet), Window Treatments (All)
- Level: Main
- Area: 156 Square Feet
- Dimensions: 12X13
Dining room
- Features: Flooring (Carpet), Window Treatments (All)
- Level: Main
- Area: 132 Square Feet
- Dimensions: 11X12
Exercise room
- Features: Flooring (Carpet)
- Level: Basement
- Area: 154 Square Feet
- Dimensions: 11X14
Family room
- Features: Flooring (Carpet), Window Treatments (All)
- Level: Main
- Area: 272 Square Feet
- Dimensions: 16X17
Kitchen
- Features: Kitchen (Eating Area-Breakfast Bar), Flooring (Vinyl), Window Treatments (All)
- Level: Main
- Area: 144 Square Feet
- Dimensions: 12X12
Laundry
- Features: Flooring (Other)
- Level: Basement
- Area: 130 Square Feet
- Dimensions: 10X13
Heating
- Natural Gas
Cooling
- Central Air
Appliances
- Included: Range, Refrigerator, Washer, Dryer, Range Hood, Electric Oven, Gas Water Heater
- Laundry: Gas Dryer Hookup
Features
- 1st Floor Full Bath, Open Floorplan
- Basement: Unfinished,Full,Daylight
- Attic: Dormer
Interior area
- Total structure area: 2,766
- Total interior livable area: 1,383 sqft
- Finished area below ground: 154
Property
Parking
- Total spaces: 4
- Parking features: Concrete, Garage Door Opener, On Site, Garage Owned, Attached, Assigned, Unassigned, Off Street, Driveway, Owned, Garage
- Attached garage spaces: 2
- Has uncovered spaces: Yes
Accessibility
- Accessibility features: No Disability Access
Features
- Stories: 1
- Patio & porch: Deck
Lot
- Size: 0.3 Acres
- Dimensions: 6.54X18.69X47.13X96.99X86.01X114.20
- Features: Cul-De-Sac
Details
- Parcel number: 0816426010
- Special conditions: None
- Other equipment: Sump Pump
Construction
Type & style
- Home type: SingleFamily
- Architectural style: Ranch
- Property subtype: Single Family Residence
Materials
- Vinyl Siding
- Foundation: Concrete Perimeter
- Roof: Asphalt
Condition
- New construction: No
- Year built: 1998
Utilities & green energy
- Electric: Circuit Breakers, 100 Amp Service
- Sewer: Public Sewer
- Water: Public
Community & HOA
Community
- Features: Curbs, Sidewalks, Street Lights, Street Paved
- Security: Carbon Monoxide Detector(s)
HOA
- Services included: None
Location
- Region: Dekalb
Financial & listing details
- Price per square foot: $158/sqft
- Tax assessed value: $198,354
- Annual tax amount: $4,861
- Date on market: 7/26/2024
- Listing terms: Conventional
- Ownership: Fee Simple
Price history
| Date | Event | Price |
|---|---|---|
| 8/30/2024 | Sold | $218,000+3.8%$158/sqft |
Source:  MRED as distributed by MLS GRID #12122489 Report a problem MRED as distributed by MLS GRID #12122489 Report a problem | ||
| 8/2/2024 | Pending sale | $210,000$152/sqft |
Source:  Coldwell Banker Real Estate Group #12122489 Report a problem Coldwell Banker Real Estate Group #12122489 Report a problem | ||
| 8/1/2024 | Contingent | $210,000$152/sqft |
Source: MRED as distributed by MLS GRID #12122489 Report a problem | ||
| 7/26/2024 | Listed for sale | $210,000$152/sqft |
Source: MRED as distributed by MLS GRID #12122489 Report a problem | ||
Public tax history
| Year | Property taxes | Tax assessment |
|---|---|---|
| 2024 | $4,790 -1.5% | $66,118 +14.7% |
| 2023 | $4,862 +2.8% | $57,650 +9.5% |
| 2022 | $4,728 -1.8% | $52,634 +6.6% |
| 2021 | $4,814 -2% | $49,366 +1.6% |
| 2020 | $4,911 +2.9% | $48,579 +4.1% |
| 2019 | $4,773 +2.9% | $46,671 +3.5% |
| 2018 | $4,636 -0.3% | $45,088 +4% |
| 2017 | $4,651 +1.5% | $43,342 +2.6% |
| 2016 | $4,581 | $42,247 +5.5% |
| 2015 | -- | $40,030 +0.9% |
| 2014 | -- | $39,692 -4.8% |
| 2013 | -- | $41,693 -8.9% |
| 2012 | -- | $45,782 -9% |
| 2011 | -- | $50,293 -5.2% |
| 2010 | -- | $53,038 -6.1% |
| 2009 | -- | $56,472 +4.2% |
| 2008 | -- | $54,184 +3.1% |
| 2007 | -- | $52,544 +8.6% |
| 2006 | -- | $48,383 |
Find assessor info on the county website
Neighborhood: 60115
Nearby homes
- $275,9004 bd2 ba1.2k sqft1229 Loren Dr, Dekalb, IL 60115Off Market
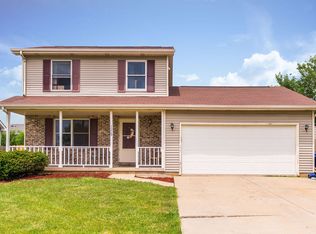
- $254,700-- bd-- ba-- sqft1237 Loren Dr, Dekalb, IL 60115Off Market
- $295,900-- bd-- ba-- sqft1225 Loren Dr, Dekalb, IL 60115Off Market
- $288,6005 bd3 ba2.5k sqft771 Hedge Dr, Dekalb, IL 60115Off Market
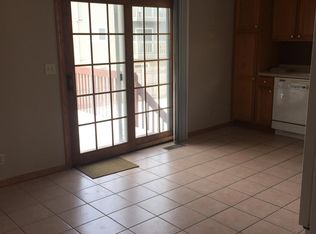
- $319,1004 bd3 ba2.1k sqft1228 Loren Dr, Dekalb, IL 60115Off Market
- $287,5003 bd3 ba1.8k sqft759 Hedge Dr, Dekalb, IL 60115Off Market
- $267,3003 bd2 ba1.4k sqft1221 Loren Dr, Dekalb, IL 60115Off Market
- $--1 bd1 ba-- sqft1212 Varsity Blvd #776F18CCB, Dekalb, IL 60115Off Market
Nearby schools
GreatSchools rating
- 2/10Malta Elementary SchoolGrades: K-5Distance: 3.7 mi
- 3/10Huntley Middle SchoolGrades: 6-8Distance: 2.4 mi
- 3/10De Kalb High SchoolGrades: 9-12Distance: 1.2 mi
Schools provided by the listing agent
- District: 428
Source: MRED as distributed by MLS GRID. This data may not be complete. We recommend contacting the local school district to confirm school assignments for this home.


Get pre-qualified for a loan
At Zillow Home Loans, we can pre-qualify you in as little as 5 minutes with no impact to your credit score.An equal housing lender. NMLS #10287.
- Illinois
- DeKalb County
- Dekalb
- 60115
- 1233 Loren Dr
Nearby cities
Nearby neighborhoods
Nearby zip codes
Other Dekalb Topics
