Skip main navigation
Closed
  • $225,000

    1233 Mae Ct #17A, Wheeling, IL 60090

    3beds
    1,000sqft
    Townhouse, Condominium, Single Family Residence
    Built in 1971
    -- sqft lot
    $-- Zestimate®
    $225/sqft
    $2,240 Estimated rent

    Home value

    Not available

    Estimated sales range

    Not available

    $2,240/mo

    Zestimate® history
    Loading
    Loading...

    Owner options

    List your home for rent

    $2,240/mo

    Rent Zestimate®

    Find your next renter with Zillow Rental Manager. Plus, with online applications, you can quickly screen prospective tenants – for free.

    Learn more

    $2,240/mo

    Rent Zestimate®

    Refinance and save

    $2,053/mo

    Est. payment

    Refinancing to a lower rate could help reduce your monthly payments and save thousands over the life of the loan.

    See today's rates

    $2,053/mo

    Est. payment

    Explore your selling options

    Work with a Zillow partner agent

    Leverage their expertise and Zillow's premium Showcase listings to get your home seen by more buyers.

    Get started

    List with your own agent

    Get your home in front of millions of buyers by listing it on Zillow.

    Learn how to do it

    Sell it yourself

    Take full control of how buyers see your home on Zillow by listing For Sale by Owner (FSBO).

    List your home

    What's special

    Recessed lightingOutdoor grilling areaUpdated bathNewer windowsCeramic tile flooringVinyl plank flooringStainless steel appliances
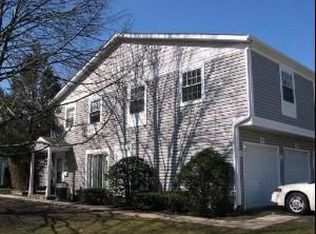
    Lovely end-unit turn key ranch townhome available to move right in! Updated eat-in kitchen with newer cabinetry, countertops, backsplash, recessed lighting, stainless steel appliances, sink & faucet, ceramic tile flooring and sliders to outdoor grilling area; new vinyl plank flooring in living room, hallway and bedrooms; recent painting throughout; white 6-panel doors and trim; newer windows; updated bath with ceramic tile flooring, custom tub tile with glass inset and newer vanity with linen cabinet; attached 1-car garage with direct access to unit. Fully furnished! Home is conveniently located to area shopping, restaurants, public transportation, tollways & expressways! Investor friendly as rentals are allowed.

    Zillow last checked:

    Listing updated:

    Listing courtesy of:

    Monica Serafin 847-432-0500,

    Baird & Warner

    Bought with:

    David Kogut

    Best Source Realty, Inc.

    Source: MRED as distributed by MLS GRID,MLS#: 12304804MLS Logo

    Facts & features

    Interior

    Bedrooms & bathrooms
    • Bedrooms: 3
    • Bathrooms: 1
    • Full bathrooms: 1
    Primary bedroom
    • Features: Flooring (Vinyl), Window Treatments (Blinds, Screens)
    • Level: Main
    • Area: 169 Square Feet
    • Dimensions: 13X13
    Bedroom 2
    • Features: Flooring (Vinyl), Window Treatments (Blinds, Screens)
    • Level: Main
    • Area: 117 Square Feet
    • Dimensions: 13X9
    Bedroom 3
    • Features: Flooring (Vinyl), Window Treatments (Blinds, Screens)
    • Level: Main
    • Area: 99 Square Feet
    • Dimensions: 11X9
    Kitchen
    • Features: Kitchen (Eating Area-Table Space, Updated Kitchen), Flooring (Ceramic Tile), Window Treatments (Blinds, Screens)
    • Level: Main
    • Area: 195 Square Feet
    • Dimensions: 15X13
    Living room
    • Features: Flooring (Vinyl), Window Treatments (All)
    • Level: Main
    • Area: 195 Square Feet
    • Dimensions: 15X13
    Heating
    • Natural Gas, Forced Air
    Cooling
    • Central Air
    Appliances
    • Included: Range, Microwave, Dishwasher, Refrigerator, Washer, Dryer, Disposal, Stainless Steel Appliance(s), Gas Oven
    • Laundry: Main Level, In Unit, In Kitchen
    Features
    • 1st Floor Bedroom, 1st Floor Full Bath
    • Windows: Drapes
    • Basement: None
    Interior area
    • Total structure area: 1,000
    • Total interior livable area: 1,000 sqft

    Property

    Parking
    • Total spaces: 1
    • Parking features: Asphalt, Garage Door Opener, On Site, Garage Owned, Attached, Garage
    • Attached garage spaces: 1
    • Has uncovered spaces: Yes
    Accessibility
    • Accessibility features: Main Level Entry, No Interior Steps, Disability Access
    Features
    • Patio & porch: Patio, Porch
    Lot
    • Features: Common Grounds, Cul-De-Sac
    Details
    • Parcel number: 03042040731021
    • Special conditions: None

    Construction

    Type & style
    • Home type: Townhouse
    • Property subtype: Townhouse, Condominium, Single Family Residence
    Materials
    • Aluminum Siding, Vinyl Siding
    • Foundation: Concrete Perimeter
    • Roof: Asphalt
    Condition
    • New construction: No
    • Year built: 1971
    • Major remodel year: 2013
    Details
    • Builder model: RANCH END UNIT

    Utilities & green energy

    • Electric: Circuit Breakers
    • Sewer: Public Sewer
    • Water: Public

    Community & neighborhood

    Security
    • Security features: Carbon Monoxide Detector(s)
    Location
    • Region: Wheeling
    • Subdivision: Cedar Run

    HOA & financial

    HOA
    • Has HOA: Yes
    • HOA fee: $373 monthly
    • Amenities included: Pool, Covered Porch, Public Bus, School Bus
    • Services included: Water, Insurance, Pool, Exterior Maintenance, Lawn Care, Scavenger, Snow Removal

    Other

    Other facts
    • Listing terms: Cash
    • Ownership: Condo

    Price history

    DateEventPrice
    6/11/2026Listing removed$2,200$2/sqft
    Source: Zillow Rentals Report a problem
    6/2/2026Listed for rent$2,200$2/sqft
    Source: Zillow Rentals Report a problem
    4/3/2025Sold$225,000+4.7%$225/sqft
    Source: MRED as distributed by MLS GRID #12304804 Report a problem
    3/17/2025Contingent$215,000$215/sqft
    Source: MRED as distributed by MLS GRID #12304804 Report a problem
    3/11/2025Listed for sale$215,000+28.7%$215/sqft
    Source: MRED as distributed by MLS GRID #12304804 Report a problem
    2/22/2022Sold$167,000+4.4%$167/sqft
    Source: MRED as distributed by MLS GRID #11316105 Report a problem
    2/4/2022Contingent$159,900$160/sqft
    Source: MRED as distributed by MLS GRID #11316105 Report a problem
    2/2/2022Listed for sale$159,900$160/sqft
    Source: MRED as distributed by MLS GRID #11316105 Report a problem

    Public tax history

    YearProperty taxesTax assessment
    2014$2,285 +60.3%$6,575 -7%
    2013$1,425 -35%$7,071 -28.1%
    2012$2,193 -1.3%$9,837
    2011$2,221 -0.3%$9,837
    2010$2,228 -11.2%$9,837 -27.7%
    2009$2,511 +9.4%$13,599 -10.7%
    2008$2,295 +6.4%$15,232
    2007$2,157 -3.8%$15,232 +11.1%
    2006$2,241 +9.2%$13,705
    2005$2,051 +6.5%$13,705
    2004$1,927 -1.9%$13,705 +25.2%
    2003$1,965 $10,943

    Find assessor info on the county website

    Neighborhood: 60090

    Nearby schools

    GreatSchools rating
    Schools provided by the listing agent
    • Elementary: Joyce Kilmer Elementary School
    • Middle: Cooper Middle School
    • High: Buffalo Grove High School
    • District: 21

    Source: MRED as distributed by MLS GRID. This data may not be complete. We recommend contacting the local school district to confirm school assignments for this home.

    Get pre-qualified for a loan
    At Zillow Home Loans, we can pre-qualify you in as little as 5 minutes with no impact to your credit score.

    An equal housing lender. NMLS #10287.