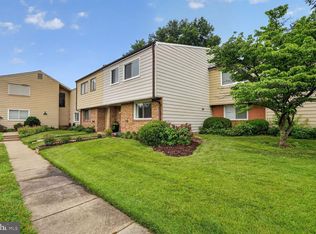
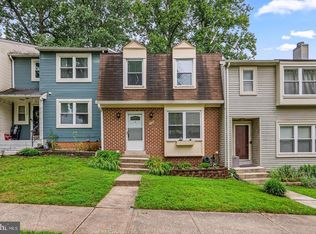
Join us for an open house this Sunday,September 06 from 12 PM - 2 PM. Welcome to this inviting 3-bedroom, 2.5-bath townhome offering two full levels of comfortable living in a convenient Herndon location. Generous room sizes, a practical floor plan, and a long list of improvements make this home an excellent choice for buyers looking for space, convenience, and move-in-ready condition. The interior has been freshly painted in 2026, creating a bright and refreshed atmosphere throughout. Flooring installed in 2021 complements the home's neutral finishes, while new light fixtures (2026) add a clean, updated touch. The kitchen features a new microwave (2026), and the bathrooms have been refreshed for a polished, well-cared-for feel. Several important improvements have already been completed, including the roof (2018), furnace (2018), and A/C compressor (2018), offering valuable updates to some of the home's major components. The two-level design provides a comfortable separation between living and sleeping areas while still maintaining an easy flow throughout the home. Outside, the fully fenced backyard extends the living space and provides a great setting for summer cookouts, gardening, pets, or quiet evenings outdoors. The location makes everyday life especially convenient. Alabama Drive Park is nearby, and two Metro stations are just minutes away. The Herndon Community Center is less than half a mile from the property, while Historic Downtown Herndon is under a mile away, putting local restaurants, the Farmers Market, Friday Night Live, and community events within easy reach. Reston Town Center is approximately 2.5 miles away for additional shopping, dining, and entertainment, and Dulles International Airport is about 3 miles away—an added advantage for commuters and frequent travelers. Offering a spacious layout, private fenced yard, valuable updates, and easy access to Metro, recreation, dining, shopping, and major commuter routes, this Herndon townhome is ready to welcome its next owner. *Property is Virtually staged*
For sale
$459,900
1233 Magnolia Ln, Herndon, VA 20170
3beds
1,638sqft
Townhouse
Built in 1972
1,285 Square Feet Lot
$457,000 Zestimate®
$281/sqft
$74/mo HOA
What's special
Generous room sizesPrivate fenced yardFully fenced backyardPractical floor planBright and refreshed atmosphereNeutral finishesSpacious layout
- 17 days
- 561
- 62
Likely to sell faster than
Zillow last checked:
Listing updated:
Listed by:
Bishal Karki 703-869-2665,
DMV Realty, INC. 703-346-2293
Source: Bright MLS,MLS#: VAFX2330450
Facts & features
Interior
Bedrooms & bathrooms
- Bedrooms: 3
- Bathrooms: 3
- Full bathrooms: 2
- 1/2 bathrooms: 1
- Main level bathrooms: 1
Basement
- Area: 0
Heating
- Forced Air, Natural Gas
Cooling
- Central Air, Electric
Appliances
- Included: Microwave, Dishwasher, Disposal, Dryer, Washer, Gas Water Heater
Features
- Combination Dining/Living, Kitchen - Galley
- Has basement: No
- Has fireplace: No
Interior area
- Total structure area: 1,638
- Total interior livable area: 1,638 sqft
- Finished area above ground: 1,638
- Finished area below ground: 0
Property
Parking
- Parking features: Assigned, Off Street, Parking Lot
- Details: Assigned Parking
Accessibility
- Accessibility features: None
Features
- Levels: Two
- Stories: 2
- Pool features: None
- Fencing: Full
Lot
- Size: 1,285 Square Feet
Details
- Additional structures: Above Grade, Below Grade
- Parcel number: 1619 76
- Zoning: 810
- Special conditions: Standard
Construction
Type & style
- Home type: Townhouse
- Architectural style: Colonial
- Property subtype: Townhouse
Materials
- Vinyl Siding
- Foundation: Other
Condition
- Very Good
- New construction: No
- Year built: 1972
Utilities & green energy
- Sewer: Public Sewer
- Water: Public
Community & HOA
Community
- Subdivision: Dulles Park Townhouses
HOA
- Has HOA: Yes
- HOA fee: $221 quarterly
- HOA name: DULLES PARK TOWNHOUSES
Location
- Region: Herndon
Financial & listing details
- Price per square foot: $281/sqft
- Tax assessed value: $448,630
- Annual tax amount: $6,386
- Date on market: 8/20/2026
- Listing agreement: Exclusive Right To Sell
- Listing terms: Cash,FHA,USDA Loan,VA Loan,Conventional,Other
- Ownership: Fee Simple
Estimated market value
$457,000
$434,000 - $480,000
$2,846/mo
Price history
| Date | Event | Price |
|---|---|---|
| 8/20/2026 | Listed for sale | $459,900+143.2%$281/sqft |
Source:  Bright MLS #VAFX2330450 Report a problem Bright MLS #VAFX2330450 Report a problem | ||
| 8/19/2010 | Sold | $189,100+24%$115/sqft |
Source: Public Record Report a problem | ||
| 6/29/2010 | Sold | $152,500-53.1%$93/sqft |
Source: Public Record Report a problem | ||
| 6/29/2005 | Sold | $325,000+242.1%$198/sqft |
Source: Public Record Report a problem | ||
| 8/10/2001 | Sold | $95,000$58/sqft |
Source: Public Record Report a problem | ||
Public tax history
| Year | Property taxes | Tax assessment |
|---|---|---|
| 2025 | $6,195 +16.8% | $434,400 +16.2% |
| 2024 | $5,301 +8.5% | $373,730 +6.2% |
| 2023 | $4,886 +2.4% | $351,910 +3.9% |
| 2022 | $4,771 | $338,760 +13% |
| 2021 | -- | $299,880 +2.2% |
| 2020 | $3,473 +7.4% | $293,490 +7.4% |
| 2019 | $3,234 | $273,290 |
| 2018 | $3,234 +16.1% | $273,290 +13.9% |
| 2017 | $2,785 +2.4% | $239,860 +2.2% |
| 2016 | $2,720 -3.7% | $234,750 -7.2% |
| 2015 | $2,824 +9.5% | $253,070 +9.2% |
| 2014 | $2,579 | $231,650 +5.9% |
| 2013 | -- | $218,840 +24.1% |
| 2012 | -- | $176,380 +11.1% |
| 2011 | -- | $158,760 +16% |
| 2010 | -- | $136,820 +7.7% |
| 2009 | -- | $126,980 -52.8% |
| 2008 | -- | $269,020 -19.5% |
| 2007 | -- | $334,170 +120.2% |
| 2003 | -- | $151,770 +29.7% |
| 2002 | -- | $116,975 |
Find assessor info on the county website
Monthly payment
Est. payment
Payment breakdown
Explore the cost of this home by adjusting the details. Changes won't be saved.Climate risks
Neighborhood: 20170
Nearby schools
Schools provided by the listing agent
- District: Fairfax County Public Schools
Source: Bright MLS. This data may not be complete. We recommend contacting the local school district to confirm school assignments for this home.

Similar homes
- $430,0003 bd2 ba1.3k sqft1103 Whitewater Pl, Herndon, VA 20170For Sale

 MLS ID #VAFX2328504, Lindsey Schmidt, Fathom Realty. Bright MLS
 - $479,0003 bd3 ba1.4k sqft858 Dogwood Ct, Herndon, VA 20170For Sale
 MLS ID #VAFX2326002, Farida Saafi, RE/MAX Galaxy. Bright MLS
 - $599,9003 bd4 ba2k sqft22952 Fleet Ter, Sterling, VA 20166For Sale
 MLS ID #VALO2134552, Victoria Zhao, Samson Properties. Bright MLS
 - $440,0003 bd4 ba1.3k sqft11735 Summer Oak Dr, Germantown, MD 20874For Sale
 MLS ID #MDMC2254334, Larry Prigal, RLAH @properties. Bright MLS
 - $450,0004 bd3 ba1.7k sqft115 Stratford Pl SW, Leesburg, VA 20175For SaleMLS ID #VALO2131774, MARIA STEPPLING, Redfin Corporation. Bright MLS
- $469,9003 bd2 ba1.1k sqft14419 Black Horse Ct, Centreville, VA 20120For SaleMLS ID #VAFX2331208, Sohamy Marquina, Real Broker, LLC. Bright MLS
- $450,0003 bd4 ba1.2k sqft9 Prairie Rose Ct #5, Gaithersburg, MD 20878For SaleMLS ID #MDMC2241524, Ray McCree, Northrop Realty. Bright MLS
- $584,9003 bd3 ba1.3k sqft11924 Travistock Ct, Reston, VA 20191For SaleMLS ID #VAFX2333178, Mehrnaz Bazargan, Redfin Corp. Bright MLS
- $425,0003 bd3 ba1.8k sqft19100 Aldenham Ct, Germantown, MD 20876For SaleMLS ID #MDMC2251836, Andy Werner, RE/MAX Realty Services. Bright MLS
- $499,9003 bd3 ba1.7k sqft564 Crestwood St SW, Leesburg, VA 20175For SaleMLS ID #VALO2126856, Khalid Fahimi, Service First Realty Corp. Bright MLS
- $535,0003 bd4 ba1.6k sqftTreebrooke Condo, Oakton, VA 22124For SaleMLS ID #VAFX2337588, Tim Royster, Compass. Bright MLS
- $390,0003 bd3 ba1.3k sqft8081 Community Dr, Manassas, VA 20109For SaleMLS ID #VAPW2128412, Angelica Climaco, eXp Realty LLC. Bright MLS
- $485,0003 bd3 ba1.3k sqft7779 Tiverton Dr, Springfield, VA 22152For SaleMLS ID #VAFX2336334, Chelsea Indelicato, CENTURY 21 New Millennium. Bright MLS
- $485,0004 bd3 ba1.7k sqftPlymouth Woods, Rockville, MD 20850For SaleMLS ID #MDMC2252294, Jeffrey Ganz, Century 21 Redwood Realty. Bright MLS
- $469,9993 bd3 ba1.8k sqftCardinal Forest Condo, Springfield, VA 22152For SaleMLS ID #VAFX2323164, Kristie Zimmerman, Compass. Bright MLS
- $649,9004 bd4 ba2.3k sqft2334 Harleyford Ct, Reston, VA 20191For SaleMLS ID #VAFX2336356, Carson Truong, Compass. Bright MLS
- $530,0003 bd3 ba1.7k sqft410 Curry Ford Ln, Gaithersburg, MD 20878For SaleMLS ID #MDMC2251286, Jane Mathur, Samson Properties. Bright MLS
- $499,5003 bd4 ba1.9k sqft7559 Kimberton Ct, Manassas, VA 20111For SaleMLS ID #VAPW2126084, Christina Huntington, Samson Properties. Bright MLS
- $420,0003 bd3 ba1.4k sqft47 Sydnor St, Hamilton, VA 20158For SaleMLS ID #VALO2132548, Judy McHenry, Real Broker, LLC. Bright MLS
- $649,9004 bd4 ba2.4k sqft11164 Saffold Way, Reston, VA 20190For SaleMLS ID #VAFX2309932, Lisa Ford, Pearson Smith Realty, LLC. Bright MLS
