Step inside this charming bungalow to find an array of modern updates combined with lots of old-world character with arched ceilings and classic moldings. This delightful home boasts an updated kitchen with granite counter tops and stainless-steel appliances. The open-concept design showcases the warm and inviting fireplace, gorgeous wood floors, and fresh paint to create a bright and inviting atmosphere. This is truly a warm and welcoming home to come home to after a long day. But it's not just about what's inside; the location adds significant value to this property with close proximity to Weber State, OGX line, and the beautiful Wasatch mountains, just minutes from popular hiking trails like Waterfall Canyon.
Sold
Street View
Price Unknown
1233 MARILYN DR, Ogden, UT 84403
4beds
1,839sqft
Single Family Residence
Built in 1922
6,098 Square Feet Lot
$412,800 Zestimate®
$--/sqft
$1,955 Estimated rent
Home value
$412,800
$384,000 - $446,000
$1,955/mo
Zestimate® history
Owner options
List your home for rent
$1,955/mo
Rent Zestimate®
Find your next renter with Zillow Rental Manager. Plus, with online applications, you can quickly screen prospective tenants – for free.
$1,955/mo
Rent Zestimate®
Refinance and save
Refinancing to a lower rate could help reduce your monthly payments and save thousands over the life of the loan.
Explore your selling options
Work with a Zillow partner agent
Leverage their expertise and Zillow's premium Showcase listings to get your home seen by more buyers.
Get startedList with your own agent
Get your home in front of millions of buyers by listing it on Zillow.
Learn how to do itSell it yourself
Take full control of how buyers see your home on Zillow by listing For Sale by Owner (FSBO).
List your homeWhat's special
Zillow last checked:
Listing updated:
Listed by:
BILL Dixon,
EXP Realty, LLC
Bought with:
Heather A Johnson, 13858133
Real Broker, LLC
Source: eXp Realty,MLS#: 2044772
Facts & features
Interior
Bedrooms & bathrooms
- Bedrooms: 4
- Bathrooms: 2
- Full bathrooms: 1
- 1/2 bathrooms: 1
- Partial bathrooms: 1
- Main level bedrooms: 3
Heating
- Forced Air, Gas: Central
Cooling
- Central Air
Appliances
- Included: Microwave, Refrigerator, Satellite Dish
- Laundry: Electric Dryer Hookup
Features
- Disposal, Kitchen: Updated, Laundry Chute, Oven: Gas, Range: Gas, Range/Oven: Free Stdng., Granite Countertops
- Flooring: Carpet
- Windows: Blinds, Drapes, Part
- Basement: Partial
- Number of fireplaces: 1
- Fireplace features: Fireplace Equipment
Interior area
- Total structure area: 1,839
- Total interior livable area: 1,839 sqft
Property
Parking
- Total spaces: 4
- Parking features: Covered, Parking: Uncovered
- Garage spaces: 1
- Uncovered spaces: 3
Features
- Stories: 2
- Patio & porch: Covered
- Exterior features: Awning(s), Entry (Foyer), Patio: Covered, Storm Doors
- Frontage length: 0.0
Lot
- Size: 6,098 Square Feet
- Features: Curb & Gutter, Fenced: Part, Sidewalks, Sprinkler: Auto-Full
- Topography: Curb & Gutter, Fenced: Part, Sidewalks, Sprinkler: Auto-Full, Terrain, Flat
Details
- Parcel number: 140890032
- Zoning: Single-Family
- Zoning description: RES
- Other equipment: Fireplace Equipment, Window Coverings
Construction
Type & style
- Home type: SingleFamily
- Architectural style: Bungalow/Cottage
- Property subtype: Single Family Residence
Materials
- Roof: Asphalt
Condition
- New construction: No
- Year built: 1922
Utilities & green energy
- Utilities for property: Natural Gas Connected, Electricity Connected, Sewer Connected, Water Connected
Community & HOA
HOA
- Has HOA: No
Location
- Region: Ogden
Financial & listing details
- Tax assessed value: $349,999
- Annual tax amount: $2,761
- Date on market: 11/12/2024
- Listing terms: Cash,Conventional,FHA,VA Loan
- Inclusions: Fireplace Equipment, Microwave, Range, Refrigerator, Satellite Dish, Window Coverings, Video Door Bell(s)
- Exclusions: Dryer, Washer
Price history
| Date | Event | Price |
|---|---|---|
| 12/16/2024 | Sold | -- |
Source: eXp Realty #156726053 Report a problem | ||
| 11/19/2024 | Pending sale | $400,000$218/sqft |
Source:  UtahRealEstate.com #2044772 Report a problem UtahRealEstate.com #2044772 Report a problem | ||
| 11/14/2024 | Listed for sale | $400,000+111.6%$218/sqft |
Source: UtahRealEstate.com #2044772 Report a problem | ||
| 3/24/2021 | Listing removed | -- |
Source: Owner Report a problem | ||
| 11/8/2015 | Listing removed | $189,000$103/sqft |
Source: Owner Report a problem | ||
| 10/16/2015 | Listed for sale | $189,000+119%$103/sqft |
Source: Owner Report a problem | ||
| 4/20/2015 | Sold | -- |
Source: Agent Provided Report a problem | ||
| 3/13/2015 | Price change | $86,300+110.5%$47/sqft |
Source: Keller Williams Utah Realtors #1279124 Report a problem | ||
| 2/20/2015 | Price change | $41,000-52.5%$22/sqft |
Source: HomeSearch.com Realty Services Inc #1279124 Report a problem | ||
| 2/4/2015 | Price change | $86,300+1.2%$47/sqft |
Source: Keller Williams Utah Realtors #1279124 Report a problem | ||
| 2/3/2015 | Listed for sale | $85,300-14.7%$46/sqft |
Source: Keller Williams Utah Realtors #1279124 Report a problem | ||
| 11/24/2014 | Sold | -- |
Source: Public Record Report a problem | ||
| 7/9/2014 | Price change | $100,000+566.7%$54/sqft |
Source: Prudential Utah Real Estate - South Ogden #1190206 Report a problem | ||
| 11/26/2013 | Price change | $15,000-88%$8/sqft |
Source: Property is being auctioned on Auction.com Report a problem | ||
| 10/1/2013 | Listed for sale | $125,000$68/sqft |
Source: Prudential Utah Real Estate #1190206 Report a problem | ||
Public tax history
| Year | Property taxes | Tax assessment |
|---|---|---|
| 2024 | $2,761 -4.7% | $192,498 -6.9% |
| 2023 | $2,898 -8.7% | $206,800 -10.7% |
| 2022 | $3,174 +17.6% | $231,551 |
| 2021 | $2,698 +14.3% | -- |
| 2020 | $2,361 +5.6% | -- |
| 2019 | $2,237 +11.4% | -- |
| 2018 | $2,007 -6.5% | -- |
| 2017 | $2,147 +7.6% | $187,001 +85.6% |
| 2016 | $1,996 | $100,774 +50.9% |
| 2015 | $1,996 +41.8% | $66,801 +2.6% |
| 2014 | $1,408 | $65,137 -0.5% |
| 2013 | -- | $65,452 -0.5% |
| 2012 | -- | $65,797 -15% |
| 2011 | -- | $77,384 +1.6% |
| 2010 | -- | $76,133 +5.2% |
| 2009 | -- | $72,356 -17.4% |
| 2008 | -- | $87,615 +24.3% |
| 2007 | -- | $70,511 +10.5% |
| 2006 | -- | $63,804 |
| 2005 | -- | $63,804 |
| 2004 | -- | $63,804 +21.6% |
| 2003 | -- | $52,470 +1% |
| 2002 | -- | $51,975 -2.6% |
| 2001 | -- | $53,342 |
Find assessor info on the county website
Neighborhood: East Bench
Nearby homes
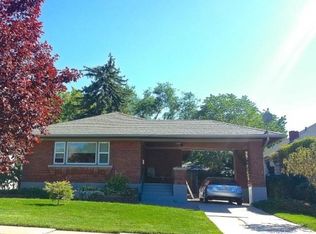
- $404,4004 bd2 ba1.7k sqft1243 Marilyn Dr, Ogden, UT 84403Off Market
- $384,8002 bd1 ba1.1k sqft1227 Marilyn Dr, Ogden, UT 84403Off Market
- $366,5002 bd1 ba1.5k sqft1249 Marilyn Dr, Ogden, UT 84403Off Market
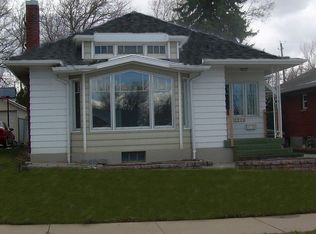
- $378,2002 bd2 ba1.4k sqft1225 Marilyn Dr, Ogden, UT 84403Off Market
- $365,2002 bd2 ba956 sqft1255 Marilyn Dr, Ogden, UT 84403Off Market
- $388,7004 bd1 ba1.8k sqft1219 Marilyn Dr, Ogden, UT 84403Off Market
- $387,3004 bd2 ba1.8k sqft1238 28th St, Ogden, UT 84403Off Market
- $--3 bd1 ba1.5k sqft1232 28th St, Ogden, UT 84403Sold
Nearby schools
GreatSchools rating
- 5/10Polk SchoolGrades: K-6Distance: 0.3 mi
- 4/10Mount Ogden Junior High SchoolGrades: 7-9Distance: 0.7 mi
- 4/10Ogden High SchoolGrades: 10-12Distance: 0.2 mi
Schools provided by the listing agent
- Elementary: Polk
- Middle: Mound Fort
- High: Ogden
- District: Ogden
Source: eXp Realty. This data may not be complete. We recommend contacting the local school district to confirm school assignments for this home.
Get a cash offer in 3 minutes
Find out how much your home could sell for in as little as 3 minutes with a no-obligation cash offer.
Estimated market value
$412,800
Get a cash offer in 3 minutes
Find out how much your home could sell for in as little as 3 minutes with a no-obligation cash offer.
Estimated market value
$412,800
- Utah
- Weber County
- Ogden
- 84403
- East Bench
- 1233 MARILYN DR
Nearby cities
Nearby neighborhoods
Nearby zip codes
Other Ogden Topics
