Beautiful, spacious home in the coveted Como neighborhood looking for its next steward. Just blocks away from picturesque Como Lake, the golf course, scenic parks, and the zoo, this charming residence combines classic character with modern updates. Perched above the street, this ovely home boasts a tandem two-stall garage, a cozy front deck perfect for morning coffee, and a level, fully fenced backyard featuring a large wooden deck ideal for entertaining friends and family.
Step inside to discover timeless charm with arched doorways, oak hardwood floors, elegant cove ceilings, and a beautiful oak wood-burning fireplace. Enjoy the best of both worlds with tasteful updates such as newer windows and a renovated kitchen. The cook’s kitchen features rich wood cabinets with stylish hardware, high-end appliances, and solid stone countertops. Start your day in the quaint breakfast nook, overlooking the deck and backyard.
The main floor family room is designed for entertainment, complete with a large projection screen and projector. Sliding patio doors lead out to the backyard and spacious deck, making indoor-outdoor gatherings effortless. Also on the main level are two generous bedrooms with hardwood floors, new windows, and a fully tiled bathroom.
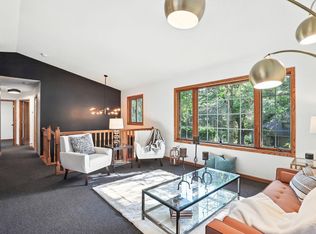
Upstairs, retreat to the generous Owner’s Suite, which includes a large walk-in closet, recessed lighting, new carpet, refreshed paint, and new windows. An added bonus room serves perfectly as an office, nursery, exercise space, or future bathroom.
The fully finished basement offers even more living space with a bedroom featuring an egress window, new carpeting and walk-in closet, a beautifully tiled three-quarter bathroom with a stylish vanity and shelving for linen storage, and a large family room complete with an electric fireplace and bar area. Convenient access to the tandem garage rounds out this versatile lower level.
This lovely home blends character, modern touches, and a prime location to create a truly wonderful living experience in the sought-after Como neighborhood.
Active
Price cut: $20K (9/4)
$405,000
1233 Maywood St, Saint Paul, MN 55117
4beds
2,878sqft
Single Family
Built in 1948
7,230 Square Feet Lot
$402,700 Zestimate®
$141/sqft
$-- HOA
What's special
- 22 days
- 932
- 116
Likely to sell faster than
Zillow last checked:
Listing updated:
Listed by:
Stacie L Hunt Vickerman 612-685-0282,
Maple Lane Realty LLC,
Mark A Vickerman 612-290-1340
Source: NorthstarMLS as distributed by MLS GRID,MLS#: 7127287
Facts & features
Interior
Bedrooms & bathrooms
- Bedrooms: 4
- Bathrooms: 2
- Full bathrooms: 1
- 3/4 bathrooms: 1
Bedroom
- Level: Upper
- Area: 221 Square Feet
- Dimensions: 17x13
Bedroom 2
- Level: Main
- Area: 154 Square Feet
- Dimensions: 11x14
Bedroom 3
- Level: Main
- Area: 154 Square Feet
- Dimensions: 14x11
Bedroom 4
- Level: Lower
- Area: 162 Square Feet
- Dimensions: 9x18
Bathroom
- Level: Main
Bathroom
- Level: Lower
Bonus room
- Level: Upper
- Area: 231 Square Feet
- Dimensions: 21x11
Deck
- Level: Main
- Area: 224 Square Feet
- Dimensions: 14x16
Dining room
- Level: Main
- Area: 130 Square Feet
- Dimensions: 13x10
Family room
- Level: Main
- Area: 300 Square Feet
- Dimensions: 15x20
Family room
- Level: Lower
- Area: 360 Square Feet
- Dimensions: 18x20
Kitchen
- Level: Main
- Area: 170 Square Feet
- Dimensions: 10x17
Laundry
- Level: Lower
- Area: 216 Square Feet
- Dimensions: 12x18
Living room
- Level: Main
- Area: 234 Square Feet
- Dimensions: 13x18
Patio
- Level: Main
- Area: 168 Square Feet
- Dimensions: 12x14
Walk in closet
- Level: Upper
- Area: 32 Square Feet
- Dimensions: 4x8
Heating
- Forced Air
Cooling
- Central Air
Appliances
- Included: Dishwasher, Gas Water Heater, Microwave, Range, Refrigerator
- Laundry: Lower Level
Features
- Basement: Drain Tiled,Egress Window(s),Finished,Full,Sump Pump
- Number of fireplaces: 1
- Fireplace features: Living Room, Wood Burning
Interior area
- Total structure area: 3,626
- Total interior livable area: 2,878 sqft
- Finished area above ground: 2,116
- Finished area below ground: 762
Video & virtual tour
Property
Parking
- Total spaces: 2
- Parking features: Attached, Asphalt, Driveway - Other Surface, Garage Door Opener, Tandem Garage, Tuckunder Garage
- Attached garage spaces: 2
- Has uncovered spaces: Yes
- Details: Garage Dimensions (16 x 38), Garage Door Height (7), Garage Door Width (10)
Accessibility
- Accessibility features: None
Features
- Levels: One and One Half
- Stories: 1.5
- Patio & porch: Deck
- Fencing: Full
Lot
- Size: 7,230 Square Feet
- Dimensions: 58 x 123
- Features: Near Public Transit, Tree Coverage - Medium
Details
- Foundation area: 1510
- Parcel number: 232923440122
- Zoning description: Residential-Single Family
Construction
Type & style
- Home type: SingleFamily
- Property subtype: Single Family
Materials
- Block, Frame
- Roof: Asphalt,Pitched
Condition
- New construction: No
- Year built: 1948
Utilities & green energy
- Electric: 100 Amp Service
- Gas: Natural Gas
- Sewer: City Sewer/Connected
- Water: City Water/Connected
Community & HOA
Community
- Subdivision: Colemans Sub Of L 5-8 Blk 7
HOA
- Has HOA: No
Location
- Region: Saint Paul
Financial & listing details
- Price per square foot: $141/sqft
- Tax assessed value: $484,400
- Annual tax amount: $8,398
- Date on market: 8/14/2026
- Cumulative days on market: 40 days
- Road surface type: Paved
Estimated market value
$402,700
$383,000 - $423,000
$2,886/mo
Price history
| Date | Event | Price |
|---|---|---|
| 9/4/2026 | Price change | $405,000-4.7%$141/sqft |
Source:  NorthstarMLS as distributed by MLS GRID #7127287 Report a problem NorthstarMLS as distributed by MLS GRID #7127287 Report a problem | ||
| 8/14/2026 | Listed for sale | $425,000-1.1%$148/sqft |
Source: NorthstarMLS as distributed by MLS GRID #7127287 Report a problem | ||
| 7/4/2026 | Listing removed | $429,900$149/sqft |
Source: NorthstarMLS as distributed by MLS GRID #7085110 Report a problem | ||
| 6/19/2026 | Price change | $429,900-2.3%$149/sqft |
Source: NorthstarMLS as distributed by MLS GRID #7085110 Report a problem | ||
| 6/5/2026 | Listed for sale | $439,900+16.2%$153/sqft |
Source: NorthstarMLS as distributed by MLS GRID #7085110 Report a problem | ||
| 11/5/2021 | Sold | $378,500+2.3%$132/sqft |
Source: NorthstarMLS as distributed by MLS GRID #6105392 Report a problem | ||
| 10/6/2021 | Pending sale | $370,000$129/sqft |
Source: NorthstarMLS as distributed by MLS GRID #6105392 Report a problem | ||
| 9/24/2021 | Listed for sale | $370,000-3.9%$129/sqft |
Source: NorthstarMLS as distributed by MLS GRID #6105392 Report a problem | ||
| 7/30/2021 | Listing removed | -- |
Source: NorthstarMLS as distributed by MLS GRID #5769243 Report a problem | ||
| 6/25/2021 | Price change | $384,900-2.6%$134/sqft |
Source: NorthstarMLS as distributed by MLS GRID #5769243 Report a problem | ||
| 6/4/2021 | Listed for sale | $395,000+43.6%$137/sqft |
Source: NorthstarMLS as distributed by MLS GRID #5769243 Report a problem | ||
| 10/6/2015 | Sold | $275,000$96/sqft |
Source: NorthstarMLS as distributed by MLS GRID #4634731 Report a problem | ||
| 9/5/2015 | Pending sale | $275,000$96/sqft |
Source: Coldwell Banker Burnet - North Metro #4634731 Report a problem | ||
| 8/23/2015 | Listed for sale | $275,000$96/sqft |
Source: Coldwell Banker Burnet - North Metro #4634731 Report a problem | ||
| 8/22/2015 | Pending sale | $275,000$96/sqft |
Source: Coldwell Banker Burnet - North Metro #4634731 Report a problem | ||
| 8/14/2015 | Listed for sale | $275,000+34.8%$96/sqft |
Source: Coldwell Banker Burnet - North Metro #4634731 Report a problem | ||
| 11/22/2004 | Sold | $204,000$71/sqft |
Source: Public Record Report a problem | ||
Public tax history
| Year | Property taxes | Tax assessment |
|---|---|---|
| 2025 | $7,384 +16.1% | $484,400 +9.8% |
| 2024 | $6,358 +3.8% | $441,300 +7.3% |
| 2023 | $6,124 +15.2% | $411,200 +7.7% |
| 2022 | $5,314 -8.7% | $381,700 +16.7% |
| 2021 | $5,820 +6.7% | $327,100 -11.2% |
| 2020 | $5,455 +20.8% | $368,500 +15% |
| 2019 | $4,515 | $320,400 |
| 2018 | $4,515 -1.8% | $320,400 +11.6% |
| 2017 | $4,598 | $287,000 |
| 2016 | $4,598 +7.8% | -- |
| 2015 | $4,264 +29.2% | $267,800 |
| 2014 | $3,300 +12% | -- |
| 2013 | $2,946 -26.1% | -- |
| 2012 | $3,986 +10.5% | -- |
| 2011 | $3,608 | -- |
| 2010 | -- | -- |
| 2009 | $3,108 +12% | -- |
| 2008 | $2,774 +6.6% | -- |
| 2007 | $2,602 +1.8% | -- |
| 2006 | $2,556 +20.3% | -- |
| 2005 | $2,124 -0.5% | -- |
| 2004 | $2,134 +9.2% | -- |
| 2003 | $1,954 +13.6% | -- |
| 2002 | $1,720 -14.8% | -- |
| 2001 | $2,018 +29.9% | -- |
| 2000 | $1,553 | -- |
Find assessor info on the county website
Monthly payment
Est. payment
Payment breakdown
Explore the cost of this home by adjusting the details. Changes won't be saved.Climate risks
Neighborhood: Como

Similar homes
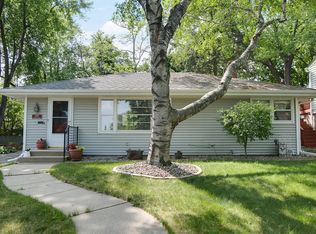
- $389,9003 bd2 ba1.9k sqft2966 Simpson St, Roseville, MN 55113For Sale

 MLS ID #7138191, Jaymes Bezdicek, Coldwell Banker Realty. NorthstarMLS as distributed by MLS GRID
 - $380,0004 bd2 ba1.9k sqft2242 Milton St N, Roseville, MN 55113For Sale
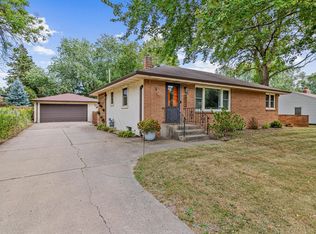 MLS ID #7130158, Pamela J. Wilson, eXp Realty. NorthstarMLS as distributed by MLS GRID
 - $385,0004 bd2 ba1.8k sqft785 Grandview Ave W, Roseville, MN 55113For Sale
 MLS ID #7129424, Martha S Hoover, RE/MAX Preferred. NorthstarMLS as distributed by MLS GRID
 - $269,9004 bd2 ba1.5k sqft1070 Dale St N, Saint Paul, MN 55117For Sale
 MLS ID #7073050, Mac Lockner, RE/MAX Results. NorthstarMLS as distributed by MLS GRID
 - $400,0004 bd4 ba1.8k sqft1822 Iglehart Ave, Saint Paul, MN 55104For SaleMLS ID #7115675, Hyounsoo Lathrop, Coldwell Banker Realty. NorthstarMLS as distributed by MLS GRID
- $419,0004 bd2 ba1.7k sqft3535 Rustic Pl, Shoreview, MN 55126For SaleMLS ID #7112506, Housley Homes, Keller Williams Premier Realty. NorthstarMLS as distributed by MLS GRID
- $379,9003 bd2 ba1.5k sqft774 County Road B W, Roseville, MN 55113For SaleMLS ID #7119625, David Schwartz, Keller Williams Classic Rlty NW. NorthstarMLS as distributed by MLS GRID
- $437,5005 bd2 ba2.5k sqft718 Manomin Ave, Saint Paul, MN 55107For SaleMLS ID #7122004, Lucas Hansen, RE/MAX Results. NorthstarMLS as distributed by MLS GRID
- $430,0004 bd3 ba2.2k sqft2325 Argonne Dr NE, Columbia Heights, MN 55421For SaleMLS ID #7128394, Katey Bellville O'Hern, Edina Realty, Inc.. NorthstarMLS as distributed by MLS GRID
- $480,0004 bd2 ba2.3k sqft657 Delaware Ave, Saint Paul, MN 55107For SaleMLS ID #7129085, Michael R. Distad, Coldwell Banker Realty. NorthstarMLS as distributed by MLS GRID
- $425,0003 bd2 ba2.1k sqft1935 Stinson Blvd, Minneapolis, MN 55418For SaleMLS ID #7134099, Trevor Howat, eXp Realty. NorthstarMLS as distributed by MLS GRID
- $425,0003 bd3 ba2.9k sqft2144 Valley View Pl, Saint Paul, MN 55119For SaleMLS ID #7114486, Renee Lego, RE/MAX Results. NorthstarMLS as distributed by MLS GRID
- $450,0004 bd2 ba1.9k sqft3595 Edgerton St, Vadnais Heights, MN 55127For SaleMLS ID #7115689, Georgia Eckhart, Engel & Volkers Blaine. NorthstarMLS as distributed by MLS GRID
- $392,5003 bd2 ba1.8k sqft3528 40th Ave S, Minneapolis, MN 55406For SaleMLS ID #7133677, Benjamin A. Cook, Pemberton RE. NorthstarMLS as distributed by MLS GRID
- $414,9904 bd3 ba2.1k sqft8236 Queen Ave S, Bloomington, MN 55431For SaleMLS ID #7118767, Joshua Robert Anschutz, Pemberton RE. NorthstarMLS as distributed by MLS GRID
- $359,9004 bd2 ba1.9k sqft2084 Randy Ave, White Bear Lake, MN 55110For SaleMLS ID #7132292, Jennifer Livingston, Cardinal Realty Co.. NorthstarMLS as distributed by MLS GRID
- $474,9004 bd3 ba2.6k sqft761 Torchwood Ct, New Brighton, MN 55112For SaleMLS ID #7134074, James J. Snaza, Homes Plus Realty. NorthstarMLS as distributed by MLS GRID
- $400,0003 bd3 ba1.9k sqft7181 Steepleview Rd, Woodbury, MN 55125For SaleMLS ID #7131336, Gretchen Locken, Edina Realty, Inc.. NorthstarMLS as distributed by MLS GRID
- $450,0003 bd2 ba2k sqft2823 Silver Lake Rd, Saint Anthony, MN 55418For SaleMLS ID #7129173, Kathy G. Borys, eXp Realty. NorthstarMLS as distributed by MLS GRID
- $575,0004 bd3 ba2.1k sqft1789 Asbury St, Falcon Heights, MN 55113For SaleMLS ID #7119737, Tiffany Cary, Edina Realty, Inc.. NorthstarMLS as distributed by MLS GRID
