Looking for a home with garage space that is nearly impossible to find at this price point? 1233 McIntosh Ave delivers. This 3-bedroom, 1-bath Akron home offers 1,327 sq. ft. of living space, a double lot totaling approximately 0.2388 acre, and the standout feature—an impressive approximately 1,500 sq. ft. detached garage with room for 5–6 vehicles, gas heat, and electric.
Step inside to a bright, freshly updated interior featuring fresh paint, newer carpet, vinyl replacement windows, and beautiful original woodwork that adds character throughout the main living areas. Arched openings create an easy flow between the living and dining spaces, while large windows bring in plenty of natural light.
The kitchen is clean and functional with white cabinetry, tile flooring, generous storage, and new stainless-steel appliances that remain with the home. Just beyond the kitchen is additional flexible space with direct access to the rear deck—perfect for everyday dining, a breakfast area, or simply enjoying views of the backyard.
Upstairs are three bedrooms with fresh finishes and ample natural light, along with a full bath featuring a tub/shower combination. The unfinished basement provides plenty of additional storage, laundry space, and utility area, with the washer and dryer included. There is also additional unfinished attic space offering even more storage.
Outside, the double lot provides valuable extra yard space, while the large driveway offers abundant off-street parking. And then there is the garage: approximately 1,500 sq. ft. of open, usable space for vehicles, tools, equipment, storage, hobbies, projects, or workshop needs. For anyone searching for an Akron home with a large multi-car garage, this is the feature that sets the property apart.
With fresh interior improvements, included appliances, a double lot, generous parking, and exceptional garage space, this Akron, Ohio home offers a combination that is increasingly difficult to duplicate.
Active
$159,900
1233 McIntosh Ave, Akron, OH 44314
3beds
1,327sqft
Single Family Residence
Built in 1924
10,402 Square Feet Lot
$-- Zestimate®
$120/sqft
$-- HOA
What's special
Gas heatGenerous parkingWasher and dryer includedIncluded appliancesWhite cabinetryFresh paintBright freshly updated interior
- 1 day |
- 270 |
- 25 |
Zillow last checked:
Listing updated:
Listed by:
Andy Bourn 330-319-0742 abourn@TPRsold.com,
Berkshire Hathaway HomeServices Stouffer Realty
Source: MLS Now,MLS#: 5238025 Originating MLS: Akron Cleveland Association of REALTORS
Originating MLS: Akron Cleveland Association of REALTORSFacts & features
Interior
Bedrooms & bathrooms
- Bedrooms: 3
- Bathrooms: 1
- Full bathrooms: 1
Heating
- Forced Air, Gas
Cooling
- Central Air, Ceiling Fan(s)
Features
- Basement: Full,Unfinished
- Has fireplace: No
Interior area
- Total structure area: 1,327
- Total interior livable area: 1,327 sqft
- Finished area above ground: 1,327
Property
Parking
- Total spaces: 6
- Parking features: Detached Carport, Driveway, Detached, Garage
- Garage spaces: 5
- Carport spaces: 1
- Covered spaces: 6
Features
- Levels: Two
- Stories: 2
Lot
- Size: 10,402 Square Feet
- Dimensions: 80 x 130
Details
- Additional parcels included: 6819004
- Parcel number: 6819005
- Special conditions: Estate
Construction
Type & style
- Home type: SingleFamily
- Architectural style: Colonial
- Property subtype: Single Family Residence
Materials
- Vinyl Siding
- Roof: Shingle
Condition
- Updated/Remodeled
- Year built: 1924
Utilities & green energy
- Sewer: Public Sewer
- Water: Public
Community & HOA
Community
- Subdivision: Highland Park
HOA
- Has HOA: No
Location
- Region: Akron
Financial & listing details
- Price per square foot: $120/sqft
- Tax assessed value: $87,800
- Annual tax amount: $2,194
- Date on market: 8/26/2026
- Listing terms: Cash,Conventional,FHA,VA Loan
Estimated market value
Not available
Estimated sales range
Not available
Not available
Price history
| Date | Event | Price |
|---|---|---|
| 8/26/2026 | Listed for sale | $159,900$120/sqft |
Source:  MLS Now #5238025 Report a problem MLS Now #5238025 Report a problem | ||
Public tax history
| Year | Property taxes | Tax assessment |
|---|---|---|
| 2025 | $1,978 +0.2% | $30,730 |
| 2024 | $1,975 +23.7% | $30,730 |
| 2023 | $1,596 -2.8% | $30,730 +23.6% |
| 2022 | $1,642 -0.1% | $24,865 |
| 2021 | $1,644 | $24,865 |
| 2020 | -- | $24,865 +26.2% |
| 2019 | $1,416 +1.4% | $19,709 0% |
| 2018 | $1,397 -3.4% | $19,710 |
| 2017 | $1,447 | $19,710 -1.9% |
| 2016 | $1,447 | $20,090 |
| 2015 | $1,447 +0.8% | $20,090 |
| 2014 | $1,435 -12.8% | $20,090 -14.8% |
| 2013 | $1,644 +0.3% | $23,580 |
| 2012 | $1,639 +12.8% | $23,580 0% |
| 2011 | $1,453 -17% | $23,587 -20.9% |
| 2010 | $1,749 | $29,810 |
| 2009 | -- | $29,810 |
| 2008 | $1,758 -4.2% | $29,810 -8.6% |
| 2007 | $1,835 +0.6% | $32,624 |
| 2006 | $1,823 +15.8% | $32,624 |
| 2005 | $1,575 | $32,624 +4% |
| 2004 | -- | $31,382 |
| 2003 | $1,529 -0.7% | $31,382 |
| 2002 | $1,540 +29.9% | $31,382 +44% |
| 2001 | $1,185 +17.2% | $21,791 |
| 2000 | $1,011 | $21,791 |
Find assessor info on the county website
Monthly payment
Est. payment
Payment breakdown
Explore the cost of this home by adjusting the details. Changes won't be saved.Climate risks
Neighborhood: Kenmore
Nearby schools
GreatSchools rating
- 4/10Sam Salem Community Learning CenterGrades: PK-5Distance: 0.3 mi
- 3/10Innes Community Learning CenterGrades: 6-8Distance: 1 mi
- 4/10Garfield High SchoolGrades: 9-12Distance: 3.3 mi
Schools provided by the listing agent
- District: Akron CSD - 7701
Source: MLS Now. This data may not be complete. We recommend contacting the local school district to confirm school assignments for this home.
- $6,820-- bd-- ba-- sqft1233 McIntosh Ave, Akron, OH 44314Off Market
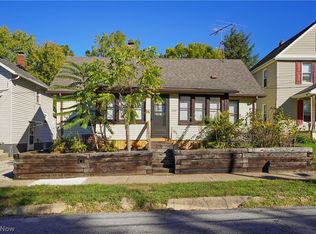
- $120,0002 bd1 ba1.3k sqft1237 McIntosh Ave, Akron, OH 44314Sold
- $5,870-- bd-- ba-- sqft1215 McIntosh Ave, Akron, OH 44314Off Market
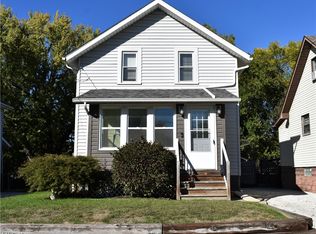
- $100,0002 bd1 ba1k sqft1241 McIntosh Ave, Akron, OH 44314Sold
- $39,8802 bd1 ba1.1k sqft1221 McIntosh Ave, Akron, OH 44314Off Market
- $85,9002 bd1 ba1.1k sqft1221 McIntosh Ave, Akron, OH 44314Off Market
- $91,0002 bd1 ba880 sqft1245 McIntosh Ave, Akron, OH 44314Off Market
- $64,7002 bd1 ba624 sqft1234 Welsh Ave, Akron, OH 44314Off Market
A local agent can set up tours, give advice and negotiate with sellers.
Similar homes
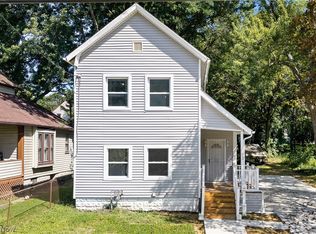
- $150,0003 bd1 ba1.1k sqft103 W Miller Ave, Akron, OH 44301For Sale
 MLS ID #5239197, Marshall Stephens, Keller Williams Chervenic Rlty. MLS Now
 - $99,9003 bd2 ba1.3k sqft944 Redfern Ave, Akron, OH 44314For Sale
 MLS ID #5239077, Carey A Ferrari, Keller Williams Chervenic Rlty. MLS Now
 - $145,0003 bd2 ba1k sqft1225 Nestor Ave, Akron, OH 44314For Sale
 MLS ID #5212135, Aaliyah Rodriguez, ProHelp Kelly Real Estate. MLS Now
 - $114,9002 bd1 ba1.2k sqft451 Allenford St, Akron, OH 44314For Sale
 MLS ID #5239291, Elizabeth Hays, Howard Hanna. MLS Now
 - $159,9004 bd2 ba970 sqft364 Rexford St, Akron, OH 44314For SaleMLS ID #5226381, Julia Collins, XRE. MLS Now
- $164,9004 bd2 ba1.5k sqft843 Chester Ave, Akron, OH 44314For SaleMLS ID #5218790, Kemi Alege, Coldwell Banker Schmidt Realty. MLS Now
- $165,0003 bd1 ba984 sqft906 Ivor Ave, Akron, OH 44314For SaleMLS ID #5227526, Brent Smith, Keller Williams Legacy Group Realty. MLS Now
- $159,0004 bd1 ba1.4k sqft1574 East Ave, Akron, OH 44314For SaleMLS ID #5210258, Ashley Z Hill, Prettyman & Associates. MLS Now
- $149,9004 bd2 ba1.9k sqft2250 6th St SW, Akron, OH 44314For SaleMLS ID #5231047, Jenne Haddox, Richfield Realty Group LLC. MLS Now
- $99,9003 bd1 ba976 sqft777 Montana Ave, Akron, OH 44314For SaleMLS ID #5239748, Antonio R Valdez, Keller Williams Legacy Group Realty. MLS Now
- $130,0003 bd2 ba1.3k sqft2332 21st St SW, Akron, OH 44314For SaleMLS ID #5224932, Shoshana Socher, Keller Williams Greater Metropolitan. MLS Now
- $110,0003 bd1 ba1k sqft496 Rothrock Ave, Akron, OH 44314For SaleMLS ID #5238932, Sarah Hall, Thrive Ohio. MLS Now
- $169,9004 bd2 ba1.7k sqft700 Iona Ave, Akron, OH 44314For Sale By Owner
- $129,9003 bd2 ba1.2k sqft1082 Florida Ave, Akron, OH 44314For SaleMLS ID #5230162, David S Callander, Century 21 Carolyn Riley RL. Est. Srvcs, Inc.. MLS Now
- $109,5002 bd1 ba936 sqft815 Iona Ave, Akron, OH 44314For SaleMLS ID #5238076, Laura Ross, Thrive Ohio. MLS Now
- $174,9003 bd2 ba1.6k sqft905 Carnegie Ave, Akron, OH 44314For SaleMLS ID #5213376, Debra G Shreiner, Helen Scott Realty LLC. MLS Now
- $120,0003 bd2 ba967 sqft503 Rothrock Ave, Akron, OH 44314For SaleMLS ID #5238403, Eric Cooper, Plum Tree Realty, LLC. MLS Now
- $139,0004 bd1 ba1.2k sqft2103 13th St SW, Akron, OH 44314For SaleMLS ID #5230283, Marian Lukach, Keller Williams Greater Metropolitan. MLS Now
- $--2 bd2 ba1k sqft3700 State St, Barberton, OH 44203AuctionMLS ID #5237522, Gabriel P Cozy, Kiko. MLS Now
- $117,5003 bd1 ba1.3k sqft818 Saxon Ave, Akron, OH 44314For SaleMLS ID #5238069, Ivan S Plesich, Waypoint Real Estate Group, LLC. MLS Now
