Skip main navigation
Sold for $212,000
  • $212,000

    1233 Meadowbrook Dr #A1231, Canonsburg, PA 15317

    2beds
    1,120sqft
    Townhouse
    Built in 1996
    2,069 Square Feet Lot
    $-- Zestimate®
    $189/sqft
    $1,648 Estimated rent

    Home value

    Not available

    Estimated sales range

    Not available

    $1,648/mo

    Zestimate® history
    Loading
    Loading...

    Owner options

    List your home for rent

    $1,648/mo

    Rent Zestimate®

    Find your next renter with Zillow Rental Manager. Plus, with online applications, you can quickly screen prospective tenants – for free.

    Learn more

    $1,648/mo

    Rent Zestimate®

    Refinance and save

    $1,579/mo

    Est. payment

    Refinancing to a lower rate could help reduce your monthly payments and save thousands over the life of the loan.

    See today's rates

    $1,579/mo

    Est. payment

    Explore your selling options

    Work with a Zillow partner agent

    Leverage their expertise and Zillow's premium Showcase listings to get your home seen by more buyers.

    Get started

    List with your own agent

    Get your home in front of millions of buyers by listing it on Zillow.

    Learn how to do it

    Sell it yourself

    Take full control of how buyers see your home on Zillow by listing For Sale by Owner (FSBO).

    List your home

    What's special

    One-car garageSwimming poolExtra basement storageAbundant closet spaceTwo nicely sized bedroomsFreshly painted throughoutStainless steel electric appliances
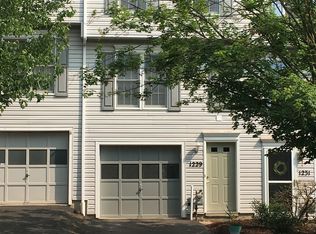
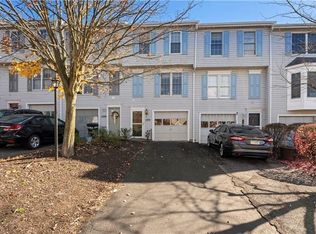
    Welcome to this freshly updated townhouse, ideally located in one of the most sought-after areas of North Strabane Township. Offering exceptional convenience and lifestyle appeal, this home is perfectly suited for both owner-occupants and investors alike. Outstanding Location Enjoy close proximity to schools, shopping, dining, and major interstates, making everyday errands and commuting effortless. The community enhances your lifestyle with a clubhouse, swimming pool, and playground, all within easy walking distance. Warm & Welcoming Main Level The entry opens to hardwood flooring that continues through the living room and dining area, creating a polished and inviting atmosphere. The living room provides direct access to a rear patio and private yard, ideal for outdoor relaxation or entertaining. The dining area is highlighted by a classic chair rail and a convenient pass-through to the kitchen, offering both style and functionality. Remodeled Kitchen The updated kitchen features: • Painted espresso cabinetry • Hard-surface countertops • Elegant glass backsplash • Large single-bowl stainless steel sink • Stainless steel electric appliances, including range, microwave, dishwasher, and disposal Designed for efficiency and style, this kitchen is ready for everyday living. Functional & Thoughtful Layout A powder room on the first level adds convenience for guests. Additional features include a one-car garage and extra basement storage, providing plenty of room for organization. Comfortable Second Level Upstairs, you’ll find two nicely sized bedrooms, each offering abundant closet space. The primary bedroom includes direct access to the hall bathroom, complete with a tub/shower combination and single vanity. Move-In Ready The home has been freshly painted throughout and is truly move-in ready, just waiting for your personal touch.

    Zillow last checked:

    Listing updated:

    Listed by:

    Kathleen Cooper 724-941-9400,

    Keller Williams Realty

    Bought with:

    Abagail Pflugh, RS373059

    REALTY ONE GROUP GOLD STANDARD

    Source: WPMLS,MLS#: 1741393MLS LogoOriginating MLS: West Penn Multi-List

    Facts & features

    Interior

    Bedrooms & bathrooms
    • Bedrooms: 2
    • Bathrooms: 2
    • Full bathrooms: 1
    • 1/2 bathrooms: 1
    Primary bedroom
    • Level: Upper
    • Dimensions: 12x15
    Bedroom 2
    • Level: Upper
    • Dimensions: 13x11
    Dining room
    • Level: Main
    • Dimensions: 11x7
    Entry foyer
    • Level: Lower
    • Dimensions: 4x12
    Kitchen
    • Level: Main
    • Dimensions: 9x11
    Laundry
    • Level: Lower
    • Dimensions: 11x15
    Living room
    • Level: Main
    • Dimensions: 11x15
    Heating
    • Forced Air, Gas
    Cooling
    • Central Air
    Appliances
    • Included: Some Electric Appliances, Dishwasher, Disposal, Microwave, Refrigerator, Stove
    Features
    • Pantry
    • Flooring: Carpet, Hardwood, Vinyl
    • Basement: Interior Entry,Unfinished
    Interior area
    • Total structure area: 1,120
    • Total interior livable area: 1,120 sqft

    Property

    Parking
    • Total spaces: 1
    • Parking features: Built In, Garage Door Opener
    • Has attached garage: Yes
    Features
    • Levels: Three Or More
    • Stories: 3
    • Pool features: Pool
    Lot
    • Size: 2,069 Square Feet
    • Dimensions: 0.0475

    Construction

    Type & style
    • Home type: Townhouse
    • Architectural style: Colonial,Three Story
    • Property subtype: Townhouse
    Materials
    • Frame
    • Roof: Asphalt
    Condition
    • Resale
    • Year built: 1996
    Details
    • Warranty included: Yes

    Utilities & green energy

    • Sewer: Public Sewer
    • Water: Public

    Community & HOA

    Community
    • Subdivision: Meadowbrook
    HOA
    • Has HOA: Yes
    • HOA fee: $148 monthly
    Location
    • Region: Canonsburg

    Financial & listing details

    • Price per square foot: $189/sqft
    • Tax assessed value: $135,700
    • Annual tax amount: $2,320
    • Date on market: 2/27/2026

    Price history

    DateEventPrice
    6/3/2026Sold$212,000-3.6%$189/sqft
    Source: WPMLS #1741393 Report a problem
    5/29/2026Pending sale$219,900$196/sqft
    Source: WPMLS #1741393 Report a problem
    5/4/2026Contingent$219,900$196/sqft
    Source: WPMLS #1741393 Report a problem
    4/1/2026Price change$219,900-2.2%$196/sqft
    Source: WPMLS #1741393 Report a problem
    2/27/2026Listed for sale$224,900$201/sqft
    Source: WPMLS #1741393 Report a problem

    Public tax history

    Tax history is unavailable.

    Neighborhood: 15317

    Nearby schools

    GreatSchools rating
    Schools provided by the listing agent
    • District: Canon McMillan

    Source: WPMLS. This data may not be complete. We recommend contacting the local school district to confirm school assignments for this home.

    Get pre-qualified for a loan
    At Zillow Home Loans, we can pre-qualify you in as little as 5 minutes with no impact to your credit score.

    An equal housing lender. NMLS #10287.